
623 Pecan Ln, Cottonwood Shores, TX 78657
Local realty services provided by:ERA Brokers Consolidated
Listed by: chris watters, jason duran
Office: watters international realty
MLS#:7416564
Source:ACTRIS
Price summary
- Price:$549,999
- Price per sq. ft.:$242.5
About this home
Set on nearly half an acre (.46 acres) with rare boat ramp access and community center privileges, this expansive 2,600 sq ft home blends comfortable main-level living with unmatched workshop and outdoor amenities. Inside, the spacious floor plan features brand-new flooring throughout the entire first floor and a desirable main-level primary suite complete with custom built-in shelving. The layout includes three generous bedrooms, two and a half bathrooms, and a bright sunroom ideal for year-round relaxation or a home office.
Designed for hobbyists, entrepreneurs, and outdoor enthusiasts, the exterior boasts a massive 1,500 sq ft (30x50) steel workshop fully equipped with electricity, alongside an attached two-car garage. Welcome guests to a charming front entry highlighted by a custom-installed fountain and enhanced exterior mega lighting across the property. In the backyard, unwind on the covered back deck overlooking a private, electrically wired garden and a backyard clubhouse. Offering the ultimate combination of functional indoor space, serious workshop capacity, and waterfront community recreation, this property is ready for its next chapter....
Contact an agent
Home facts
- Year built:2013
- Subdivision & Development:Scarlet Oaks
- Listing ID #:7416564
- Updated:November 19, 2026 at 12:54 AM
Rooms and interior
- Bedrooms:3
- Total bathrooms:3
- Full bathrooms:2
- Half bathrooms:1
- Flooring:Carpet, Wood
- Kitchen Description:Built-In Oven(s), Dishwasher, Gas Cooktop, Microwave, Stainless Steel Appliance(s)
- Living area:2,268 sq. ft.
Heating and cooling
- Cooling:Central, Electric
- Heating:Central, Electric
- Central air:Yes
Structure and exterior
- Roof:Composition, Shingle
- Year built:2013
- Building area:2,268 sq. ft.
- Lot area:0.46 Acres
- Lot Features:Back Yard, Front Yard, Gentle Sloping
- Construction Materials:Frame, Stone
- Exterior Features:Exterior Steps, Private Yard
- Foundation Description:Slab
Schools
- High school:Marble Falls
- Elementary school:Marble Falls
Utilities
- Water:Public
- Sewer:Public Sewer
Finances and disclosures
- Price:$549,999
- Price per sq. ft.:$242.5
- Tax amount:$9,828 (2026)
Features and amenities
- Appliances:Built-In Oven(s), Dishwasher, Gas Cooktop, Microwave, Stainless Steel Appliance(s)
Parking
- Total parking spaces:4
- Parking description:Attached, Door-Single, Driveway, Garage Faces Front
- Garage:Yes
- Garage spaces:2
New listings near 623 Pecan Ln
- New
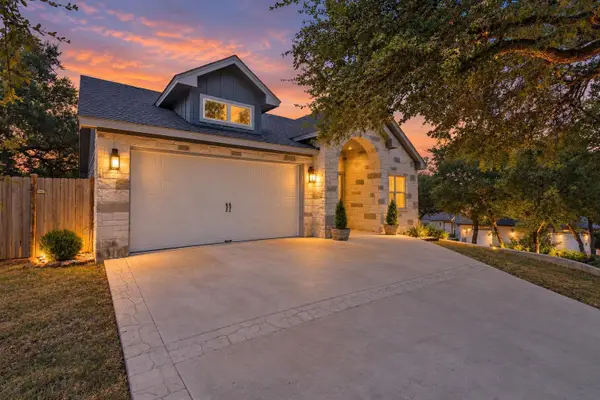 $349,000Active3 beds 2 baths1,522 sq. ft.
504 Queens Way, Cottonwood Shores, TX 78657
MLS# 179917Listed by: HORSESHOE BAY ONE REALTY 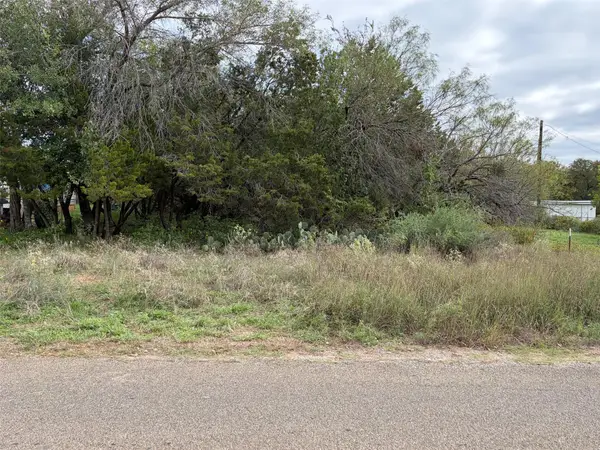 $29,000Active0.11 Acres
Lot 219 Pecan Ln, Cottonwood Shores, TX 78657
MLS# 2797872Listed by: TEXAS HILLS AND LAKES RE $34,900Active0.11 Acres
TBD Pecan Ln, Cottonwood Shores, TX 78657
MLS# 6563645Listed by: EXP REALTY, LLC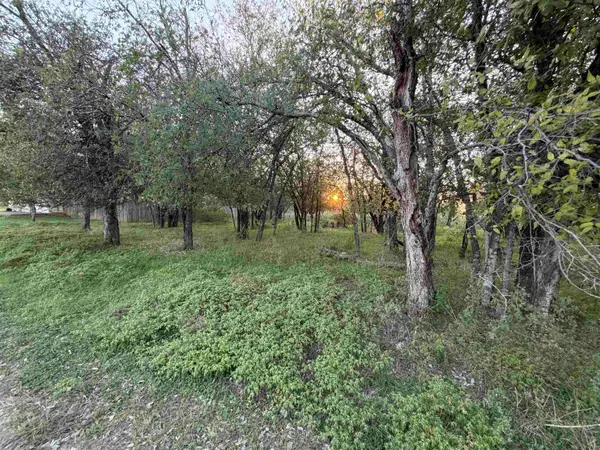 $34,900Active0.11 Acres
TBD Pecan Lane, Cottonwood Shores, TX 78654
MLS# 179813Listed by: EXP REALTY, LLC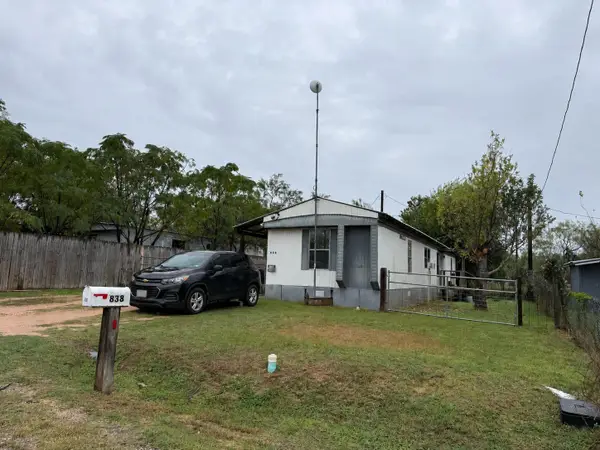 $125,000Active2 beds 2 baths924 sq. ft.
838 Westwood Dr, Cottonwood Shores, TX 78657
MLS# 6368997Listed by: KELLER WILLIAMS - LAKE TRAVIS $299,000Active3 beds 2 baths1,630 sq. ft.
654 Maple Ln, Cottonwood Shores, TX 78657
MLS# 179736Listed by: KELLER WILLIAMS REALTY $25,000Active0.12 Acres
lot 535 Maple Lane, Cottonwood Shores, TX 78657
MLS# 179725Listed by: EXP REALTY, LLC $25,000Active0.12 Acres
Lot 536 Maple Lane, Cottonwood Shores, TX 78657
MLS# 179726Listed by: EXP REALTY, LLC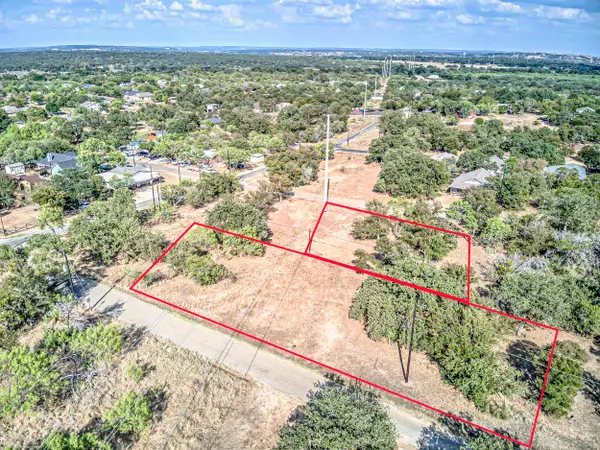 $75,000Active1 Acres
Lot 333B Aspen Lane, Cottonwood Shores, TX 78657
MLS# 179555Listed by: COMPASS RE TEXAS, LLC


Protect your home and budget from life's surprises with an Assurant Home Warranty, backed by a partner that supports you through every step of homeownership. Explore Plans.
© 2023 - 2026 ERA Franchise Systems LLC. All rights reserved. ERA Franchise Systems LLC fully supports the principles of the Fair Housing Act and the Equal Opportunity Act. ERA, ERA Real Estate powered, and their respective logos are registered service marks of ERA Franchise Systems LLC. Each office is independently owned and operated.