
807 Frio, Cotulla, TX 78014
Local realty services provided by:ERA Experts
807 Frio,Cotulla, TX 78014
$215,000
- 4 Beds
- 2 Baths
- 2,200 sq. ft.
- Single family
- Active
Listed by: terri marshall
Office: tina kahlig & assoc. r.e.
MLS#:2016145
Source:LERA
Price summary
- Price:$215,000
- Price per sq. ft.:$97.73
About this home
Lovely 4 bedroom, 2 bath home on a corner lot in a great neighborhood. This spacious property features a bright living room with a white stone fireplace and large picture window, plus a large family room ideal for gatherings and entertaining. The roomy kitchen offers abundant cabinets and countertop space. Three bedrooms are located on the east end of the home, with an oversized master suite privately situated on the opposite side. Outside includes a massive 4-car carport, fully fenced backyard, storage shed and large storage room/shop. Less than one mile from IH-35 and SH-97. A must-see property for anyone considering a new home. All measurements are estimates to be verified by buyer.
Contact an agent
Home facts
- Year built:1980
- Subdivision & Development:Oleander
- Listing ID #:2016145
- Added:1 day(s) ago
- Updated:September 12, 2026 at 11:31 PM
Rooms and interior
- Bedrooms:4
- Total bathrooms:2
- Full bathrooms:2
- Flooring:Carpeting, Ceramic Tile, Wood
- Dining Description:Separate Dining Room, Two Eating Areas
- Bathrooms Description:Single Vanity, Tub/Shower Combo
- Kitchen Description:Built-In Oven, Cook Top, Dishwasher, Disposal, Eat-In Kitchen, Ice Maker Connection, Smooth Cooktop
- Bedroom Description:Ceiling Fan, Full Bath, Walk-In Closet, Walk-In Closets
- Living area:2,200 sq. ft.
Heating and cooling
- Cooling:One Central
- Heating:Central, Electric
Structure and exterior
- Roof:Composition
- Year built:1980
- Building area:2,200 sq. ft.
- Lot area:0.29 Acres
- Lot Features:1/4 - 1/2 Acre, Corner
- Architectural Style:One Story, Traditional
- Construction Materials:Brick
- Exterior Features:Chain Link Fence, Covered Patio, Has Gutters, Mature Trees, Patio Slab, Sprinkler System, Storage Building/Shed, Workshop
- Foundation Description:Slab
- Levels:1 Story
Schools
- High school:Cotulla High School
- Middle school:Cotulla
- Elementary school:Cotulla
Utilities
- Water:City
- Sewer:City
Finances and disclosures
- Price:$215,000
- Price per sq. ft.:$97.73
- Tax amount:$3,400 (2025)
Features and amenities
- Laundry features:Dryer Connection, Laundry Room, Washer Connection
- Amenities:Attic - Access only, Built-In Oven, Ceiling Fans, City Garbage Service, Electric Water Heater, High Speed Internet, Security System (Owned), Utility Room Inside
 IDX information is provided exclusively for consumers’ personal, non-commercial use, that it may not be used for any purpose other than to identify prospective properties consumers may be interested in purchasing, and that the data is deemed reliable but is not guaranteed accurate by LERA MLS (Local Expertise Regional Access). The MLS may, at its discretion, require use of other disclaimers as necessary to protect participants and/or the MLS from liability.
 New listings near 807 Frio
- New
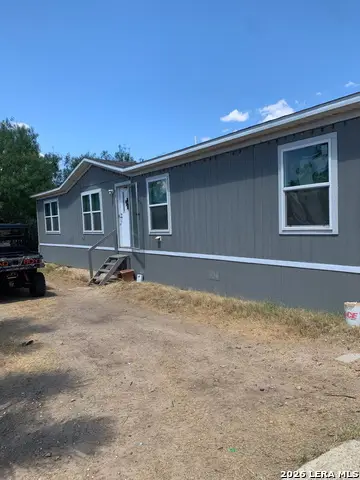 $172,000Active4 beds 2 baths1,586 sq. ft.
283 Oxford St, Cotulla, TX 78014
MLS# 2015182Listed by: EXP REALTY  $293,250Pending3 beds 2 baths3,156 sq. ft.
905 Tilden, Cotulla, TX 78014
MLS# 2009441Listed by: TINA KAHLIG & ASSOC. R.E.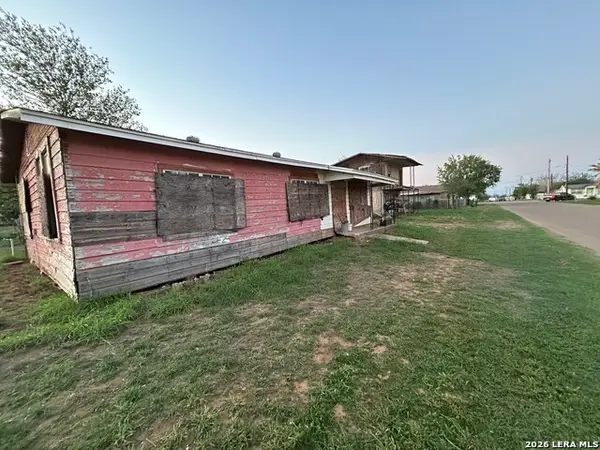 $58,000Active2 beds 14 baths1,352 sq. ft.
111 SW Lane St, Cotulla, TX 78014
MLS# 2002282Listed by: EXP REALTY $179,900Active3 beds 2 baths1,632 sq. ft.
703 S Baylor, Cotulla, TX 78014
MLS# 1996387Listed by: KELLER WILLIAMS CITY-VIEW $169,900Active4 beds 2 baths2,160 sq. ft.
710 Storey, Cotulla, TX 78014
MLS# 1995704Listed by: RE/MAX ALAMO REALTY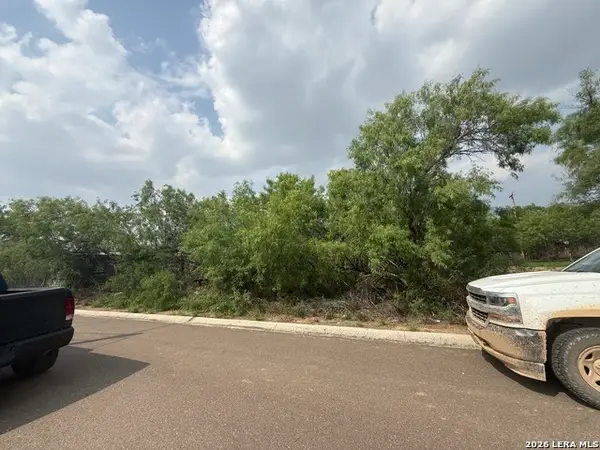 $25,000Active0.21 Acres
1711 Matamoros, Cotulla, TX 78014
MLS# 1990363Listed by: BUCKHORN REALTY, LLC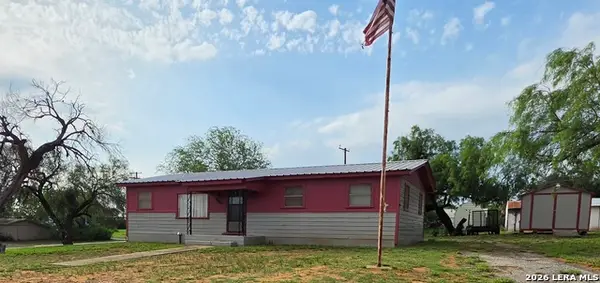 $169,000Active3 beds 2 baths1,250 sq. ft.
508 Nueces, Cotulla, TX 78014
MLS# 1967540Listed by: TINA KAHLIG & ASSOC. R.E.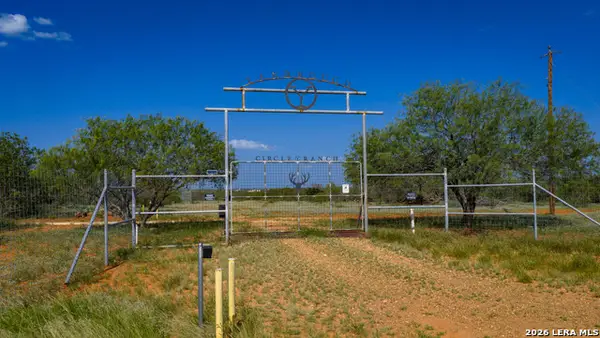 $2,300,000Pending3 beds 2 baths1,368 sq. ft.
000 Vesper, Cotulla, TX 78014
MLS# 1967322Listed by: CAPITAL RANCH SALES, LLC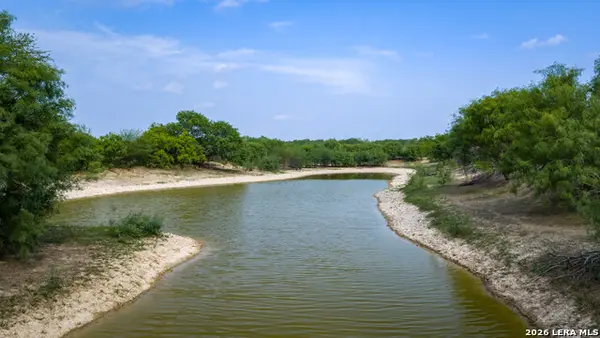 $4,800,000Active5 beds 4 baths3,700 sq. ft.
5797 Fm 3408, Cotulla, TX 78014
MLS# 1964434Listed by: CAPITAL RANCH SALES, LLC


Protect your home and budget from life's surprises with an Assurant Home Warranty, backed by a partner that supports you through every step of homeownership. Explore Plans.
© 2023 - 2026 ERA Franchise Systems LLC. All rights reserved. ERA Franchise Systems LLC fully supports the principles of the Fair Housing Act and the Equal Opportunity Act. ERA, ERA Real Estate powered, and their respective logos are registered service marks of ERA Franchise Systems LLC. Each office is independently owned and operated.