
20145 Janak Rd, Coupland, TX 78615
Local realty services provided by:ERA Experts
Listed by: jennifer hoffman
Office: larry english greater austin
MLS#:1225054
Source:ACTRIS
20145 Janak Rd,Coupland, TX 78615
$3,300,000
- 4 Beds
- 4 Baths
- 3,274 sq. ft.
- Farm
- Active
Price summary
- Price:$3,300,000
- Price per sq. ft.:$1,007.94
About this home
Experience the perfect blend of LUXURY RANCH LIVING, RECREATIONAL BEAUTY, and INVESTMENT POTENTIAL on 78.5 unrestricted, Ag-exempt ACRES in one of Central Texas' fastest-growing corridors between Austin and Taylor. This custom Texas Hill Country home features a native stone exterior, open-concept design, soaring ceilings, rich wood floors, plantation shutters, and a stunning floor-to-ceiling stone fireplace. The chef's kitchen offers granite countertops, a large island, gas cooktop, built-in appliances, a massive pantry and freshly painted cabinetry. The private owner's suite includes a spa-like bathroom with an oversized and uniquely designed walk-in shower, huge walk-in closet, and safe room. Additional amenities include a dedicated office, media room, game room with wet bar, and a second-story balcony showcasing panoramic ranch views. Designed for work and play, the property also features a 40'x40' workshop with 10' roll-up doors, livestock barn, and an oversized garage with a full bath and walk-in shower. Approximately 1,500 feet of Brushy Creek frontage, three ponds, rolling hills, improved pasture, and 23 wooded acres provide outstanding wildlife habitat, fishing, hunting, horseback riding, ATV trails, and unmatched privacy. This ranch is ideally located near Samsung, Tesla, ABI Airport, FM 973, Hwy 95, and the booming Taylor-Manor growth corridor. With no zoning, no restrictions, agricultural exemption, available utilities, and prime development potential, the possibilities include a private estate, family ranch, equestrian property, corporate retreat, recreational ranch, or future residential development. Beyond its immediate appeal as a wonderful place to call HOME, this property represents a smart investment opportunity that offers the rare combination of lifestyle, flexibility, and strong long-term appreciation potential. Whether you're planning for today or investing in tomorrow, this is a property where your vision can grow for generations to come....
Contact an agent
Home facts
- Year built:2003
- Subdivision & Development:Hays Wm C Sur
- Listing ID #:1225054
- Updated:September 05, 2026 at 03:54 PM
Rooms and interior
- Bedrooms:4
- Total bathrooms:4
- Full bathrooms:3
- Half bathrooms:1
- Flooring:Tile, Wood
- Kitchen Description:Built-In Electric Oven, Cooktop, Dishwasher, Disposal, Exhaust Fan, Gas Cooktop, Instant Hot Water, Microwave, Oven, Plumbed For Ice Maker, Self Cleaning Oven, Stainless Steel Appliance(s)
- Living area:3,274 sq. ft.
Heating and cooling
- Cooling:Central
- Heating:Central, Natural Gas
- Central air:Yes
Structure and exterior
- Roof:Composition
- Year built:2003
- Building area:3,274 sq. ft.
- Lot area:78.5 Acres
- Lot Features:Back Yard, Native Plants, Public Maintained Road, Rolling Slope, Trees-Heavy, Trees-Large (Over 40 Ft)
- Construction Materials:Masonry All Sides, Stone
- Exterior Features:Private Yard
- Foundation Description:Slab
Schools
- High school:Taylor
- Elementary school:TH Johnson
Utilities
- Water:Private
- Sewer:Aerobic Septic, Engineered Septic, Septic Tank
Finances and disclosures
- Price:$3,300,000
- Price per sq. ft.:$1,007.94
- Tax amount:$7,074 (2026)
Features and amenities
- Appliances:Built-In Electric Oven, Cooktop, Dishwasher, Disposal, Exhaust Fan, Gas Cooktop, Instant Hot Water, Microwave, Oven, Plumbed For Ice Maker, Self Cleaning Oven, Stainless Steel Appliance(s), Water Heater, Water Softener Owned
- Amenities:Pantry, Storage
Parking
- Parking description:Additional Parking, Attached, Circular Driveway, Covered, Detached, Electric Gate, Oversized, Workshop in Garage
- Garage:Yes
- Garage spaces:3
New listings near 20145 Janak Rd
- New
 $11,667,000Active267.81 Acres
20307 Fm 973, Coupland, TX 78615
MLS# 23861583Listed by: EVOLVE REAL ESTATE - New
 $6,500,000Active151 Acres
18108 Werchan Ln, Coupland, TX 78615
MLS# 6478467Listed by: LAND UNLIMITED  $474,900Active3 beds 2 baths1,567 sq. ft.
20960 Cameron Rd, Coupland, TX 78615
MLS# 5545838Listed by: REALTRON $2,150,000Active3 beds 3 baths2,606 sq. ft.
1801 County Road 470, Coupland, TX 78615
MLS# 4728810Listed by: EXP REALTY, LLC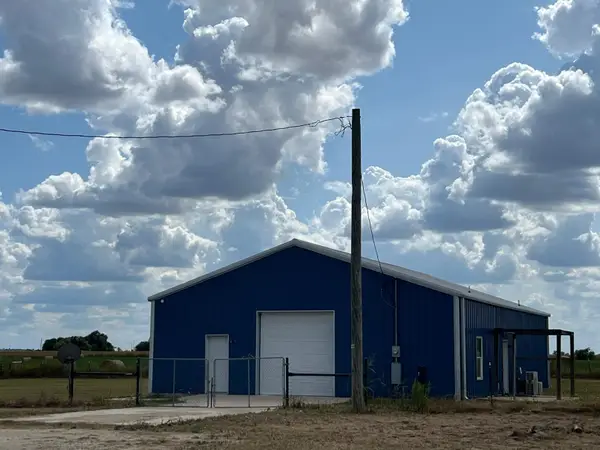 $1,499,000Active3 beds 2 baths1,600 sq. ft.
2000 County Road 453, Coupland, TX 78615
MLS# 7741045Listed by: CENTRAL METRO REALTY $2,825,000Active3 beds 2 baths1,762 sq. ft.
1201 County Road 460 Rd, Coupland, TX 78615
MLS# 1352906Listed by: TOP NOTCH PROPERTIES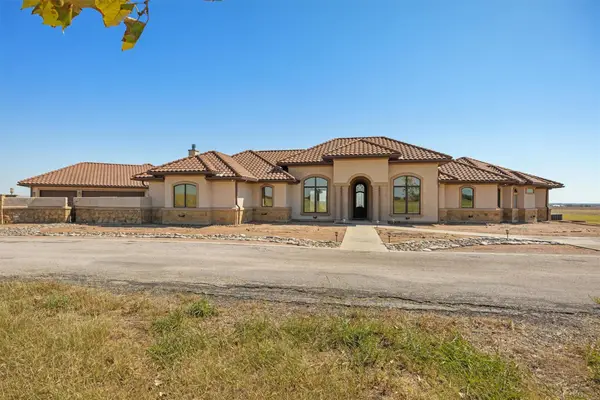 $5,999,000Active3 beds 4 baths5,624 sq. ft.
14502 Lund Carlson Rd, Coupland, TX 78615
MLS# 3769142Listed by: COLDWELL BANKER APEX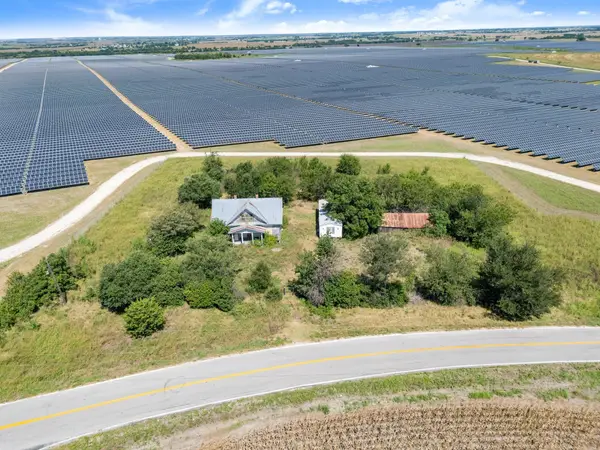 $185,000Pending1 Acres
18008 Manda Carlson Rd, Coupland, TX 78615
MLS# 3074843Listed by: REALTY CAPITAL CITY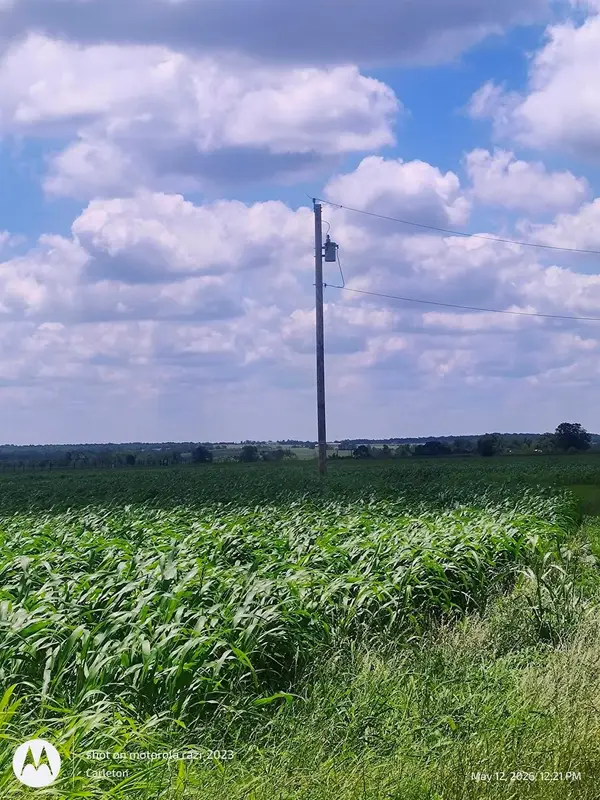 $118,000Active1.05 Acres
3001 Dolphin (lot 2) Dr, Coupland, TX 78615
MLS# 7377124Listed by: KELLER WILLIAMS REALTY LONE ST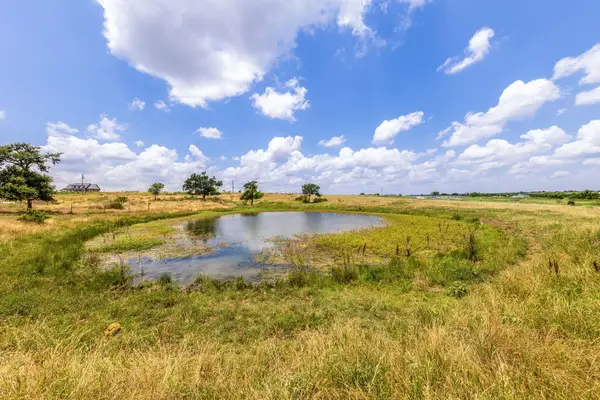 $435,000Active-- beds -- baths
1997 County Rd 464, Coupland, TX 78615
MLS# 3147664Listed by: WINVO REALTY


Protect your home and budget from life's surprises with an Assurant Home Warranty, backed by a partner that supports you through every step of homeownership. Explore Plans.
© 2023 - 2026 ERA Franchise Systems LLC. All rights reserved. ERA Franchise Systems LLC fully supports the principles of the Fair Housing Act and the Equal Opportunity Act. ERA, ERA Real Estate powered, and their respective logos are registered service marks of ERA Franchise Systems LLC. Each office is independently owned and operated.