
6115 Oleander Drive, Cove, TX 77523
Local realty services provided by:American Real Estate ERA Powered
6115 Oleander Drive,Cove, TX 77523
$530,000
- 3 Beds
- 2 Baths
- 2,205 sq. ft.
- Single family
- Active
Listed by: lizzie gaines
Office: keller williams elite832-926-4749
MLS#:26439652
Source:HARMLS
Price summary
- Price:$530,000
- Price per sq. ft.:$240.36
- Monthly HOA dues:$41.67
About this home
A testament to timeless craftsmanship and meticulous care, this 3-bedroom, 2-bath residence sits on .55 acres with 2,205 square feet of living space. Remodeled and expanded in 2017, the home showcases hardwood flooring, high ceilings, elegant coffered details, and custom cabinetry with intricate woodwork. The custom kitchen features an expansive granite island, commercial-grade appliances, and ample storage. A formal dining room, breakfast nook, and a wood-burning fireplace create inviting spaces for living and entertaining. The primary suite offers a refined retreat, while custom closet built-ins add functionality. Outdoors, discover a private oasis featuring a pool and spa, cobblestone paver patio, and covered gazebo. A detached workshop, garage space, and beautifully maintained grounds elevate the property. Recent investments include a new roof, HVAC system, electrical panel, exterior paint, and pool equipment, reflecting a lasting commitment to quality and pride of ownership.
Contact an agent
Home facts
- Year built:1999
- Subdivision & Development:Plantation Bayou Sec 10
- Listing ID #:26439652
- Updated:November 15, 2026 at 01:04 PM
Rooms and interior
- Bedrooms:3
- Total bathrooms:2
- Full bathrooms:2
- Rooms Total:3
- Flooring:Carpet, Tile, Wood
- Dining Description:Kitchen Dining Combo
- Bathrooms Description:Separate Shower
- Kitchen Description:Dishwasher, Disposal, Electric Oven, Gas Range, Granite Counters, Kitchen Dining Combo, Kitchen Island, Microwave
- Living area:2,205 sq. ft.
Heating and cooling
- Cooling:Central Air, Electric
- Heating:Central, Electric
- Central air:Yes
Structure and exterior
- Roof:Composition
- Year built:1999
- Building area:2,205 sq. ft.
- Lot area:0.55 Acres
- Lot Features:Cleared, Subdivision
- Architectural Style:Traditional
- Construction Materials:Brick
- Exterior Features:Fence, Hot Tub Spa, Porch, Storage
- Foundation Description:Slab
- Levels:1 Story
Schools
- High school:BARBERS HILL HIGH SCHOOL
- Middle school:BARBERS HILL SOUTH MIDDLE SCHOOL
- Elementary school:BARBERS HILL SOUTH ELEMENTARY SCHOOL
Utilities
- Sewer:Septic Tank
Finances and disclosures
- Price:$530,000
- Price per sq. ft.:$240.36
- Tax amount:$7,150 (2026)
Features and amenities
- Appliances:Dishwasher, Disposal, Electric Oven, Gas Range, Microwave
- Amenities:Ceiling Fans, High Ceilings, Programmable Thermostat, Smoke Detectors
- Pool features:In Ground
Parking
- Parking description:Attached Carport, Driveway, Garage
- Garage:Yes
- Garage spaces:2
- Carport spaces:1
New listings near 6115 Oleander Drive
- Open Sun, 12 to 5pmNew
 $319,800Active4 beds 3 baths2,536 sq. ft.
118 Abigail Street, Cove, TX 77523
MLS# 26252683Listed by: PULTE HOMES MLS - Open Sun, 12 to 5pmNew
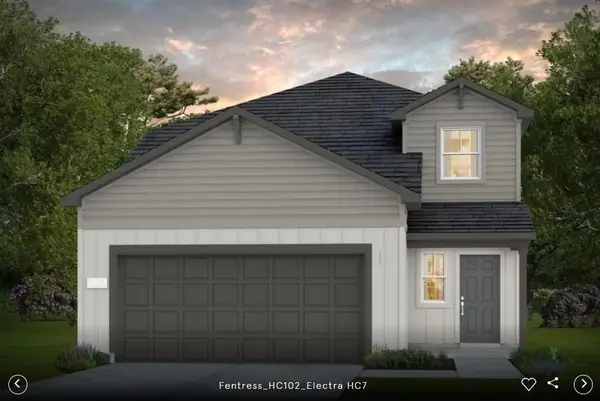 $309,620Active4 beds 3 baths2,218 sq. ft.
131 Abigail Street, Cove, TX 77523
MLS# 29337203Listed by: PULTE HOMES MLS - Open Sat, 12 to 5pmNew
 $364,060Active4 beds 3 baths2,055 sq. ft.
406 Ruby Ford Drive, Cove, TX 77523
MLS# 49790398Listed by: PULTE HOMES MLS - Open Sun, 12 to 5pmNew
 $339,590Active3 beds 2 baths1,790 sq. ft.
410 Ruby Ford Drive, Cove, TX 77523
MLS# 67337665Listed by: PULTE HOMES MLS - New
 $269,000Active4 beds 3 baths2,329 sq. ft.
5951 Snapping Turtle Road, Cove, TX 77523
MLS# 36587572Listed by: MY CASTLE REALTY - New
 $349,000Active3 beds 3 baths2,078 sq. ft.
5835 Plantation Drive, Cove, TX 77523
MLS# 55914791Listed by: EATON REAL ESTATE COMPANY,LLC 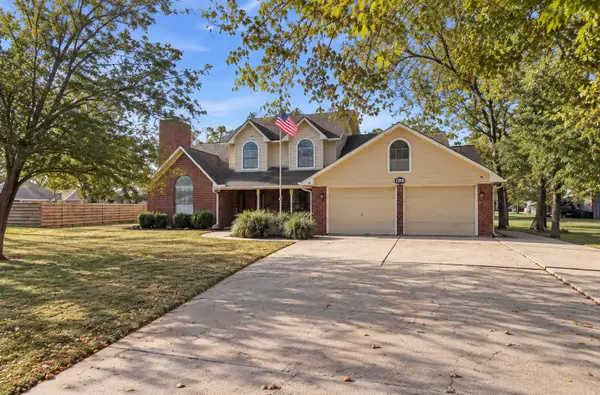 $435,000Pending4 beds 3 baths2,470 sq. ft.
5922 Redfish Run, Cove, TX 77523
MLS# 90311731Listed by: EXP REALTY LLC $372,190Active4 beds 3 baths1,956 sq. ft.
715 Copper Ridge Road, Cove, TX 77523
MLS# 69365349Listed by: COVENTRY HOMES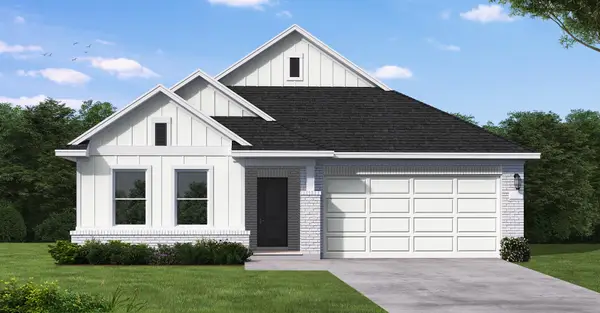 $337,140Active4 beds 2 baths1,602 sq. ft.
707 Copper Ridge Road, Cove, TX 77523
MLS# 28304686Listed by: COVENTRY HOMES


Protect your home and budget from life's surprises with an Assurant Home Warranty, backed by a partner that supports you through every step of homeownership. Explore Plans.
© 2023 - 2026 ERA Franchise Systems LLC. All rights reserved. ERA Franchise Systems LLC fully supports the principles of the Fair Housing Act and the Equal Opportunity Act. ERA, ERA Real Estate powered, and their respective logos are registered service marks of ERA Franchise Systems LLC. Each office is independently owned and operated.