
7243 Thomas James Court, Cove, TX 77523
Local realty services provided by:ERA Experts
7243 Thomas James Court,Cove, TX 77523
$424,240
- 4 Beds
- 3 Baths
- 2,731 sq. ft.
- Single family
- Active
Upcoming open houses
- Sun, Oct 2512:00 pm - 05:00 pm
Listed by: angeline clark
Office: pulte homes mls832-912-5600
MLS#:13304650
Source:HARMLS
Price summary
- Price:$424,240
- Price per sq. ft.:$155.34
- Monthly HOA dues:$75
About this home
Discover the perfect blend of space, comfort, and versatility in this beautiful 4-bedroom, 2.5-bath Riverdale floor plan, situated on an oversized lot spanning over 1/4 acre! The first floor features a versatile flex space ideal for a home office, formal dining room, or additional living area. The spacious primary suite showcases a charming bay window, bringing in natural light and adding character. Upstairs, a generous game room provides the perfect space for entertaining, relaxing, or everyday activities. Enjoy the added convenience of a 5-foot garage storage bay, offering extra room for storage and organization. Complete with window blinds, gutters, and a sprinkler system, this home combines thoughtful features with exceptional functionality. With flexible living spaces, an oversized homesite, and room to spread out both inside and out, this Riverdale has so much to offer!
Contact an agent
Home facts
- Year built:2026
- Subdivision & Development:Windcress
- Listing ID #:13304650
- Updated:October 24, 2026 at 12:19 AM
Rooms and interior
- Bedrooms:4
- Total bathrooms:3
- Full bathrooms:2
- Half bathrooms:1
- Rooms Total:8
- Flooring:Plank, Vinyl
- Bathrooms Description:Soaking Tub
- Kitchen Description:Dishwasher, Disposal, Gas Cooktop, Gas Oven, Kitchen Island, Pantry, Solid Surface Counters
- Living area:2,731 sq. ft.
Heating and cooling
- Cooling:Central Air, Electric
- Heating:Central, Gas
- Central air:Yes
Structure and exterior
- Roof:Composition
- Year built:2026
- Building area:2,731 sq. ft.
- Lot Features:Cul De Sac
- Architectural Style:craftsman
- Construction Materials:Wood Siding
- Exterior Features:Fence, Patio
- Foundation Description:Slab
- Levels:2 Stories
Schools
- High school:BARBERS HILL HIGH SCHOOL
- Middle school:BARBERS HILL SOUTH MIDDLE SCHOOL
- Elementary school:BARBERS HILL SOUTH ELEMENTARY SCHOOL
Utilities
- Sewer:Public Sewer
Finances and disclosures
- Price:$424,240
- Price per sq. ft.:$155.34
Features and amenities
- Appliances:Dishwasher, Disposal, Gas Cooktop, Gas Oven, Tankless Water Heater
- Amenities:Smoke Detectors, Tankless Water Heater, Window Coverings
Parking
- Parking description:Garage
- Garage:Yes
- Garage spaces:2
New listings near 7243 Thomas James Court
- New
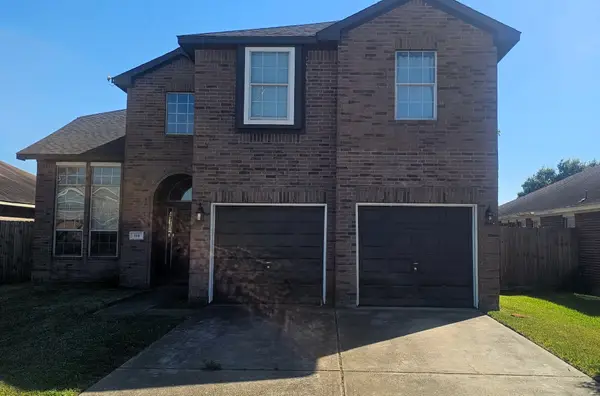 $261,000Active4 beds 3 baths2,126 sq. ft.
114 Horn Court, Cove, TX 77523
MLS# 24914470Listed by: RE/MAX ONE - PREMIER - Open Sun, 12 to 5pmNew
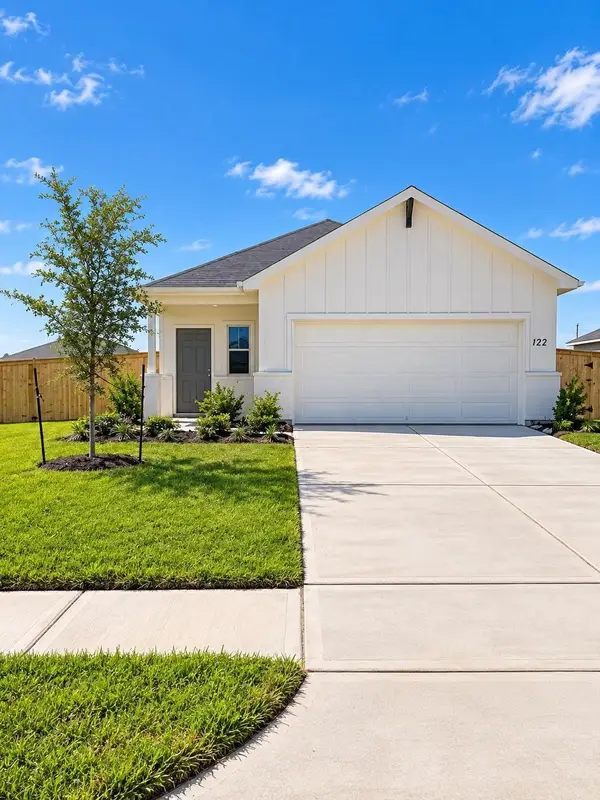 $284,020Active4 beds 2 baths1,777 sq. ft.
122 Abigail Street, Cove, TX 77523
MLS# 95677769Listed by: PULTE HOMES MLS - New
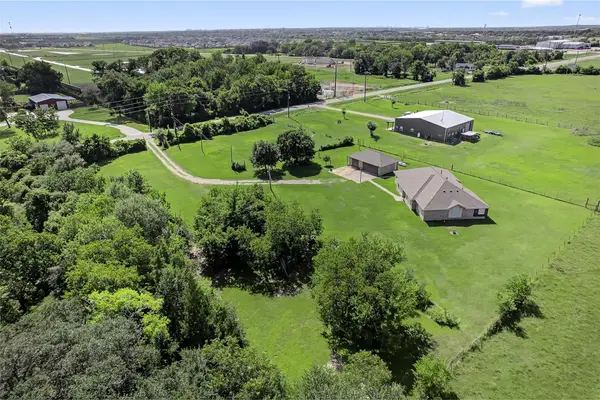 $499,000Active3 beds 3 baths2,309 sq. ft.
329 Gou Hole, Cove, TX 77523
MLS# 75076212Listed by: 5X REALTY - New
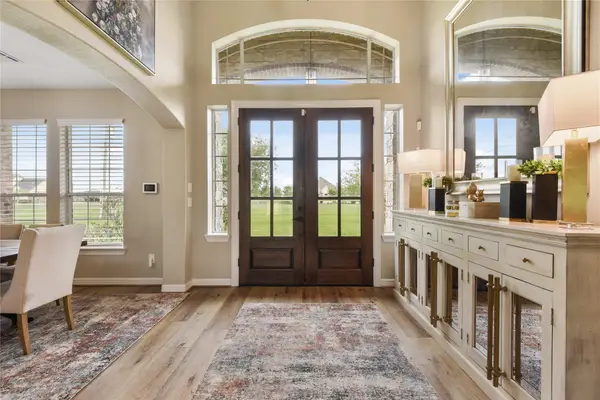 $669,000Active5 beds 3 baths3,213 sq. ft.
4502 Landon Lane, Cove, TX 77523
MLS# 86763114Listed by: FULL CIRCLE TEXAS 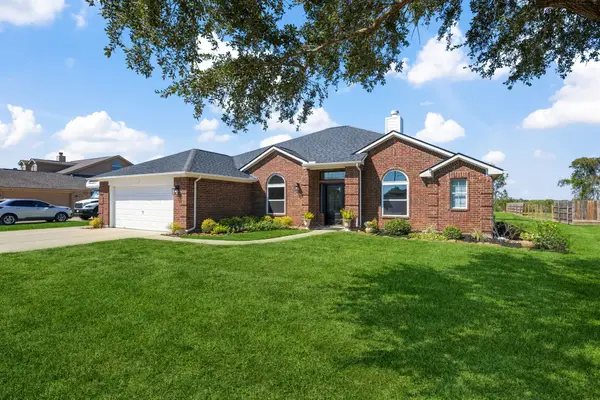 $469,900Pending3 beds 2 baths2,264 sq. ft.
2015 Caroline Avenue, Cove, TX 77523
MLS# 39002440Listed by: RE/MAX ONE - PREMIER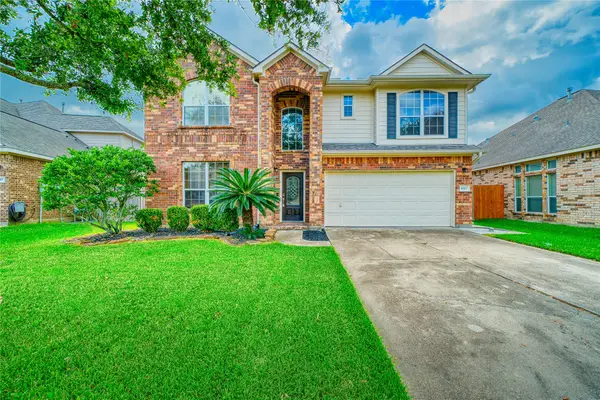 $349,900Active3 beds 3 baths2,787 sq. ft.
8311 Rocky River Street, Cove, TX 77523
MLS# 37793842Listed by: JLA REALTY $244,900Pending1.97 Acres
4303 Texana, Cove, TX 77523
MLS# 54633252Listed by: RE/MAX ONE - PREMIER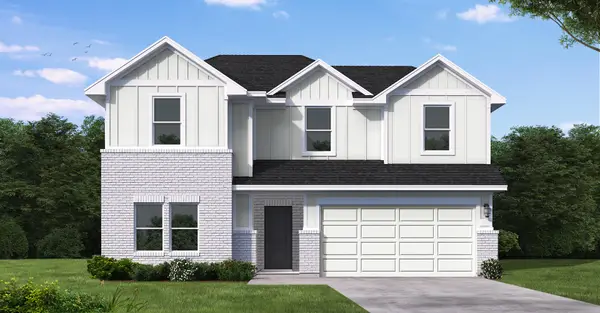 $404,990Active5 beds 3 baths2,469 sq. ft.
703 Copper Ridge Road, Cove, TX 77523
MLS# 77976149Listed by: COVENTRY HOMES $340,990Active4 beds 2 baths1,602 sq. ft.
6738 Pebble Bluff Court, Cove, TX 77523
MLS# 27475494Listed by: COVENTRY HOMES


Protect your home and budget from life's surprises with an Assurant Home Warranty, backed by a partner that supports you through every step of homeownership. Explore Plans.
© 2023 - 2026 ERA Franchise Systems LLC. All rights reserved. ERA Franchise Systems LLC fully supports the principles of the Fair Housing Act and the Equal Opportunity Act. ERA, ERA Real Estate powered, and their respective logos are registered service marks of ERA Franchise Systems LLC. Each office is independently owned and operated.