
727 Cindy Lane, Cove, TX 77523
Local realty services provided by:ERA Experts
727 Cindy Lane,Cove, TX 77523
$365,000
- 3 Beds
- 2 Baths
- 1,683 sq. ft.
- Single family
- Pending
Listed by: melissa wright
Office: exp realty llc.888-519-7431
MLS#:23120814
Source:HARMLS
Price summary
- Price:$365,000
- Price per sq. ft.:$216.87
About this home
Room to breathe. This one story brick home sits on a sprawling 0.61 acre lot, offering space to relax and enjoy. Inside, updated granite counters run throughout, giving the kitchen and baths a fresh, polished feel. The living area centers around a corner fireplace, perfect for cool evenings, while the screened porch and fully fenced back yard invite you to slow down and enjoy the outdoor. A whole house industrial generator means peace of mind no matter what the weather brings. Outside, a detached workshop with an additional carport and a double wide driveway with RV parking gives hobbyists, boaters, and weekend project lovers all the space they need. Mature trees and a cleared, well kept lot round out the setting. Zoned to the highly rated Barbers Hill ISD, this property is a rare find for buyers craving elbow room without sacrificing comfort or convenience.
Contact an agent
Home facts
- Year built:1983
- Subdivision & Development:Abj Winfree Surv Abs 306
- Listing ID #:23120814
- Updated:October 06, 2026 at 08:46 AM
Rooms and interior
- Bedrooms:3
- Total bathrooms:2
- Full bathrooms:2
- Rooms Total:9
- Flooring:Plank, Tile, Vinyl
- Dining Description:Kitchen Dining Combo
- Bathrooms Description:Tub Shower
- Kitchen Description:Dishwasher, Gas Cooktop, Granite Counters, Kitchen Dining Combo, Kitchen Family Room Combo, Microwave, Oven, Pantry, Walk In Pantry
- Living area:1,683 sq. ft.
Heating and cooling
- Cooling:Central Air, Electric
- Heating:Propane
- Central air:Yes
Structure and exterior
- Roof:Composition
- Year built:1983
- Building area:1,683 sq. ft.
- Lot area:0.61 Acres
- Architectural Style:Traditional
- Construction Materials:Brick, Wood Siding
- Exterior Features:Fence, Hot Tub Spa, Patio, Porch, Private Yard
- Foundation Description:Slab
- Levels:1 Story
Schools
- High school:BARBERS HILL HIGH SCHOOL
- Middle school:BARBERS HILL SOUTH MIDDLE SCHOOL
- Elementary school:BARBERS HILL SOUTH ELEMENTARY SCHOOL
Utilities
- Water:Well
- Sewer:Septic Tank
Finances and disclosures
- Price:$365,000
- Price per sq. ft.:$216.87
- Tax amount:$4,067 (2025)
Features and amenities
- Appliances:Dishwasher, Gas Cooktop, Microwave, Oven
- Amenities:Ceiling Fans, High Ceilings, Smoke Detectors, Vaulted Ceilings
Parking
- Parking description:Garage, Garage Door Opener
- Garage:Yes
- Garage spaces:2
New listings near 727 Cindy Lane
 $244,900Pending1.97 Acres
4303 Texana, Cove, TX 77523
MLS# 54633252Listed by: RE/MAX ONE - PREMIER- New
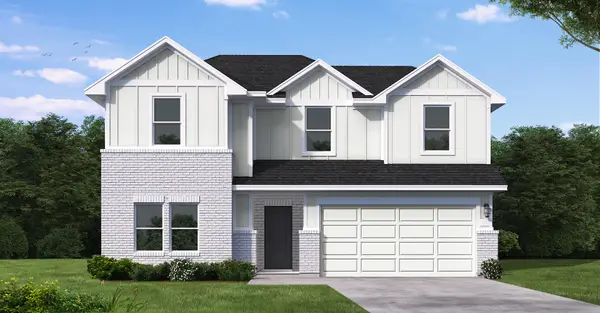 $404,990Active5 beds 3 baths2,469 sq. ft.
703 Copper Ridge Road, Cove, TX 77523
MLS# 77976149Listed by: COVENTRY HOMES - New
 $340,990Active4 beds 2 baths1,602 sq. ft.
6738 Pebble Bluff Court, Cove, TX 77523
MLS# 27475494Listed by: COVENTRY HOMES - New
 $280,020Active3 beds 2 baths1,512 sq. ft.
7110 Thomas James Court, Cove, TX 77523
MLS# 64434642Listed by: PULTE HOMES MLS - New
 $324,990Active4 beds 2 baths1,602 sq. ft.
6731 Pebble Bluff Court, Cove, TX 77523
MLS# 74439833Listed by: COVENTRY HOMES - New
 $304,990Active3 beds 2 baths1,453 sq. ft.
6734 Pebble Bluff Court, Cove, TX 77523
MLS# 75221612Listed by: COVENTRY HOMES - New
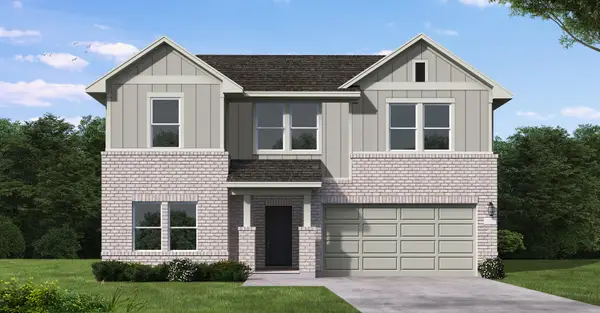 $391,335Active4 beds 3 baths2,233 sq. ft.
6735 Pebble Bluff Court, Cove, TX 77523
MLS# 97605281Listed by: COVENTRY HOMES  $346,600Active4 beds 2 baths1,937 sq. ft.
6738 Camila Street, Cove, TX 77523
MLS# 18240117Listed by: PULTE HOMES MLS $356,600Active3 beds 2 baths1,943 sq. ft.
7015 Bens Landing, Cove, TX 77523
MLS# 80926733Listed by: PULTE HOMES MLS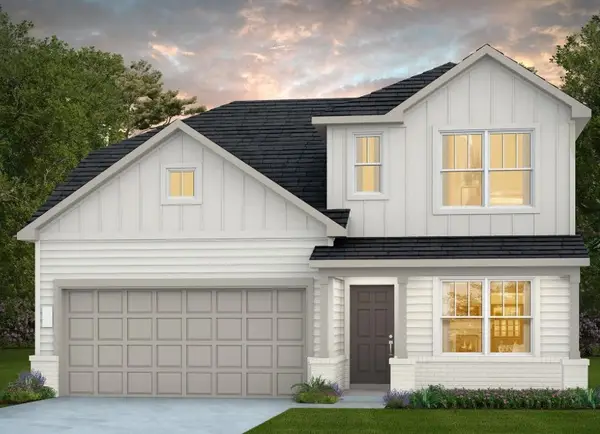 $377,270Active4 beds 3 baths2,285 sq. ft.
7007 Bens Landing, Cove, TX 77523
MLS# 55988677Listed by: PULTE HOMES MLS


Protect your home and budget from life's surprises with an Assurant Home Warranty, backed by a partner that supports you through every step of homeownership. Explore Plans.
© 2023 - 2026 ERA Franchise Systems LLC. All rights reserved. ERA Franchise Systems LLC fully supports the principles of the Fair Housing Act and the Equal Opportunity Act. ERA, ERA Real Estate powered, and their respective logos are registered service marks of ERA Franchise Systems LLC. Each office is independently owned and operated.