
814 Canyon Oaks Road, Crawford, TX 76638
Local realty services provided by:ERA Newlin & Company
Listed by: melissa miller
Office: magnolia realty
MLS#:21431703
Source:GDAR
Price summary
- Price:$675,000
- Price per sq. ft.:$263.26
About this home
Hill Country flair in the heart of Central Texas. Tucked away on 4.94 wooded acres, this secluded retreat brings together peace, privacy, and timeless beauty in sought-after Midway ISD. Inside, nearly 2,600 square feet of living space features light-filled rooms, warm hardwood floors, wood beams, and charming built-ins. Picture windows frame the landscape, while hand-painted tile and thoughtful finishes give the home a character all its own. The spacious living room centers around a wood-burning fireplace with sunlit country views and a screened porch. The dining room accommodates a large table and an adjoining sitting area with built-ins for reading or conversation. The kitchen keeps everyone connected with an island, bar seating, gas cooktop, generous cabinetry, and a glass-front coffee or cocktail bar. The primary suite offers a private escape with vaulted ceilings, a private screened porch for slow mornings, and an en-suite bath with double vanities, a soaking tub, and a separate shower. Spacious guest bedrooms include one with a private patio and another with a Murphy bed for added flexibility. Five outdoor patios, including three screened porches, invite you to spend more time outside. Gather for dinner on the expansive screened porch off the kitchen or settle beneath the sprawling oaks in the private backyard, where a stone terrace and string lights set the scene for relaxed evenings. Native landscaping, flower beds, and a garden area complement the wooded setting, with a high fence around the immediate backyard to keep deer out. An 800 sq ft workshop with electricity, a roll-up door, separate storage room, and an attached greenhouse provides space for projects, hobbies, and possibilities. Whether you’re looking for an everyday home or a weekend retreat, this property brings privacy and a connection to nature with Waco's conveniences close by. Lake Waco, Valley Mills Vineyards, and local favorite Helberg BBQ are just minutes away!...
Contact an agent
Home facts
- Year built:1984
- Subdivision & Development:White J A
- Listing ID #:21431703
- Added:2 day(s) ago
- Updated:November 15, 2026 at 01:04 PM
Rooms and interior
- Bedrooms:4
- Total bathrooms:3
- Full bathrooms:2
- Half bathrooms:1
- Flooring:Hardwood, Tile
- Kitchen Description:Dishwasher, Disposal, Electric Oven, Gas Cooktop, Microwave
- Living area:2,564 sq. ft.
Heating and cooling
- Cooling:Ceiling Fans, Central Air, Electric
- Heating:Central, Electric
- Central air:Yes
Structure and exterior
- Roof:Metal
- Year built:1984
- Building area:2,564 sq. ft.
- Lot area:4.95 Acres
- Lot Features:Acreage, Hardwood Trees, Landscaped, Many Trees, Sprinkler System, Wooded
- Foundation Description:Slab
- Levels:1 Story
Schools
- High school:Midway
- Middle school:River Valley
- Elementary school:Woodway
Finances and disclosures
- Price:$675,000
- Price per sq. ft.:$263.26
- Tax amount:$6,661
Features and amenities
- Appliances:Dishwasher, Disposal, Dryer, Electric Oven, Electric Water Heater, Gas Cooktop, Microwave, Washer
- Laundry features:Dryer, Washer
- Amenities:Bay Windows, Skylights, Window Coverings
 Information provided, in part, by North Texas Real Estate Information Systems, Inc. Last Updated November 15, 2026 Listings with the NTREIS logo are listed by brokerages other than ERA Newlin & Company.
New listings near 814 Canyon Oaks Road
- New
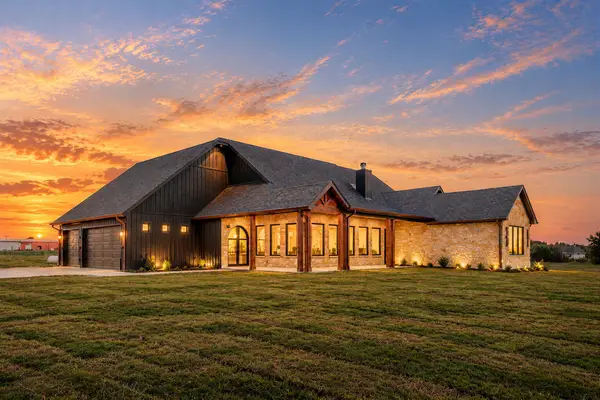 $899,000Active4 beds 4 baths2,938 sq. ft.
7001 Old Mcgregor-crawford Road, Crawford, TX 76638
MLS# 21433797Listed by: KELLY, REALTORS  $489,000Active4 beds 3 baths1,978 sq. ft.
5030 Bosque Ridge Road, Crawford, TX 76638
MLS# 21421210Listed by: THE AGENCY WACO $649,900Active3 beds 2 baths2,989 sq. ft.
1008 Bosque Ridge Road, Crawford, TX 76638
MLS# 21410431Listed by: TEXAS LUXURY AND LAND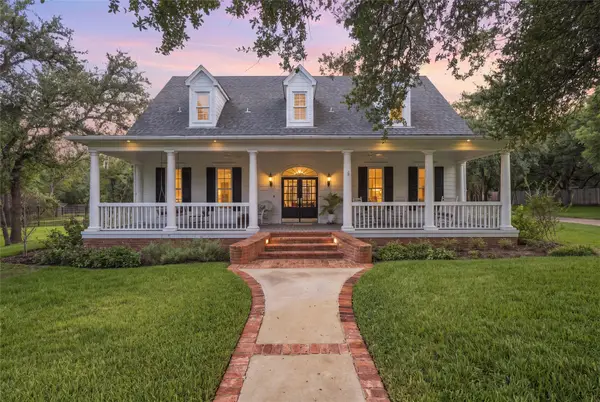 $785,000Pending4 beds 5 baths3,028 sq. ft.
103 Royal Springs Lane, Crawford, TX 76638
MLS# 21404069Listed by: CAMILLE JOHNSON $199,900Pending3 beds 2 baths1,755 sq. ft.
240 S Avenue A, Crawford, TX 76638
MLS# 21398824Listed by: MAGNOLIA REALTY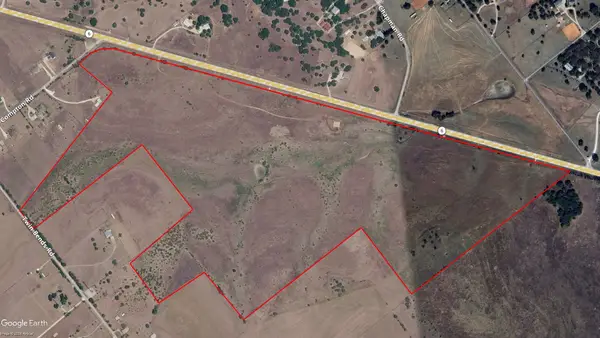 $2,279,120Active147.04 Acres
TBD 147.04 +/- ac Hwy 6 Highway, Crawford, TX 76638
MLS# 21360645Listed by: CAMPUS, REALTORS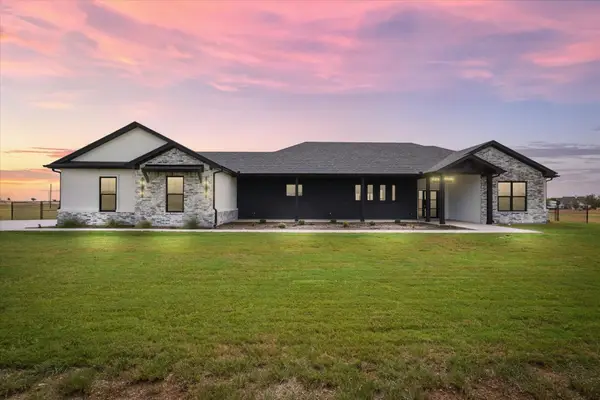 $723,500Active4 beds 4 baths2,602 sq. ft.
611 Willow Moon Ranch, Crawford, TX 76638
MLS# 21393846Listed by: GRACELAND REAL ESTATE $650,000Active3 beds 2 baths2,318 sq. ft.
600 Cedar Canyon Road, Crawford, TX 76638
MLS# 21378909Listed by: THE AGENCY WACO $1,588,588Active3 beds 3 baths2,290 sq. ft.
2415 Old Crawford Road, Crawford, TX 76638
MLS# 624149Listed by: KIM HILL REAL ESTATE GROUP


Protect your home and budget from life's surprises with an Assurant Home Warranty, backed by a partner that supports you through every step of homeownership. Explore Plans.
© 2023 - 2026 ERA Franchise Systems LLC. All rights reserved. ERA Franchise Systems LLC fully supports the principles of the Fair Housing Act and the Equal Opportunity Act. ERA, ERA Real Estate powered, and their respective logos are registered service marks of ERA Franchise Systems LLC. Each office is independently owned and operated.