
170 S Bear Creek Lane, Cresson, TX 76035
Local realty services provided by:ERA Courtyard Real Estate
Listed by: raymond bailey
Office: the cao realty group
MLS#:21351348
Source:GDAR
Price summary
- Price:$755,000
- Price per sq. ft.:$224.5
About this home
Welcome home to this exceptional Parker County retreat on nearly 2 acres in sought-after Aledo ISD! This 5-bed, 3-bath beauty spans 3,363 sq ft with the big-ticket items already done -- brand new roof and gutters July 2026, new garage doors August 2026. Entertain in style with a stunning salt water Gunite pool featuring a water feature and slide, covered patio, and a creek-lined backyard. Need workspace? The 1,200 sq ft shop with electric is ready. Park the RV under the 15x40 covered structure with hookup. Inside: wood-burning fireplace with gas start, 3 HVAC units, theater media bonus room with built-in tiered platform, just bring the big screen and speakers. Water softener, underground sprinklers, manual generator transfer switch. Well water, aerobic septic. 3-car side-entry garage. Flood Zone A - see private remarks.
Contact an agent
Home facts
- Year built:2001
- Subdivision & Development:M3X Ranch Estates Phase II
- Listing ID #:21351348
- Added:4 day(s) ago
- Updated:September 07, 2026 at 11:51 AM
Rooms and interior
- Bedrooms:5
- Total bathrooms:3
- Full bathrooms:3
- Flooring:Carpet, Laminate
- Kitchen Description:Dishwasher, Disposal, Double Oven, Electric Cooktop, Electric Oven, Microwave, Water Softener
- Living area:3,363 sq. ft.
Heating and cooling
- Cooling:Ceiling Fans, Central Air, Electric
- Heating:Central, Propane
- Central air:Yes
Structure and exterior
- Year built:2001
- Building area:3,363 sq. ft.
- Lot area:1.88 Acres
- Lot Features:Acreage, Cul De Sac, Lawn, Many Trees, Sprinkler System
- Architectural Style:Traditional
- Construction Materials:Brick
- Foundation Description:Slab
- Levels:2 Story
Schools
- High school:Aledo
- Middle school:McAnally
- Elementary school:Vandagriff
Utilities
- Water:Well
Finances and disclosures
- Price:$755,000
- Price per sq. ft.:$224.5
- Tax amount:$9,692
Features and amenities
- Appliances:Dishwasher, Disposal, Double Oven, Electric Cooktop, Electric Oven, Microwave, Water Softener
- Amenities:Carbon Monoxide Detectors, Security System
Parking
- Garage:Yes
- Garage spaces:3
- Carport spaces:1
 Information provided, in part, by North Texas Real Estate Information Systems, Inc. Last Updated September 7, 2026 Listings with the NTREIS logo are listed by brokerages other than ERA Courtyard Real Estate.
New listings near 170 S Bear Creek Lane
- New
 $155,000Active3 beds 2 baths1,056 sq. ft.
8108 Scenic Ridge Court, Cresson, TX 76035
MLS# 21373302Listed by: ATTORNEY BROKER SERVICES  $69,900Active3 beds 2 baths1,296 sq. ft.
8008 Scenic Ridge Court, Cresson, TX 76035
MLS# 21370010Listed by: JOSEPH WALTER REALTY, LLC $399,000Active3.43 Acres
126 Constellation Drive, Cresson, TX 76035
MLS# 21365439Listed by: VYBE REALTY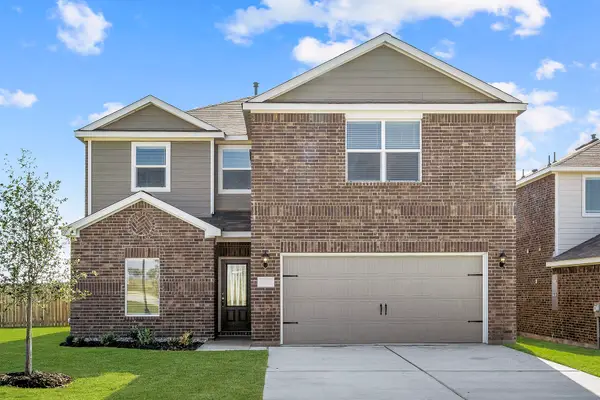 $343,900Active5 beds 3 baths2,733 sq. ft.
13416 Gitty Up Circle, Cresson, TX 76035
MLS# 21365369Listed by: LGI HOMES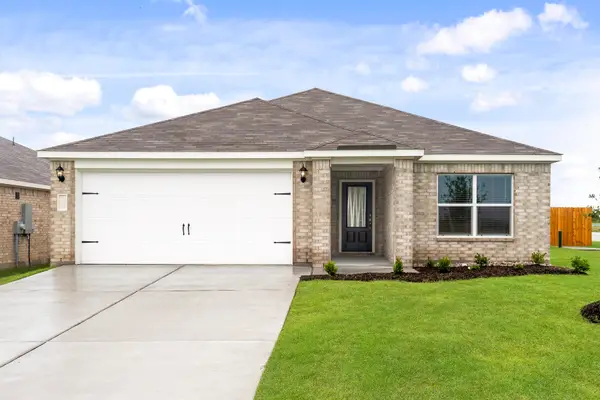 $286,900Active3 beds 2 baths1,379 sq. ft.
13400 Hang Fire Lane, Cresson, TX 76035
MLS# 21365296Listed by: LGI HOMES $335,000Active1.14 Acres
0 Concorde Circle, Cresson, TX 76035
MLS# 21353747Listed by: BEYCOME BROKERAGE REALTY LLC $280,900Active3 beds 2 baths1,379 sq. ft.
13429 Hang Fire Lane, Cresson, TX 76035
MLS# 21353431Listed by: LGI HOMES- Open Thu, 5 to 8pm
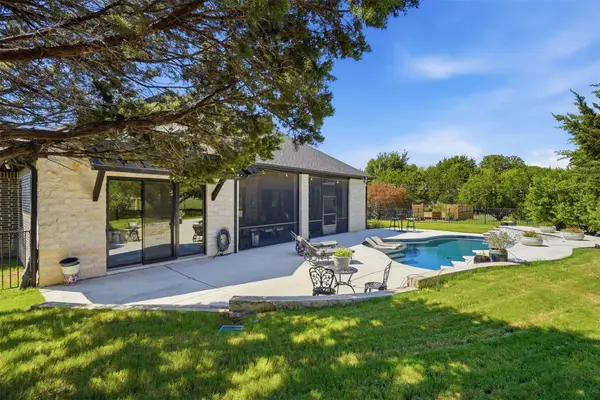 $1,100,000Active3 beds 3 baths2,936 sq. ft.
3254 Rio Grande Circle, Cresson, TX 76035
MLS# 21342234Listed by: THE AGENCY FORT WORTH  $1,190,000Active3 beds 3 baths3,330 sq. ft.
108 Concorde Circle, Cresson, TX 76035
MLS# 21340192Listed by: VYBE REALTY $230,000Active2.02 Acres
3107 Rio Grande Circle, Cresson, TX 76035
MLS# 21339275Listed by: GRANBURY REALTY, LLC


Protect your home and budget from life's surprises with an Assurant Home Warranty, backed by a partner that supports you through every step of homeownership. Explore Plans.
© 2023 - 2026 ERA Franchise Systems LLC. All rights reserved. ERA Franchise Systems LLC fully supports the principles of the Fair Housing Act and the Equal Opportunity Act. ERA, ERA Real Estate powered, and their respective logos are registered service marks of ERA Franchise Systems LLC. Each office is independently owned and operated.