
323 Stone Mountain Road, Cresson, TX 76035
Local realty services provided by:ERA Newlin & Company
Listed by: jordan holley
Office: wethington agency
MLS#:21334440
Source:GDAR
Price summary
- Price:$700,000
- Price per sq. ft.:$222.43
- Monthly HOA dues:$25
About this home
Fantastically designed and well maintained contemporary style home set on 2 acres in the picturesque rolling Hills of eastern Parker County. Located in the much sought after gated neighborhood of The Hills at Bear Creek. Home has an open floor plan with a unique layout that allows for multi generational living! The Primary bedroom as well as a second generous bedroom with an ensuite bath on the 1st floor allow for lots of functionality for guests and extended stays. Inside you will find quality finishes such as Engineered hardwood floors throughout the main living spaces, marbled granite counter tops in the kitchen, and tongue and groove wood ceiling fascia in the living room. The kitchen is adorned with stainless steel appliances and floor to ceiling cabinetry as well as a cavernous pantry. Large windows provide for lots of natural light and views of the surrounding countryside. Upstairs you will find an expansive game room and two large secondary bedrooms. New Carpet May of 2026 and New roof installed July of 2026. Full Home UV water filtration system....
Contact an agent
Home facts
- Year built:2017
- Subdivision & Development:Hills Of Bear Creek
- Listing ID #:21334440
- Added:51 day(s) ago
- Updated:September 07, 2026 at 11:51 AM
Rooms and interior
- Bedrooms:4
- Total bathrooms:4
- Full bathrooms:3
- Half bathrooms:1
- Flooring:Carpet, Ceramic Tile
- Kitchen Description:Dishwasher, Disposal, Gas Cooktop, Microwave, Vented Exhaust Fan
- Living area:3,147 sq. ft.
Heating and cooling
- Cooling:Central Air, Electric
- Heating:Central, Electric
- Central air:Yes
Structure and exterior
- Roof:Composition
- Year built:2017
- Building area:3,147 sq. ft.
- Lot area:2 Acres
- Lot Features:Acreage, Few Trees, Rolling Slope, Subdivision
- Construction Materials:Brick, Stone Veneer
- Foundation Description:Slab
- Levels:2 Story
Schools
- High school:Granbury
- Middle school:Acton
- Elementary school:Acton
Utilities
- Water:Well
Finances and disclosures
- Price:$700,000
- Price per sq. ft.:$222.43
- Tax amount:$9,465
Features and amenities
- Appliances:Dishwasher, Disposal, Gas Cooktop, Microwave, Plumbed For Gas, Some Gas Appliances, Tankless Water Heater, Vented Exhaust Fan
- Amenities:Irrigation Equipment, Window Coverings
Parking
- Garage:Yes
- Garage spaces:2
 Information provided, in part, by North Texas Real Estate Information Systems, Inc. Last Updated September 7, 2026 Listings with the NTREIS logo are listed by brokerages other than ERA Newlin & Company.
New listings near 323 Stone Mountain Road
- New
 $155,000Active3 beds 2 baths1,056 sq. ft.
8108 Scenic Ridge Court, Cresson, TX 76035
MLS# 21373302Listed by: ATTORNEY BROKER SERVICES  $69,900Active3 beds 2 baths1,296 sq. ft.
8008 Scenic Ridge Court, Cresson, TX 76035
MLS# 21370010Listed by: JOSEPH WALTER REALTY, LLC $399,000Active3.43 Acres
126 Constellation Drive, Cresson, TX 76035
MLS# 21365439Listed by: VYBE REALTY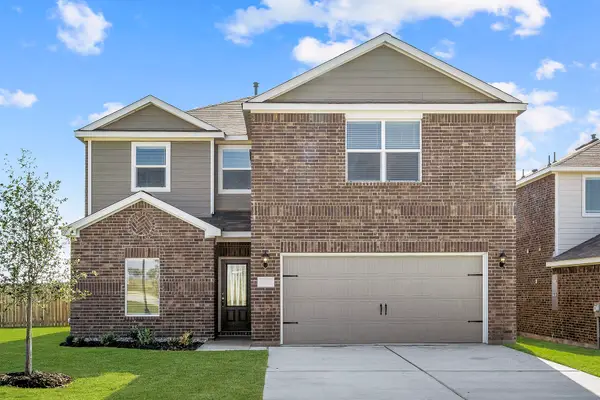 $343,900Active5 beds 3 baths2,733 sq. ft.
13416 Gitty Up Circle, Cresson, TX 76035
MLS# 21365369Listed by: LGI HOMES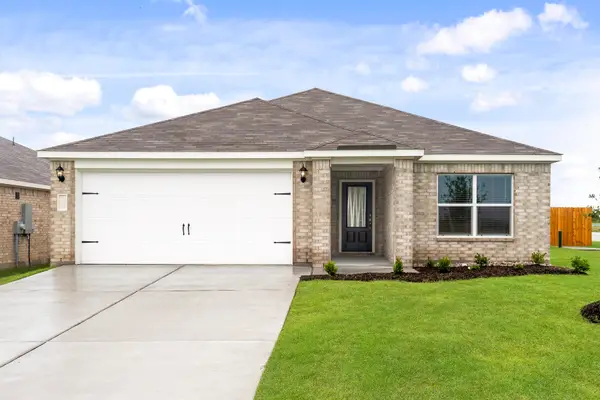 $286,900Active3 beds 2 baths1,379 sq. ft.
13400 Hang Fire Lane, Cresson, TX 76035
MLS# 21365296Listed by: LGI HOMES $335,000Active1.14 Acres
0 Concorde Circle, Cresson, TX 76035
MLS# 21353747Listed by: BEYCOME BROKERAGE REALTY LLC $280,900Active3 beds 2 baths1,379 sq. ft.
13429 Hang Fire Lane, Cresson, TX 76035
MLS# 21353431Listed by: LGI HOMES- Open Thu, 5 to 8pm
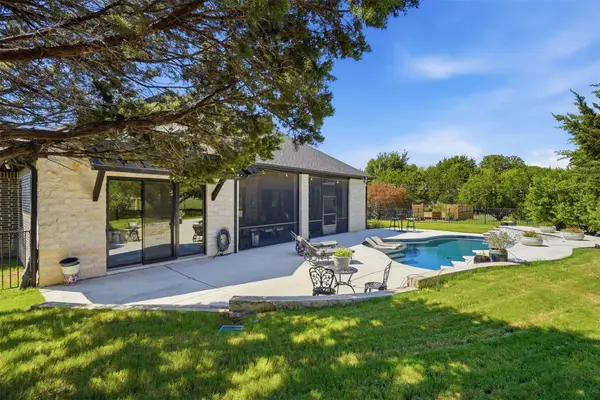 $1,100,000Active3 beds 3 baths2,936 sq. ft.
3254 Rio Grande Circle, Cresson, TX 76035
MLS# 21342234Listed by: THE AGENCY FORT WORTH  $1,190,000Active3 beds 3 baths3,330 sq. ft.
108 Concorde Circle, Cresson, TX 76035
MLS# 21340192Listed by: VYBE REALTY $230,000Active2.02 Acres
3107 Rio Grande Circle, Cresson, TX 76035
MLS# 21339275Listed by: GRANBURY REALTY, LLC


Protect your home and budget from life's surprises with an Assurant Home Warranty, backed by a partner that supports you through every step of homeownership. Explore Plans.
© 2023 - 2026 ERA Franchise Systems LLC. All rights reserved. ERA Franchise Systems LLC fully supports the principles of the Fair Housing Act and the Equal Opportunity Act. ERA, ERA Real Estate powered, and their respective logos are registered service marks of ERA Franchise Systems LLC. Each office is independently owned and operated.