
4602 Milburn Road, Cresson, TX 76035
Local realty services provided by:ERA Courtyard Real Estate
Listed by: greg graham
Office: graham & co realty group
MLS#:21411938
Source:GDAR
Price summary
- Price:$89,000
- Price per sq. ft.:$68.36
About this home
Cute three-bedroom, two-bathroom property with a thoughtful layout offering flex space, carport, covered front porch and fenced yard. Outside city limits and in Weatherford ISD. Property is ready for your personal touch or updates. This is a Fannie Mae Homepath property.
Contact an agent
Home facts
- Year built:1993
- Subdivision & Development:Highland Lakes
- Listing ID #:21411938
- Added:12 day(s) ago
- Updated:October 27, 2026 at 01:59 PM
Rooms and interior
- Bedrooms:3
- Total bathrooms:2
- Full bathrooms:2
- Flooring:Combination
- Kitchen Description:Dishwasher, Vented Exhaust Fan
- Living area:1,302 sq. ft.
Heating and cooling
- Cooling:Ceiling Fans, Central Air, Electric
- Heating:Central, Electric
- Central air:Yes
Structure and exterior
- Roof:Composition
- Year built:1993
- Building area:1,302 sq. ft.
- Lot area:0.26 Acres
- Lot Features:Interior Lot, Subdivision
- Architectural Style:Ranch
- Foundation Description:Pillar Post Pier
- Levels:1 Story
Schools
- High school:Weatherford
- Middle school:Hall
- Elementary school:Austin
Finances and disclosures
- Price:$89,000
- Price per sq. ft.:$68.36
- Tax amount:$559
Features and amenities
- Appliances:Dishwasher, Vented Exhaust Fan
Parking
- Carport spaces:1
 Information provided, in part, by North Texas Real Estate Information Systems, Inc. Last Updated October 27, 2026 Listings with the NTREIS logo are listed by brokerages other than ERA Courtyard Real Estate.
New listings near 4602 Milburn Road
- New
 $850,000Active4 beds 3 baths2,781 sq. ft.
7600 Clearview Hills Court, Cresson, TX 76035
MLS# 21417528Listed by: REALTY OF AMERICA, LLC - New
 $200,000Active2.91 Acres
113 Brook Drive, Cresson, TX 76035
MLS# 21418210Listed by: KELLER WILLIAMS LONESTAR DFW - New
 $189,900Active3 beds 2 baths1,216 sq. ft.
203 S Mountain Ridge, Cresson, TX 76035
MLS# 21417665Listed by: JOHN OLMSTEAD & ASSOCIATES - New
 $234,000Active2.02 Acres
301 Elliott Court, Cresson, TX 76035
MLS# 21417011Listed by: EXP REALTY LLC - New
 $234,000Active2.01 Acres
400 Conway Cove, Cresson, TX 76035
MLS# 21417013Listed by: EXP REALTY LLC - New
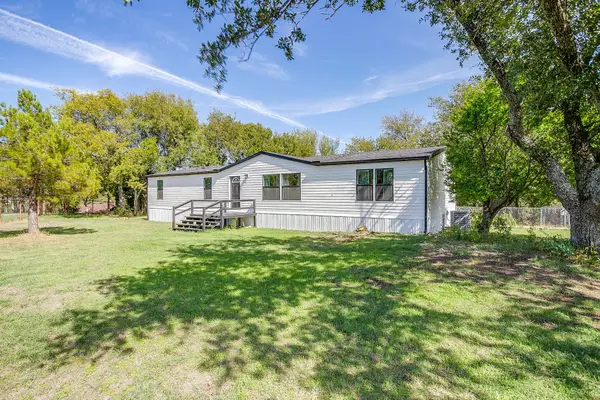 $325,000Active4 beds 2 baths1,792 sq. ft.
116 N Skyline Court, Cresson, TX 76035
MLS# 21415339Listed by: LEAGUE REAL ESTATE 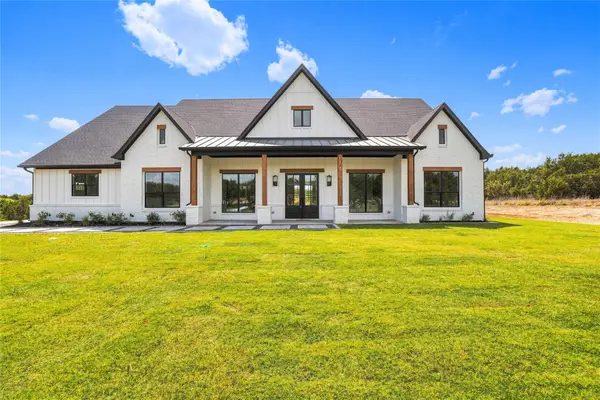 $1,100,000Pending4 beds 5 baths3,521 sq. ft.
3111 Rio Grande Circle, Cresson, TX 76035
MLS# 21413374Listed by: REAL BROKER, LLC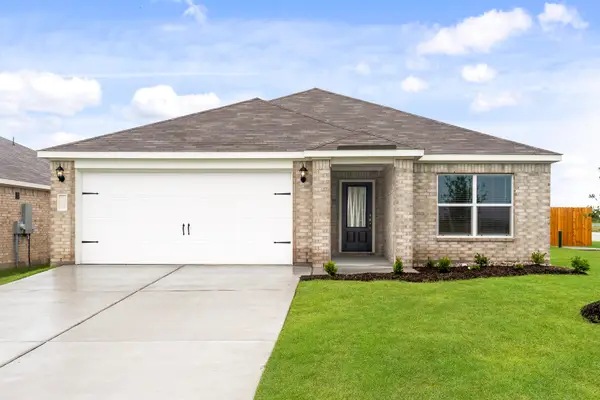 $270,900Active3 beds 2 baths1,379 sq. ft.
13420 Gitty Up Circle, Cresson, TX 76035
MLS# 21381899Listed by: LGI HOMES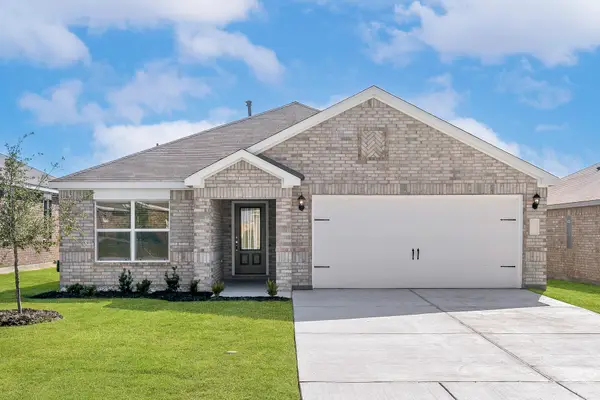 $270,900Active3 beds 2 baths1,379 sq. ft.
13413 Gitty Up Circle, Cresson, TX 76035
MLS# 21381919Listed by: LGI HOMES- Open Fri, 12 to 2pm
 $155,000Active3 beds 2 baths1,056 sq. ft.
8108 Scenic Ridge Court, Cresson, TX 76035
MLS# 21373302Listed by: ATTORNEY BROKER SERVICES


Protect your home and budget from life's surprises with an Assurant Home Warranty, backed by a partner that supports you through every step of homeownership. Explore Plans.
© 2023 - 2026 ERA Franchise Systems LLC. All rights reserved. ERA Franchise Systems LLC fully supports the principles of the Fair Housing Act and the Equal Opportunity Act. ERA, ERA Real Estate powered, and their respective logos are registered service marks of ERA Franchise Systems LLC. Each office is independently owned and operated.