
8008 Scenic Ridge Court, Cresson, TX 76035
Local realty services provided by:ERA Courtyard Real Estate
Listed by: edward mcclintick
Office: joseph walter realty, llc.
MLS#:21370010
Source:GDAR
Price summary
- Price:$69,900
- Price per sq. ft.:$53.94
About this home
This 1,296 sq ft property offers great potential for buyers looking to personalize paint and flooring finishes. The home includes an active dishwasher, stove, and refrigerator. Outside, enjoy country living with a well water system, an aerobic septic system, a small carport, and a storage shed. Outdoor living is complete with both a front deck and a covered back deck. Bring your vision and make this space your own!
Contact an agent
Home facts
- Year built:1998
- Subdivision & Development:Scenic Ridge
- Listing ID #:21370010
- Added:11 day(s) ago
- Updated:September 07, 2026 at 11:51 AM
Rooms and interior
- Bedrooms:3
- Total bathrooms:2
- Full bathrooms:2
- Flooring:Carpet
- Kitchen Description:Disposal, Refrigerator
- Living area:1,296 sq. ft.
Heating and cooling
- Cooling:Central Air, Electric
- Heating:Central, Electric
- Central air:Yes
Structure and exterior
- Year built:1998
- Building area:1,296 sq. ft.
- Lot area:0.35 Acres
- Levels:1 Story
Schools
- High school:Granbury
- Middle school:Granbury
- Elementary school:Oak Woods
Utilities
- Water:Well
Finances and disclosures
- Price:$69,900
- Price per sq. ft.:$53.94
- Tax amount:$729
Features and amenities
- Appliances:Disposal, Refrigerator
Parking
- Carport spaces:1
 Information provided, in part, by North Texas Real Estate Information Systems, Inc. Last Updated September 7, 2026 Listings with the NTREIS logo are listed by brokerages other than ERA Courtyard Real Estate.
New listings near 8008 Scenic Ridge Court
- New
 $155,000Active3 beds 2 baths1,056 sq. ft.
8108 Scenic Ridge Court, Cresson, TX 76035
MLS# 21373302Listed by: ATTORNEY BROKER SERVICES  $399,000Active3.43 Acres
126 Constellation Drive, Cresson, TX 76035
MLS# 21365439Listed by: VYBE REALTY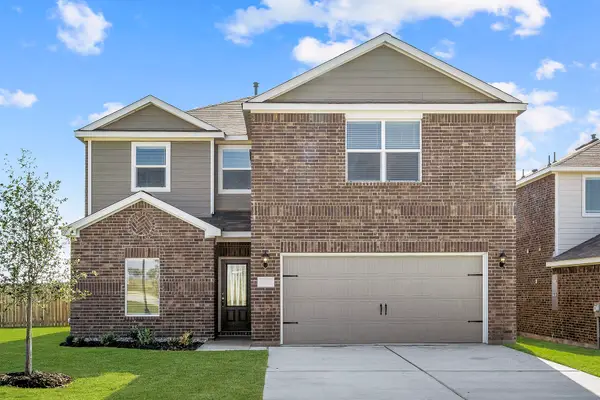 $343,900Active5 beds 3 baths2,733 sq. ft.
13416 Gitty Up Circle, Cresson, TX 76035
MLS# 21365369Listed by: LGI HOMES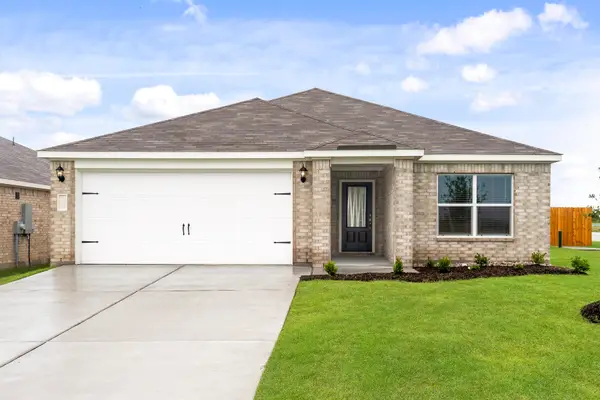 $286,900Active3 beds 2 baths1,379 sq. ft.
13400 Hang Fire Lane, Cresson, TX 76035
MLS# 21365296Listed by: LGI HOMES $335,000Active1.14 Acres
0 Concorde Circle, Cresson, TX 76035
MLS# 21353747Listed by: BEYCOME BROKERAGE REALTY LLC $280,900Active3 beds 2 baths1,379 sq. ft.
13429 Hang Fire Lane, Cresson, TX 76035
MLS# 21353431Listed by: LGI HOMES- Open Thu, 5 to 8pm
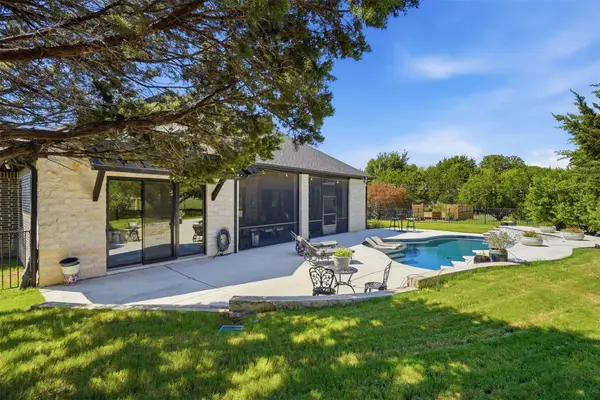 $1,100,000Active3 beds 3 baths2,936 sq. ft.
3254 Rio Grande Circle, Cresson, TX 76035
MLS# 21342234Listed by: THE AGENCY FORT WORTH  $1,190,000Active3 beds 3 baths3,330 sq. ft.
108 Concorde Circle, Cresson, TX 76035
MLS# 21340192Listed by: VYBE REALTY $230,000Active2.02 Acres
3107 Rio Grande Circle, Cresson, TX 76035
MLS# 21339275Listed by: GRANBURY REALTY, LLC


Protect your home and budget from life's surprises with an Assurant Home Warranty, backed by a partner that supports you through every step of homeownership. Explore Plans.
© 2023 - 2026 ERA Franchise Systems LLC. All rights reserved. ERA Franchise Systems LLC fully supports the principles of the Fair Housing Act and the Equal Opportunity Act. ERA, ERA Real Estate powered, and their respective logos are registered service marks of ERA Franchise Systems LLC. Each office is independently owned and operated.