
11603 Heritage Wind Drive, Crosby, TX 77532
Local realty services provided by:ERA Experts
11603 Heritage Wind Drive,Crosby, TX 77532
$249,900
- 5 Beds
- 3 Baths
- 2,439 sq. ft.
- Single family
- Active
Listed by: jared turner
Office: century communities713-222-7000
MLS#:92680009
Source:HARMLS
Price summary
- Price:$249,900
- Price per sq. ft.:$102.46
- Monthly HOA dues:$47.92
About this home
The two-story Bristol floor plan is the answer for the home buyer looking for a spacious home to meet their needs. The primary suite is privately situated on the first floor, separate from the secondary bedrooms in the home. The 5th bedroom is also located on the first floor, offering flexibility in how to use the space - if not an additional bedroom, a home office or nursery are some ideas that come to mind! Combined formals with an island kitchen make the Bristol a modern open-concept design that is so popular with today's home buyer. And the upstairs game room offers a secondary entertainment space for the home.
Home complete 6/30/26.
Welcome to Barrett Crossing, a new home community offering inspired new homes for sale in Crosby, TX from Century Communities. Located northeast of Houston in Harris County, Crosby offers the best small-town living, a slower-paced lifestyle and easy access to economic and entertainment hotspots across the Houston metro area.
Contact an agent
Home facts
- Year built:2026
- Subdivision & Development:Barrett Crossing
- Listing ID #:92680009
- Updated:November 11, 2026 at 01:25 PM
Rooms and interior
- Bedrooms:5
- Total bathrooms:3
- Full bathrooms:3
- Rooms Total:6
- Bathrooms Description:Separate Shower, Soaking Tub, Tub Shower
- Kitchen Description:Breakfast Bar, Dishwasher, Gas Oven, Gas Range, Granite Counters, Kitchen Family Room Combo, Microwave, Pantry
- Living area:2,439 sq. ft.
Heating and cooling
- Cooling:Central Air, Electric
- Heating:Central, Gas
- Central air:Yes
Structure and exterior
- Roof:Composition
- Year built:2026
- Building area:2,439 sq. ft.
- Lot Features:Subdivision
- Architectural Style:Traditional
- Construction Materials:Cement Siding
- Foundation Description:Slab
- Levels:1 Story
Schools
- High school:CROSBY HIGH SCHOOL
- Middle school:CROSBY MIDDLE SCHOOL (CROSBY)
- Elementary school:DREW ELEMENTARY SCHOOL
Utilities
- Sewer:Public Sewer
Finances and disclosures
- Price:$249,900
- Price per sq. ft.:$102.46
Features and amenities
- Appliances:Dishwasher, Gas Oven, Gas Range, Microwave, Tankless Water Heater
- Amenities:Ceiling Fans, Low Emissivity Windows, Programmable Thermostat, Tankless Water Heater
Parking
- Parking description:Garage
- Garage:Yes
- Garage spaces:2
New listings near 11603 Heritage Wind Drive
- New
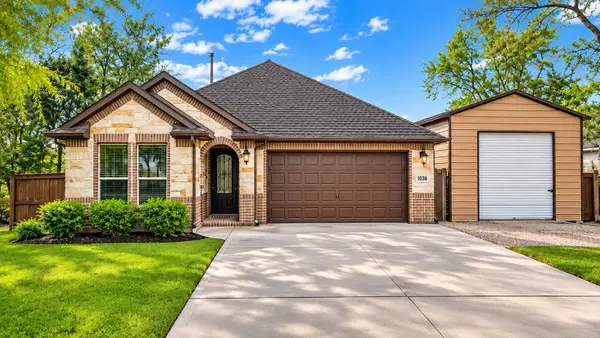 $365,000Active4 beds 2 baths2,048 sq. ft.
2323 Foley Road, Crosby, TX 77532
MLS# 91454813Listed by: EPIQUE REALTY LLC - New
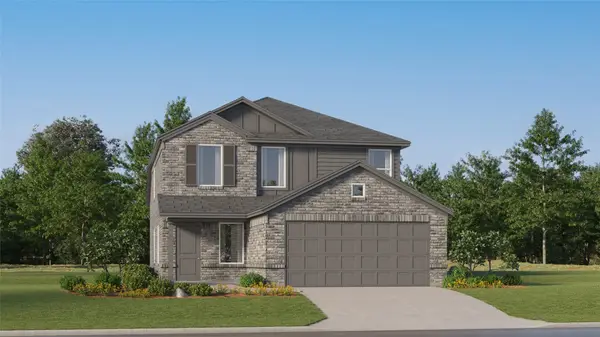 $252,990Active4 beds 2 baths1,937 sq. ft.
18323 Buttercup Ridge Drive, Crosby, TX 77532
MLS# 21422322Listed by: KELLER WILLIAMS CITY VIEW - New
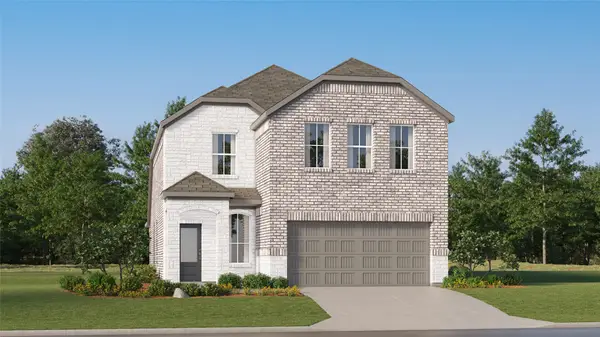 $273,990Active4 beds 3 baths2,393 sq. ft.
18335 Buttercup Ridge Drive, Crosby, TX 77532
MLS# 27515090Listed by: KELLER WILLIAMS CITY VIEW - New
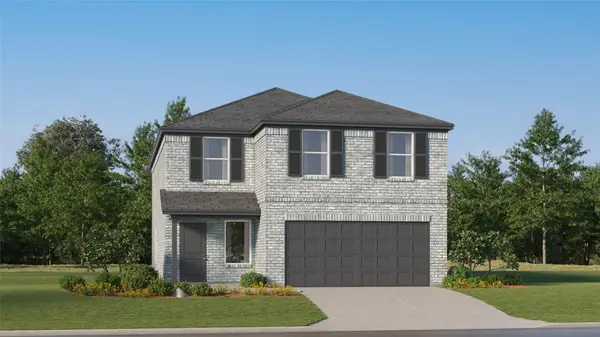 $260,990Active4 beds 2 baths2,254 sq. ft.
18322 Buttercup Ridge Drive, Crosby, TX 77532
MLS# 41970157Listed by: KELLER WILLIAMS CITY VIEW - New
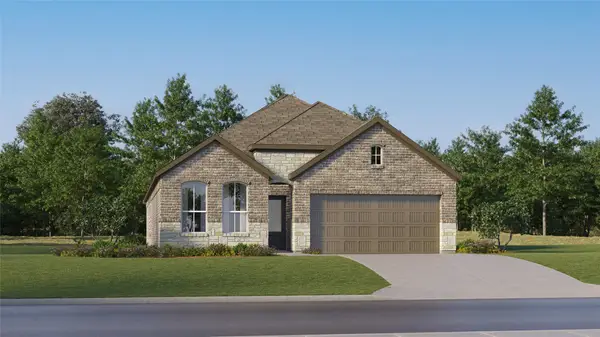 $291,990Active4 beds 3 baths2,290 sq. ft.
18603 Agave Harvest Court, Crosby, TX 77532
MLS# 59493727Listed by: KELLER WILLIAMS CITY VIEW - New
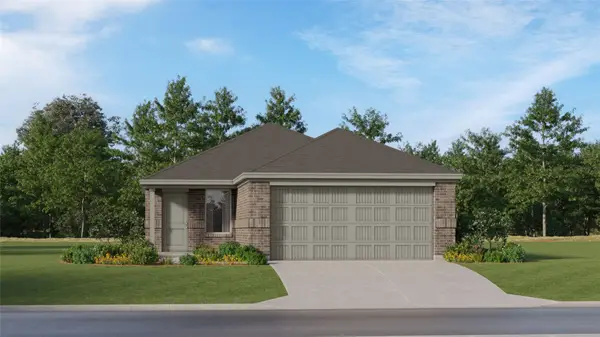 $181,990Active3 beds 2 baths1,311 sq. ft.
1526 Golden Iris Drive, Crosby, TX 77532
MLS# 6133218Listed by: KELLER WILLIAMS CITY VIEW - New
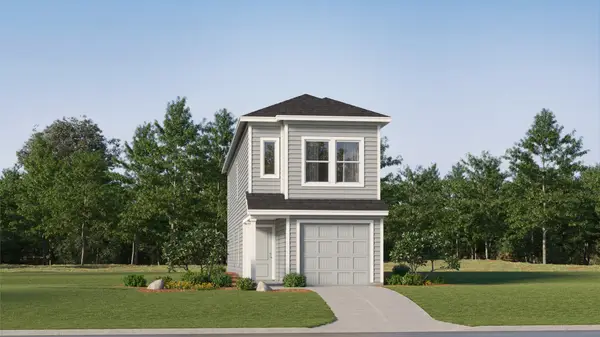 $168,990Active4 beds 2 baths1,535 sq. ft.
20039 Green Mallard Street, Crosby, TX 77532
MLS# 79521380Listed by: KELLER WILLIAMS CITY VIEW - New
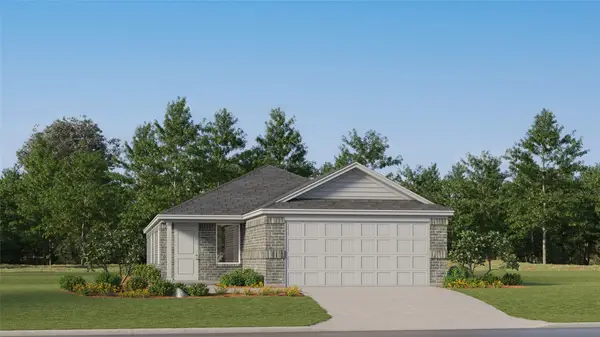 $231,990Active4 beds 2 baths1,630 sq. ft.
18319 Buttercup Ridge Drive, Crosby, TX 77532
MLS# 95697561Listed by: KELLER WILLIAMS CITY VIEW - New
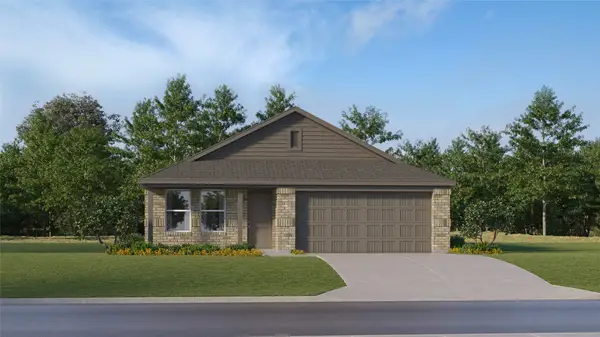 $221,990Active4 beds 2 baths1,716 sq. ft.
627 Salto Shipwreck Lane, Crosby, TX 77532
MLS# 14655972Listed by: KELLER WILLIAMS CITY VIEW - New
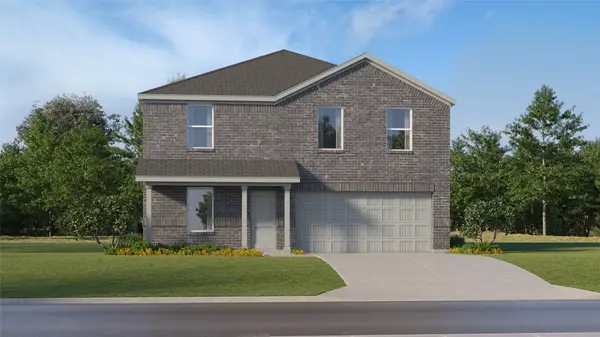 $246,990Active4 beds 2 baths1,922 sq. ft.
611 Salto Shipwreck Lane, Crosby, TX 77532
MLS# 94107277Listed by: KELLER WILLIAMS CITY VIEW


Protect your home and budget from life's surprises with an Assurant Home Warranty, backed by a partner that supports you through every step of homeownership. Explore Plans.
© 2023 - 2026 ERA Franchise Systems LLC. All rights reserved. ERA Franchise Systems LLC fully supports the principles of the Fair Housing Act and the Equal Opportunity Act. ERA, ERA Real Estate powered, and their respective logos are registered service marks of ERA Franchise Systems LLC. Each office is independently owned and operated.