
1310 Tee Time Court, Crosby, TX 77532
Local realty services provided by:American Real Estate ERA Powered
1310 Tee Time Court,Crosby, TX 77532
$285,000
- 3 Beds
- 2 Baths
- 1,932 sq. ft.
- Single family
- Active
Listed by: alexis walls guillory
Office: jla realty713-489-8130
MLS#:40603403
Source:HARMLS
Price summary
- Price:$285,000
- Price per sq. ft.:$147.52
- Monthly HOA dues:$41.67
About this home
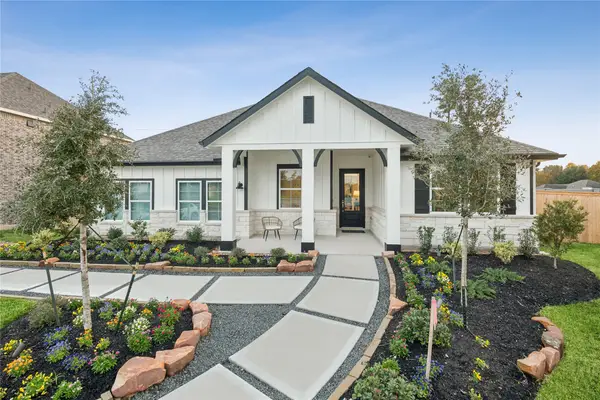
Thissingle-story Onyx II floor plan by Lennar features a beautiful entrance foyer, study, kitchen with breakfast area, and generous family room with access to a relaxing covered rear patio.
The primary bedroom features an en-suite bathroom with dual sinks, a separate tub and shower, and a large walk-in closet. Two spacious secondary bedrooms offer plenty of room for large furniture.
Upgrades galore include granite counter tops, a custom back splash, upgraded fixtures, and stainless-steel appliances. Located on a cul-de-sac street with low through-traffic, this home also offers views of the greenbelt area and trails, with the golf course just a few blocks away.
Newport amenities include parks, trails, a splash pad, pool, tennis courts, fitness center, access to the lake/river, and a community room/clubhouse.
This home has been lightly lived in and is ready for its new owners!
Contact an agent
Home facts
- Year built:2015
- Subdivision & Development:Seven Oaks South Pt Rep 1
- Listing ID #:40603403
- Updated:September 06, 2026 at 12:09 PM
Rooms and interior
- Bedrooms:3
- Total bathrooms:2
- Full bathrooms:2
- Rooms Total:7
- Flooring:Carpet, Tile
- Bathrooms Description:Separate Shower
- Kitchen Description:Dishwasher, Disposal, Double Oven, Gas Range, Granite Counters, Kitchen Family Room Combo
- Living area:1,932 sq. ft.
Heating and cooling
- Cooling:Central Air, Gas
- Heating:Central, Gas
- Central air:Yes
Structure and exterior
- Roof:Composition
- Year built:2015
- Building area:1,932 sq. ft.
- Lot area:0.17 Acres
- Lot Features:Cul De Sac, Near Golf Course, Subdivision
- Architectural Style:Traditional
- Construction Materials:Brick, Wood Siding
- Exterior Features:Fence, Patio, Sprinkler Irrigation, Tennis Courts
- Foundation Description:Slab
- Levels:1 Story
Schools
- High school:CROSBY HIGH SCHOOL
- Middle school:CROSBY MIDDLE SCHOOL (CROSBY)
- Elementary school:CROSBY ELEMENTARY SCHOOL (CROSBY)
Utilities
- Sewer:Public Sewer
Finances and disclosures
- Price:$285,000
- Price per sq. ft.:$147.52
- Tax amount:$7,045 (2025)
Features and amenities
- Appliances:Dishwasher, Disposal, Double Oven, Gas Range
- Amenities:Ceiling Fans, Low Emissivity Windows, Security System - Leased
Parking
- Parking description:Garage, Garage Door Opener
- Garage:Yes
- Garage spaces:2
New listings near 1310 Tee Time Court
- New
 $299,000Active4 beds 3 baths2,192 sq. ft.
16855 Marlin Spike Way, Crosby, TX 77532
MLS# 97263944Listed by: REALTY OF AMERICA, LLC - New
 $229,000Active3 beds 2 baths1,597 sq. ft.
335 American Black Bear Drive, Crosby, TX 77532
MLS# 60800283Listed by: TEXAS SIGNATURE REALTY - New
 $191,990Active3 beds 2 baths1,273 sq. ft.
1931 West Stroker Road, Crosby, TX 77532
MLS# 96881649Listed by: KELLER WILLIAMS CITY VIEW - New
 $250,000Active3 beds 3 baths2,276 sq. ft.
20534 Appaloosa Trail, Crosby, TX 77532
MLS# 12865137Listed by: EXP REALTY LLC - New
 $325,000Active4 beds 3 baths2,950 sq. ft.
619 Harbor Mist Drive, Crosby, TX 77532
MLS# 47717699Listed by: MARY DUNN REAL ESTATE INC - New
 $300,190Active4 beds 3 baths2,322 sq. ft.
1807 Running Bear Trail, Crosby, TX 77532
MLS# 59529751Listed by: D.R. HORTON-TEXAS, LTD - New
 $475,000Active7 Acres
0 Bohemian Hall Road, Crosby, TX 77532
MLS# 71696792Listed by: JLA REALTY - New
 $257,990Active3 beds 2 baths1,489 sq. ft.
1811 Running Bear Trail, Crosby, TX 77532
MLS# 72553826Listed by: D.R. HORTON-TEXAS, LTD - New
 $398,690Active5 beds 3 baths2,572 sq. ft.
2915 Laguna Madre Place, Crosby, TX 77532
MLS# 88493707Listed by: K. HOVNANIAN HOMES - New
 $374,500Active4 beds 3 baths2,680 sq. ft.
1922 Shark Court, Crosby, TX 77532
MLS# 66104146Listed by: JLA REALTY


Protect your home and budget from life's surprises with an Assurant Home Warranty, backed by a partner that supports you through every step of homeownership. Explore Plans.
© 2023 - 2026 ERA Franchise Systems LLC. All rights reserved. ERA Franchise Systems LLC fully supports the principles of the Fair Housing Act and the Equal Opportunity Act. ERA, ERA Real Estate powered, and their respective logos are registered service marks of ERA Franchise Systems LLC. Each office is independently owned and operated.