
14142 Beach Pine Trail, Crosby, TX 77532
Local realty services provided by:American Real Estate ERA Powered
14142 Beach Pine Trail,Crosby, TX 77532
$341,375
- 4 Beds
- 4 Baths
- 2,817 sq. ft.
- Single family
- Active
Listed by: ashley yoder
Office: castlerock realty, llc.832-582-0030
MLS#:80986379
Source:HARMLS
Price summary
- Price:$341,375
- Price per sq. ft.:$121.18
- Monthly HOA dues:$58.17
About this home
The Concho Plan features 4 BEDROOMS AND 3.5 BATHS!!! Great for large families with plenty of room to play. Tons of cabinets in the kitchen and a large Island. 2 Story living room with tons of windows.
Contact an agent
Home facts
- Year built:2026
- Subdivision & Development:Pecan Estates
- Listing ID #:80986379
- Updated:August 14, 2026 at 12:07 PM
Rooms and interior
- Bedrooms:4
- Total bathrooms:4
- Full bathrooms:3
- Half bathrooms:1
- Rooms Total:8
- Flooring:Carpet, Plank, Tile, Vinyl
- Dining Description:Kitchen Dining Combo
- Bathrooms Description:Separate Shower
- Kitchen Description:Breakfast Bar, Dishwasher, Disposal, Free Standing Range, Gas Cooktop, Gas Oven, Granite Counters, Kitchen Dining Combo, Kitchen Family Room Combo, Kitchen Island, Microwave, Oven
- Living area:2,817 sq. ft.
Heating and cooling
- Cooling:Central Air, Electric
- Heating:Central, Gas
- Central air:Yes
Structure and exterior
- Roof:Composition
- Year built:2026
- Building area:2,817 sq. ft.
- Lot Features:Subdivision
- Architectural Style:Traditional
- Construction Materials:Brick, Cement Siding
- Foundation Description:Slab
- Levels:2 Stories
Schools
- High school:CROSBY HIGH SCHOOL
- Middle school:CROSBY MIDDLE SCHOOL (CROSBY)
- Elementary school:CROSBY ELEMENTARY SCHOOL (CROSBY)
Utilities
- Sewer:Public Sewer
Finances and disclosures
- Price:$341,375
- Price per sq. ft.:$121.18
Features and amenities
- Appliances:Dishwasher, Disposal, Free Standing Range, Gas Cooktop, Gas Oven, Microwave, Oven, Tankless Water Heater
- Amenities:Low Emissivity Windows, Tankless Water Heater
Parking
- Parking description:Garage
- Garage:Yes
- Garage spaces:2
New listings near 14142 Beach Pine Trail
- New
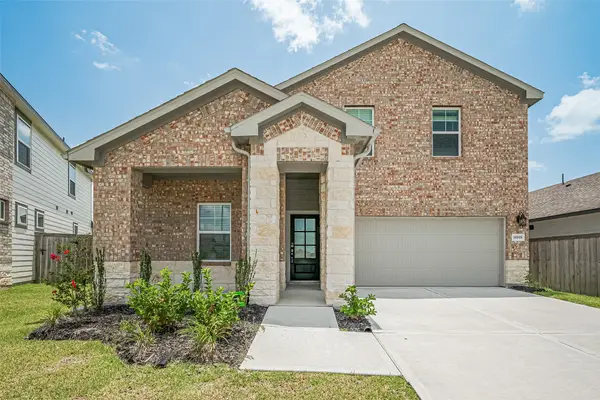 $295,000Active4 beds 3 baths2,744 sq. ft.
18818 Frost Ridge Drive, Crosby, TX 77532
MLS# 11471918Listed by: RIGHT CALL REALTY - New
 $228,790Active3 beds 2 baths1,484 sq. ft.
711 Salto Shipwreck Lane, Crosby, TX 77532
MLS# 49274853Listed by: KELLER WILLIAMS CITY VIEW - New
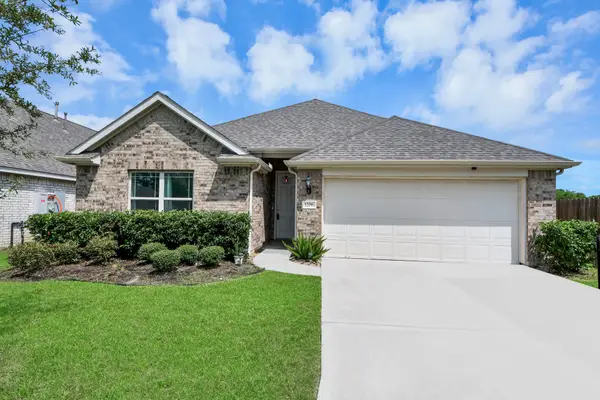 $280,000Active3 beds 2 baths1,652 sq. ft.
1206 Portimao Court, Crosby, TX 77532
MLS# 23038295Listed by: JLA REALTY - Open Sat, 11am to 1pmNew
 $225,000Active3 beds 2 baths1,344 sq. ft.
20220 Plaza Circle, Crosby, TX 77532
MLS# 53629992Listed by: VIVE REALTY LLC - New
 $182,000Active3 beds 2 baths1,948 sq. ft.
319 W 1st Street, Crosby, TX 77532
MLS# 60808719Listed by: CREEKVIEW REALTY - New
 $235,767Active3 beds 2 baths1,427 sq. ft.
20839 Attalos Stoa Road, Crosby, TX 77532
MLS# 49575397Listed by: EXP REALTY LLC - New
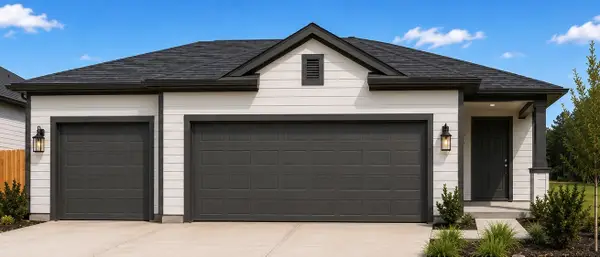 $271,399Active3 beds 2 baths1,689 sq. ft.
20831 Attalos Stoa Road, Crosby, TX 77532
MLS# 65065504Listed by: EXP REALTY LLC - New
 $197,990Active3 beds 2 baths1,243 sq. ft.
206 Colonnade Reflection Drive, Crosby, TX 77532
MLS# 55745669Listed by: EXP REALTY LLC - New
 $249,731Active3 beds 3 baths1,597 sq. ft.
20835 Attalos Stoa Road, Crosby, TX 77532
MLS# 59718274Listed by: EXP REALTY LLC - New
 $435,000Active3 beds 2 baths2,099 sq. ft.
1310 Teebox Court, Crosby, TX 77532
MLS# 63310670Listed by: RE/MAX ONE - PREMIER


Protect your home and budget from life's surprises with an Assurant Home Warranty, backed by a partner that supports you through every step of homeownership. Explore Plans.
© 2023 - 2026 ERA Franchise Systems LLC. All rights reserved. ERA Franchise Systems LLC fully supports the principles of the Fair Housing Act and the Equal Opportunity Act. ERA, ERA Real Estate powered, and their respective logos are registered service marks of ERA Franchise Systems LLC. Each office is independently owned and operated.