
14210 Alpine Fir Drive, Crosby, TX 77532
Local realty services provided by:American Real Estate ERA Powered
14210 Alpine Fir Drive,Crosby, TX 77532
$275,000
- 4 Beds
- 4 Baths
- 2,689 sq. ft.
- Single family
- Active
Listed by: aislinn phelan
Office: luxely real estate281-357-9887
MLS#:37417320
Source:HARMLS
Price summary
- Price:$275,000
- Price per sq. ft.:$102.27
- Monthly HOA dues:$41.67
About this home
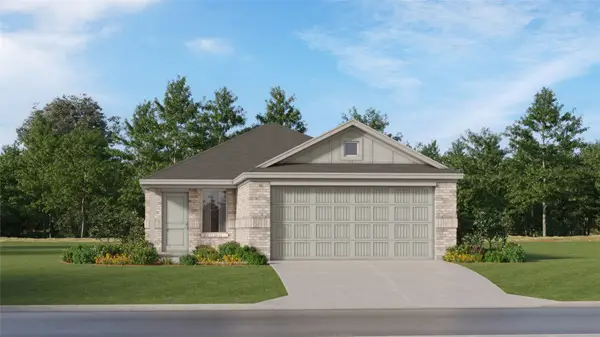
Welcome to this stunning 4-bed, 3.5-bath home in the highly sought-after Pecan Estates community of Crosby! Built in 2021, this move-in-ready residence offers 2,689 sqft of beautifully designed living space. The functional open-concept layout is perfect for everyday living and entertaining. It features a modern kitchen that seamlessly overlooks the generous family room. Retreat to the spacious primary suite, complete with a private spa-like bath boasting a dual vanity and garden tub. Upstairs, discover a versatile flex loft and three additional well-appointed bedrooms—ideal for family, guests, or a home office. Step outside to a massive, fully fenced backyard situated on a 6,907 sqft lot, offering a blank canvas for your outdoor oasis. Complete with a 2-car attached garage, this home provides quiet suburban living while maintaining easy access to local Crosby amenities. Incredible value meets a prime location! Schedule your private showing today to discover all this home has to offer!
Contact an agent
Home facts
- Year built:2021
- Subdivision & Development:Pecan Estates Sec 1
- Listing ID #:37417320
- Updated:September 17, 2026 at 05:14 PM
Rooms and interior
- Bedrooms:4
- Total bathrooms:4
- Full bathrooms:3
- Half bathrooms:1
- Rooms Total:5
- Flooring:Carpet, Tile
- Living area:2,689 sq. ft.
Heating and cooling
- Cooling:Central Air, Electric
- Heating:Central, Electric
- Central air:Yes
Structure and exterior
- Roof:Composition
- Year built:2021
- Building area:2,689 sq. ft.
- Lot area:0.16 Acres
- Lot Features:Cul De Sac
- Construction Materials:Brick
- Foundation Description:Slab
- Levels:2 Stories
Schools
- High school:CROSBY HIGH SCHOOL
- Middle school:CROSBY MIDDLE SCHOOL (CROSBY)
- Elementary school:CROSBY ELEMENTARY SCHOOL (CROSBY)
Finances and disclosures
- Price:$275,000
- Price per sq. ft.:$102.27
- Tax amount:$10,194 (2026)
Parking
- Parking description:Garage
- Garage:Yes
- Garage spaces:2
New listings near 14210 Alpine Fir Drive
- New
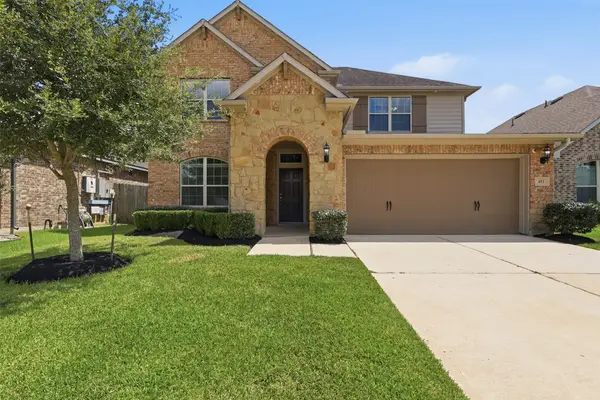 $320,000Active4 beds 3 baths2,634 sq. ft.
451 Beach Rose Crossing, Crosby, TX 77532
MLS# 14619886Listed by: REALTY OF AMERICA, LLC - New
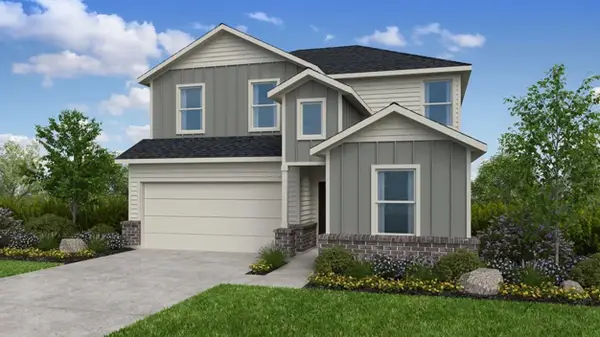 $356,990Active5 beds 3 baths2,413 sq. ft.
18311 Maroon Harbor Way, Crosby, TX 77532
MLS# 31694884Listed by: ALEXANDER PROPERTIES - Open Sat, 1 to 4pmNew
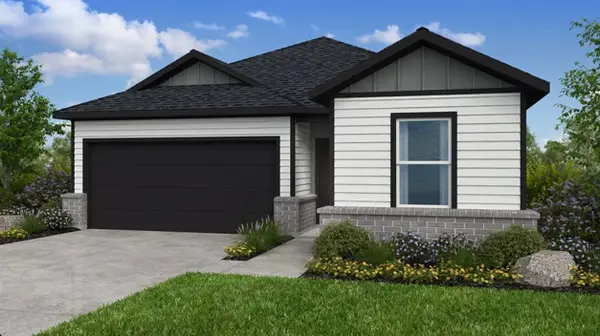 $303,990Active3 beds 2 baths1,612 sq. ft.
251 Rustic Alder Drive, Crosby, TX 77532
MLS# 78656922Listed by: ALEXANDER PROPERTIES - New
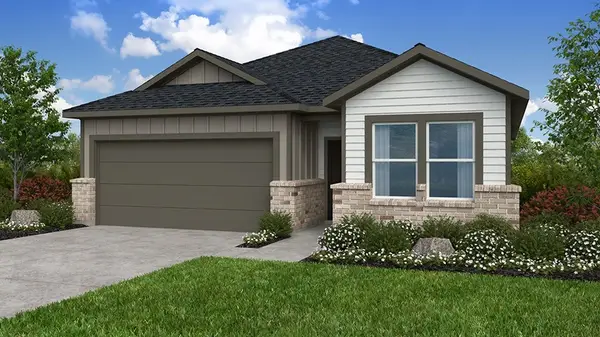 $323,990Active4 beds 2 baths1,850 sq. ft.
18315 Maroon Harbor Way, Crosby, TX 77532
MLS# 86231230Listed by: ALEXANDER PROPERTIES - New
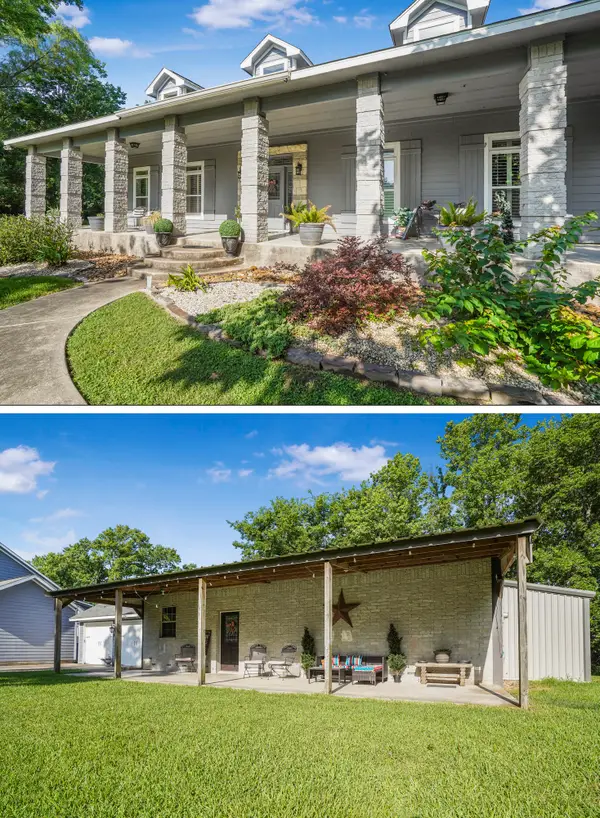 $952,000Active6 beds 4 baths2,625 sq. ft.
20547 Crosby Eastgate Road, Crosby, TX 77532
MLS# 82290642Listed by: RE/MAX UNIVERSAL - New
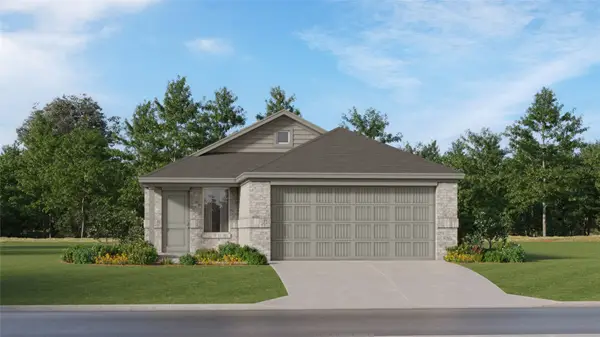 $209,990Active4 beds 2 baths1,607 sq. ft.
20207 White Dove Trail, Crosby, TX 77532
MLS# 63269440Listed by: KELLER WILLIAMS CITY VIEW - New
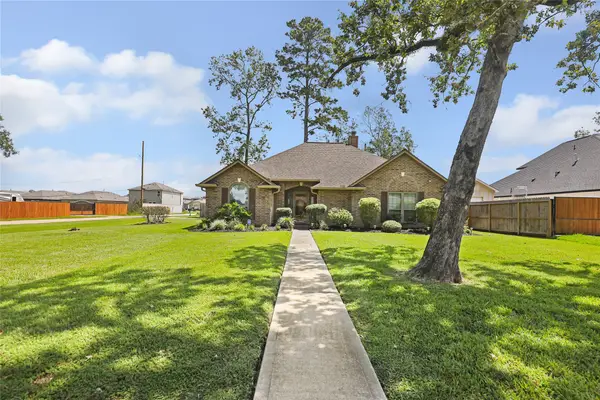 $325,000Active3 beds 2 baths2,464 sq. ft.
20034 Nightbird Trail, Crosby, TX 77532
MLS# 71341368Listed by: ALLIANCE PROPERTIES - New
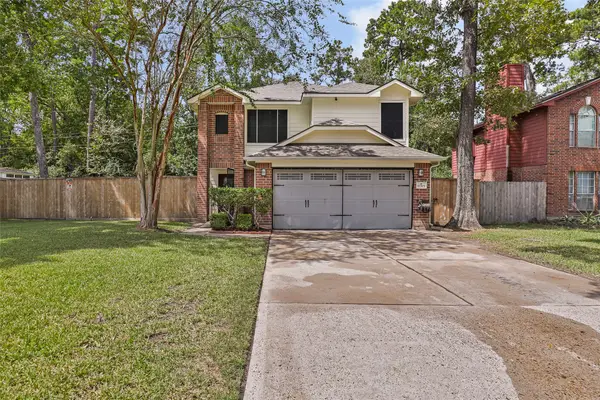 $259,000Active3 beds 3 baths1,572 sq. ft.
17703 Typhoon Way, Crosby, TX 77532
MLS# 48808044Listed by: JLA REALTY - New
 $197,990Active3 beds 2 baths1,409 sq. ft.
20202 Stroker Pass Road, Crosby, TX 77532
MLS# 55068281Listed by: KELLER WILLIAMS CITY VIEW


Protect your home and budget from life's surprises with an Assurant Home Warranty, backed by a partner that supports you through every step of homeownership. Explore Plans.
© 2023 - 2026 ERA Franchise Systems LLC. All rights reserved. ERA Franchise Systems LLC fully supports the principles of the Fair Housing Act and the Equal Opportunity Act. ERA, ERA Real Estate powered, and their respective logos are registered service marks of ERA Franchise Systems LLC. Each office is independently owned and operated.