
1530 Chimney Springs Drive, Crosby, TX 77532
Local realty services provided by:American Real Estate ERA Powered
Listed by: christopher marti
Office: keller williams city view210-696-9996
MLS#:97447062
Source:HARMLS
Price summary
- Price:$230,991
- Price per sq. ft.:$145.74
- Monthly HOA dues:$50
About this home
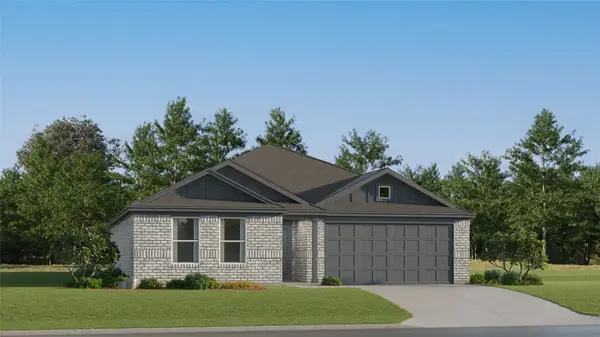
New Construction Lennar Houston Home - The Mays Floor Plan - This new single-story home offers a low-maintenance layout designed for modern lifestyles. Two secondary bedrooms are located off the foyer, surrounding a full bathroom. An open-concept floorplan blends the kitchen, dining room and family room for seamless everyday transitions and multitasking. A luxurious owner’s suite is nestled into a private corner, complete with an en-suite bathroom and walk-in closet. The completion date, prices and features may vary and are subject to change. Please verify with Lennar directly. Photos are for illustrative purposes only.
Contact an agent
Home facts
- Year built:2026
- Subdivision & Development:Sweetgrass Village
- Listing ID #:97447062
- Updated:September 01, 2026 at 05:17 PM
Rooms and interior
- Bedrooms:3
- Total bathrooms:2
- Full bathrooms:2
- Rooms Total:5
- Flooring:Carpet, Vinyl
- Dining Description:Kitchen Dining Combo
- Bathrooms Description:Separate Shower, Tub Shower
- Kitchen Description:Breakfast Bar, Dishwasher, Electric Oven, Electric Range, Gas Oven, Gas Range, Kitchen Dining Combo, Kitchen Family Room Combo
- Living area:1,585 sq. ft.
Heating and cooling
- Cooling:Central Air, Electric, Gas
- Heating:Central, Electric, Gas
- Central air:Yes
Structure and exterior
- Roof:Composition
- Year built:2026
- Building area:1,585 sq. ft.
- Lot Features:Subdivision
- Architectural Style:Traditional
- Construction Materials:Brick, Cement Siding
- Exterior Features:Fence
- Foundation Description:Slab
- Levels:1 Story
Schools
- High school:CROSBY HIGH SCHOOL
- Middle school:CROSBY MIDDLE SCHOOL (CROSBY)
- Elementary school:DREW ELEMENTARY SCHOOL
Finances and disclosures
- Price:$230,991
- Price per sq. ft.:$145.74
Features and amenities
- Appliances:Dishwasher, Electric Oven, Electric Range, Gas Oven, Gas Range
Parking
- Parking description:Garage
- Garage:Yes
- Garage spaces:2
New listings near 1530 Chimney Springs Drive
- New
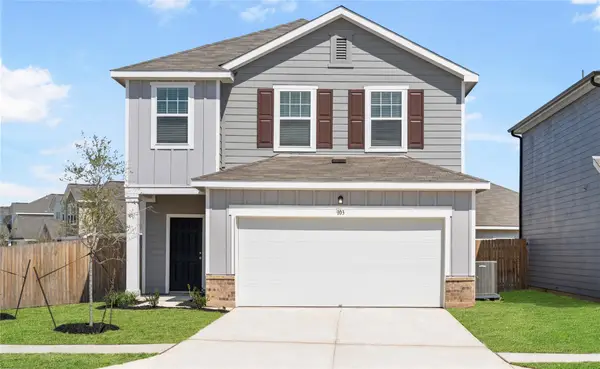 $311,309Active4 beds 3 baths2,260 sq. ft.
2431 Evergreen Falls Drive, Crosby, TX 77532
MLS# 18705617Listed by: STARLIGHT HOMES - New
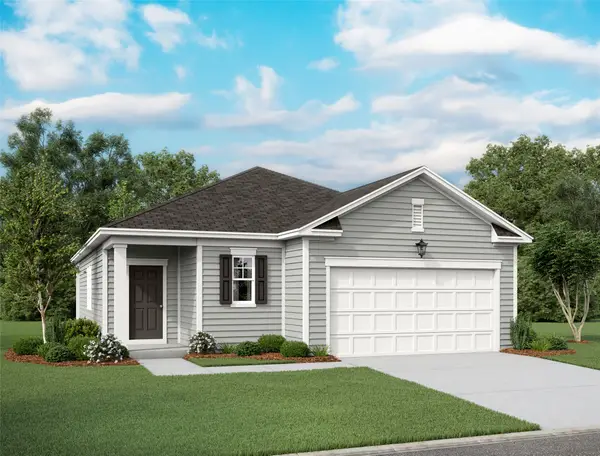 $267,000Active3 beds 2 baths1,536 sq. ft.
2423 Evergreen Falls Drive, Crosby, TX 77532
MLS# 77389012Listed by: STARLIGHT HOMES - New
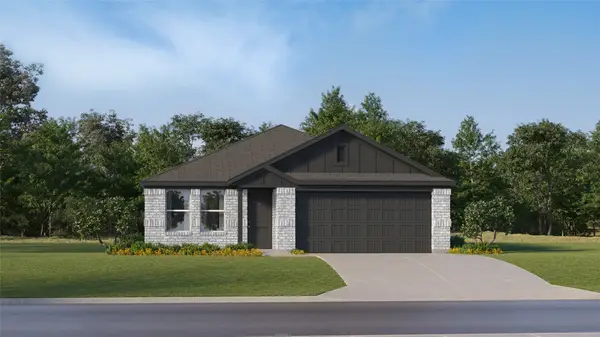 $230,990Active4 beds 2 baths1,676 sq. ft.
12719 Cobbler Glenn Drive, Crosby, TX 77532
MLS# 13181114Listed by: KELLER WILLIAMS CITY VIEW - New
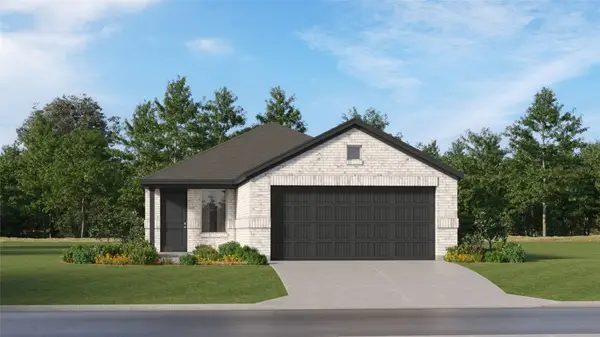 $193,990Active3 beds 2 baths1,461 sq. ft.
1542 Golden Iris Drive, Crosby, TX 77532
MLS# 13482475Listed by: KELLER WILLIAMS CITY VIEW - New
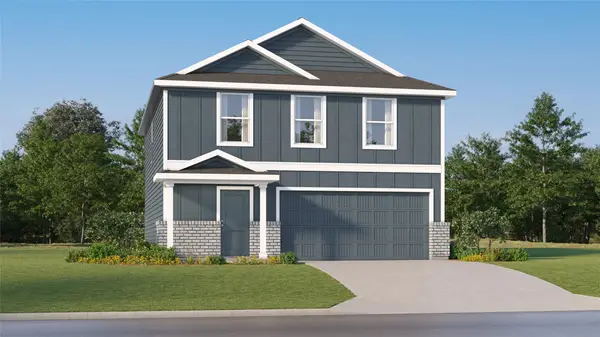 $242,990Active4 beds 2 baths1,979 sq. ft.
1207 Biscuit Drive, Crosby, TX 77532
MLS# 19487553Listed by: KELLER WILLIAMS CITY VIEW - New
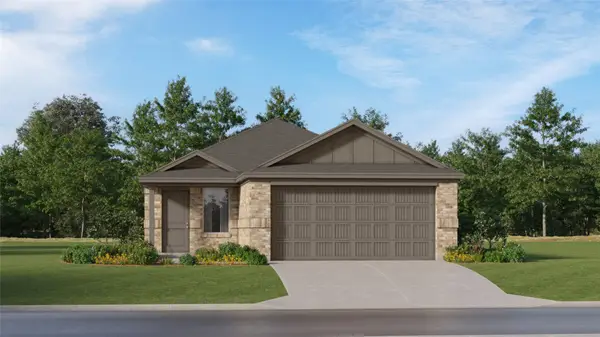 $228,990Active4 beds 2 baths1,656 sq. ft.
18615 Periwinkle Brook Drive, Crosby, TX 77532
MLS# 27362945Listed by: KELLER WILLIAMS CITY VIEW - New
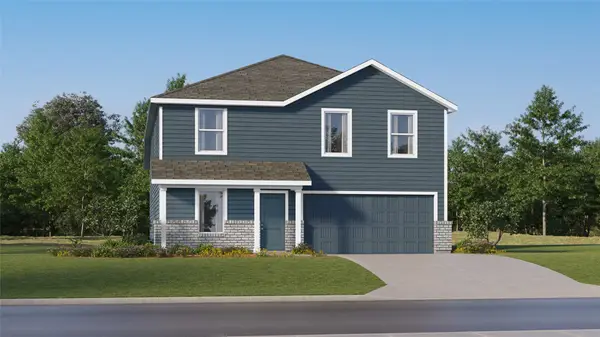 $242,990Active4 beds 3 baths1,922 sq. ft.
12703 Cobbler Glenn Drive, Crosby, TX 77532
MLS# 65270815Listed by: KELLER WILLIAMS CITY VIEW - New
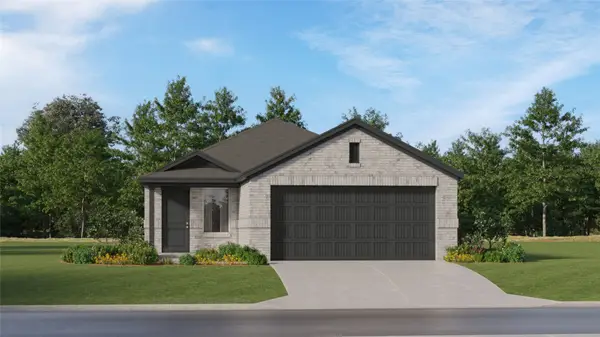 $233,990Active4 beds 2 baths1,607 sq. ft.
12863 Shaily Faith Court, Crosby, TX 77532
MLS# 66845757Listed by: KELLER WILLIAMS CITY VIEW - New
 $218,990Active3 beds 2 baths1,461 sq. ft.
18406 Daisy Bluff Street, Crosby, TX 77532
MLS# 98195284Listed by: KELLER WILLIAMS CITY VIEW


Protect your home and budget from life's surprises with an Assurant Home Warranty, backed by a partner that supports you through every step of homeownership. Explore Plans.
© 2023 - 2026 ERA Franchise Systems LLC. All rights reserved. ERA Franchise Systems LLC fully supports the principles of the Fair Housing Act and the Equal Opportunity Act. ERA, ERA Real Estate powered, and their respective logos are registered service marks of ERA Franchise Systems LLC. Each office is independently owned and operated.