
15806 Oak Leaf Gap Drive, Crosby, TX 77532
Local realty services provided by:ERA Experts
15806 Oak Leaf Gap Drive,Crosby, TX 77532
$339,990
- 4 Beds
- 3 Baths
- 2,316 sq. ft.
- Single family
- Active
Listed by: jared turner
Office: ashton woods832-803-0321
MLS#:76645402
Source:HARMLS
Price summary
- Price:$339,990
- Price per sq. ft.:$146.8
- Monthly HOA dues:$91.67
About this home
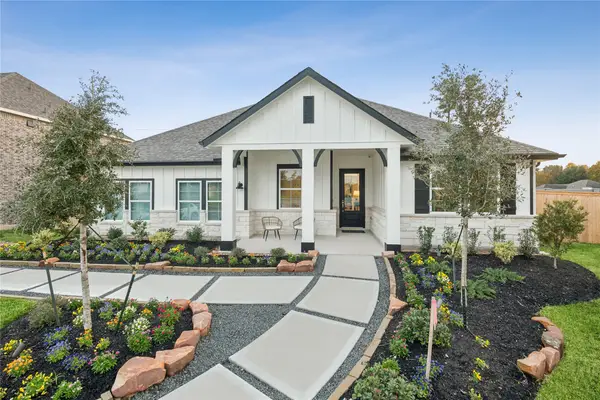
Exquisite 2-story on a corner lot with covered patio. The Austin plan blends comfort and function with a well-appointed kitchen open to the dining area and spacious living room, ideal for entertaining. A private study welcomes you at entry, perfect for work or creative hobbies. The first-floor primary suite offers a serene retreat with ensuite bath and large walk-in closet. Upstairs features a cozy loft, three bedrooms, and a full bath for family or guests. Finished in the AW Collection® Serene with white cabinetry, natural textures, and soft earth tones for a bright, airy feel. Bond with neighbors with exclusive community parks, playgrounds, a pool, and a vast scenic lake with trails. Convenient freeway access with nearby shopping, dining, and schools help ease and relax you into the charm of Crosby living.
Contact an agent
Home facts
- Year built:2026
- Subdivision & Development:Cedar Pointe
- Listing ID #:76645402
- Updated:September 06, 2026 at 12:09 PM
Rooms and interior
- Bedrooms:4
- Total bathrooms:3
- Full bathrooms:2
- Half bathrooms:1
- Rooms Total:7
- Flooring:Carpet, Plank, Tile, Vinyl
- Kitchen Description:Dishwasher, Disposal, Free Standing Range, Gas Oven, Gas Range, Microwave, Oven, Quartz Counters
- Living area:2,316 sq. ft.
Heating and cooling
- Cooling:Central Air, Gas
- Heating:Central, Electric
- Central air:Yes
Structure and exterior
- Roof:Composition
- Year built:2026
- Building area:2,316 sq. ft.
- Lot Features:Corner Lot, Subdivision
- Architectural Style:Traditional
- Construction Materials:Brick, Cement Siding, Stone
- Exterior Features:Fence, Patio, Private Yard
- Foundation Description:Slab
- Levels:2 Stories
Schools
- High school:CROSBY HIGH SCHOOL
- Middle school:CROSBY MIDDLE SCHOOL (CROSBY)
- Elementary school:BARRETT ELEMENTARY SCHOOL
Utilities
- Sewer:Public Sewer
Finances and disclosures
- Price:$339,990
- Price per sq. ft.:$146.8
Features and amenities
- Appliances:Dishwasher, Disposal, Free Standing Range, Gas Oven, Gas Range, Microwave, Oven
- Amenities:Ceiling Fans, High Ceilings, Programmable Thermostat, Smoke Detectors
Parking
- Parking description:Garage, Oversized, Tandem
- Garage:Yes
- Garage spaces:2
New listings near 15806 Oak Leaf Gap Drive
- New
 $299,000Active4 beds 3 baths2,192 sq. ft.
16855 Marlin Spike Way, Crosby, TX 77532
MLS# 97263944Listed by: REALTY OF AMERICA, LLC - New
 $229,000Active3 beds 2 baths1,597 sq. ft.
335 American Black Bear Drive, Crosby, TX 77532
MLS# 60800283Listed by: TEXAS SIGNATURE REALTY - New
 $191,990Active3 beds 2 baths1,273 sq. ft.
1931 West Stroker Road, Crosby, TX 77532
MLS# 96881649Listed by: KELLER WILLIAMS CITY VIEW - New
 $250,000Active3 beds 3 baths2,276 sq. ft.
20534 Appaloosa Trail, Crosby, TX 77532
MLS# 12865137Listed by: EXP REALTY LLC - New
 $325,000Active4 beds 3 baths2,950 sq. ft.
619 Harbor Mist Drive, Crosby, TX 77532
MLS# 47717699Listed by: MARY DUNN REAL ESTATE INC - New
 $300,190Active4 beds 3 baths2,322 sq. ft.
1807 Running Bear Trail, Crosby, TX 77532
MLS# 59529751Listed by: D.R. HORTON-TEXAS, LTD - New
 $475,000Active7 Acres
0 Bohemian Hall Road, Crosby, TX 77532
MLS# 71696792Listed by: JLA REALTY - New
 $257,990Active3 beds 2 baths1,489 sq. ft.
1811 Running Bear Trail, Crosby, TX 77532
MLS# 72553826Listed by: D.R. HORTON-TEXAS, LTD - New
 $398,690Active5 beds 3 baths2,572 sq. ft.
2915 Laguna Madre Place, Crosby, TX 77532
MLS# 88493707Listed by: K. HOVNANIAN HOMES - New
 $374,500Active4 beds 3 baths2,680 sq. ft.
1922 Shark Court, Crosby, TX 77532
MLS# 66104146Listed by: JLA REALTY


Protect your home and budget from life's surprises with an Assurant Home Warranty, backed by a partner that supports you through every step of homeownership. Explore Plans.
© 2023 - 2026 ERA Franchise Systems LLC. All rights reserved. ERA Franchise Systems LLC fully supports the principles of the Fair Housing Act and the Equal Opportunity Act. ERA, ERA Real Estate powered, and their respective logos are registered service marks of ERA Franchise Systems LLC. Each office is independently owned and operated.