
15919 Golf Club Drive #112, Crosby, TX 77532
Local realty services provided by:American Real Estate ERA Powered
15919 Golf Club Drive #112,Crosby, TX 77532
- 3 Beds
- 2 Baths
- - sq. ft.
- Condominium
- Sold
Listed by: stacey sappington
Office: red shoe realty713-560-6393
MLS#:69854732
Source:HARMLS
Sorry, we are unable to map this address
Price summary
- Price:
- Monthly HOA dues:$452
About this home
You won't believe how big this 3 bedroom 2 bathroom condo is! The split floor plan is the perfect layout for space and privacy and the giant living room with a wood burning fireplace are the perfect environment to relax. Enjoy the golf course just steps away! Newport has so many amenities to offer and you get access to them all: lake, river, pool, tennis courts, a public golf course, walking trails, splash pads, parks and more! This also makes an outstanding rental property for the investors out there. Schedule your private showing today!
Contact an agent
Home facts
- Year built:1974
- Subdivision & Development:Fairway Port Condo
- Listing ID #:69854732
- Updated:November 15, 2026 at 06:35 AM
Rooms and interior
- Bedrooms:3
- Total bathrooms:2
- Full bathrooms:2
- Rooms Total:3
- Flooring:Carpet, Laminate, Vinyl
- Kitchen Description:Breakfast Bar, Dishwasher, Disposal, Electric Oven, Electric Range, Quartz Counters, Refrigerator
Heating and cooling
- Cooling:Central Air, Electric
- Heating:Central, Electric
- Central air:Yes
Structure and exterior
- Roof:Composition
- Year built:1974
- Architectural Style:Traditional
- Construction Materials:Wood Siding
- Exterior Features:Patio, Tennis Courts
- Foundation Description:Slab
- Levels:1 Story
Schools
- High school:CROSBY HIGH SCHOOL
- Middle school:CROSBY MIDDLE SCHOOL (CROSBY)
- Elementary school:CROSBY ELEMENTARY SCHOOL (CROSBY)
Utilities
- Sewer:Public Sewer
Finances and disclosures
- Price:
- Tax amount:$4,240 (2026)
Features and amenities
- Appliances:Dishwasher, Disposal, Dryer, Electric Oven, Electric Range, Refrigerator, Washer
- Laundry features:Dryer, Washer
- Amenities:Ceiling Fans
Parking
- Parking description:Additional Parking, Assigned
New listings near 15919 Golf Club Drive #112
- New
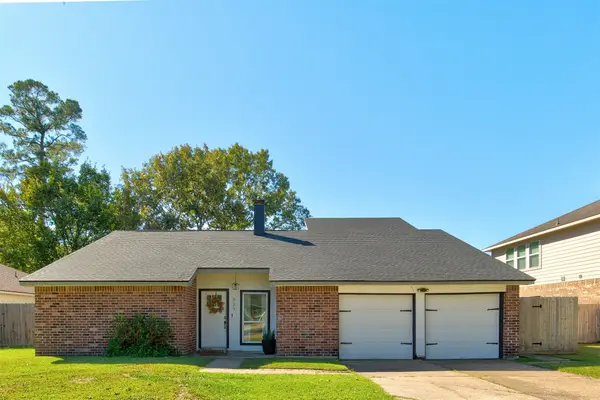 $289,000Active3 beds 2 baths2,156 sq. ft.
527 Batten Way, Crosby, TX 77532
MLS# 32647602Listed by: UTR TEXAS, REALTORS - New
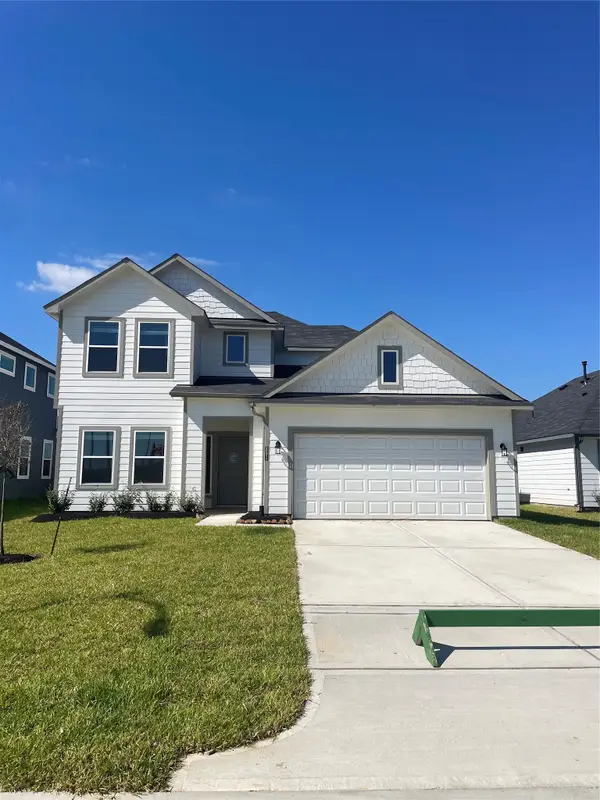 $289,990Active4 beds 3 baths2,201 sq. ft.
20911 Attalos Stoa Road, Crosby, TX 77532
MLS# 74653366Listed by: EXP REALTY LLC - New
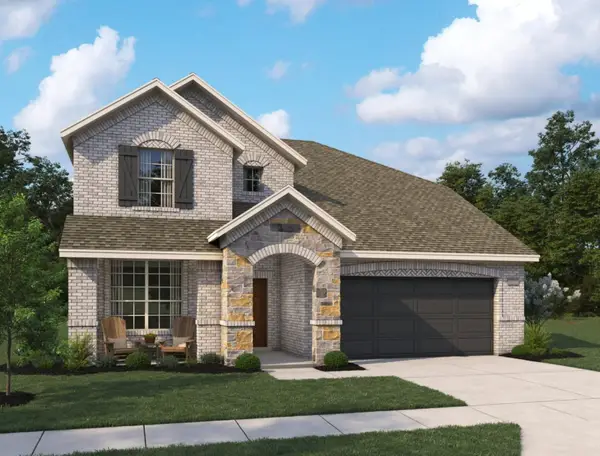 $454,029Active4 beds 4 baths2,734 sq. ft.
2002 Cotton Bluff Lane, Crosby, TX 77532
MLS# 28217515Listed by: ASHTON WOODS - New
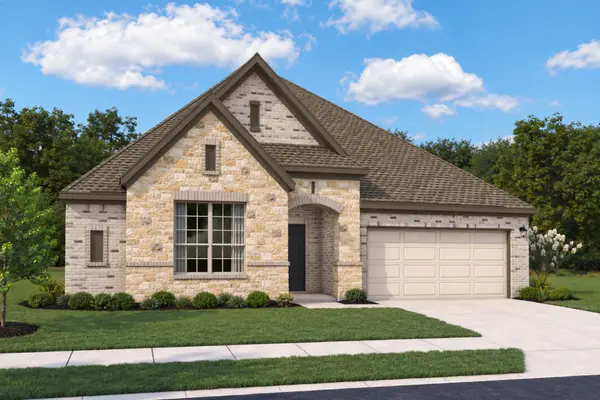 $443,148Active4 beds 3 baths2,653 sq. ft.
15902 Switchgrass Court, Crosby, TX 77532
MLS# 49928915Listed by: ASHTON WOODS - New
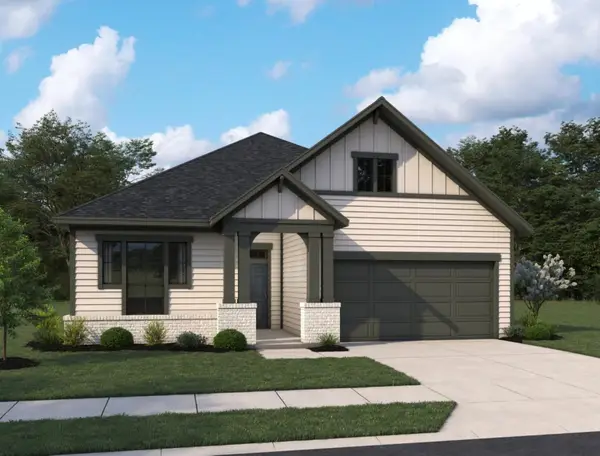 $400,531Active4 beds 3 baths2,147 sq. ft.
2002 Indigo Ridge Drive, Crosby, TX 77532
MLS# 65572275Listed by: ASHTON WOODS - New
 $259,990Active4 beds 2 baths1,739 sq. ft.
20222 West Stroker Road, Crosby, TX 77532
MLS# 79706751Listed by: D.R. HORTON-TEXAS, LTD - New
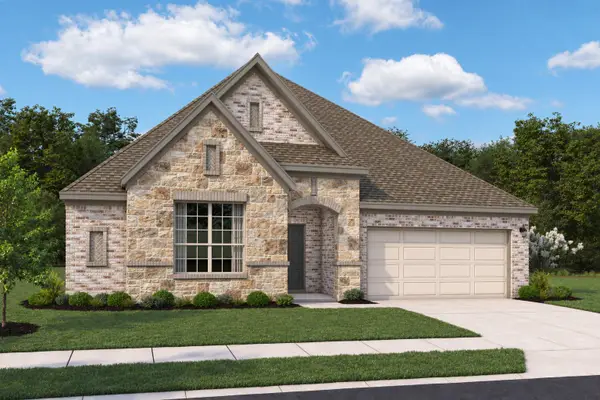 $426,331Active3 beds 3 baths2,428 sq. ft.
15906 Switchgrass Court, Crosby, TX 77532
MLS# 87152824Listed by: ASHTON WOODS - New
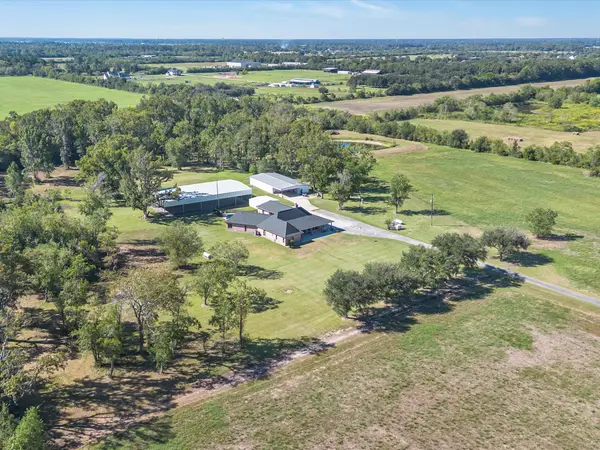 $1,099,990Active4 beds 3 baths3,160 sq. ft.
2330 Peters Road, Crosby, TX 77532
MLS# 50830757Listed by: EXP REALTY LLC - New
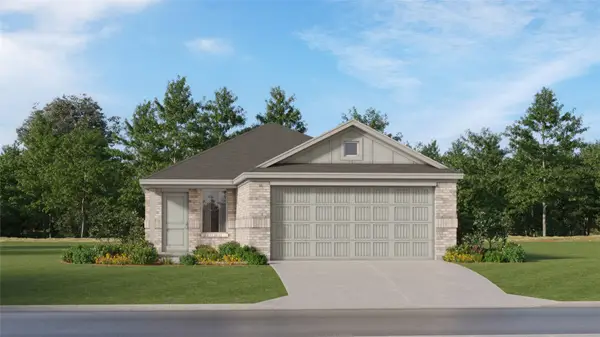 $190,990Active3 beds 2 baths1,409 sq. ft.
1926 West Stroker Road, Crosby, TX 77532
MLS# 586050Listed by: KELLER WILLIAMS CITY VIEW - New
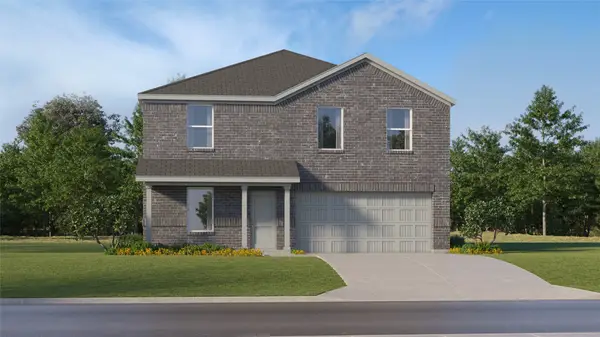 $246,990Active4 beds 2 baths1,922 sq. ft.
17323 Beacon Fields Drive, Crosby, TX 77532
MLS# 34636363Listed by: KELLER WILLIAMS CITY VIEW


Protect your home and budget from life's surprises with an Assurant Home Warranty, backed by a partner that supports you through every step of homeownership. Explore Plans.
© 2023 - 2026 ERA Franchise Systems LLC. All rights reserved. ERA Franchise Systems LLC fully supports the principles of the Fair Housing Act and the Equal Opportunity Act. ERA, ERA Real Estate powered, and their respective logos are registered service marks of ERA Franchise Systems LLC. Each office is independently owned and operated.