
1607 Chart Drive, Crosby, TX 77532
Local realty services provided by:American Real Estate ERA Powered
1607 Chart Drive,Crosby, TX 77532
$385,000
- 4 Beds
- 3 Baths
- 2,885 sq. ft.
- Single family
- Active
Listed by: carol brown
Office: jla realty713-489-8130
MLS#:4279123
Source:HARMLS
Price summary
- Price:$385,000
- Price per sq. ft.:$133.45
- Monthly HOA dues:$65
About this home
Exceptional space, extensive upgrades and remarkable value in Newport! Meticulously maintained, this impressive home offers 4 bedrooms, an upstairs game-room with potential for a 5th bedroom and a bonus 16x20 attic storage room. Notable improvements include a new 30-year roof (2026), fresh interior paint, new carpet upstairs and wood-look tile downstairs. The backyard is equally impressive, featuring a PebbleTec pool installed in 2020, oversized covered patio with CoolCrete flooring and nearly 2,000 SF of additional usable yard space was gained by relocating the new fence to the rear property line! Sellers also added a secondary concrete driveway with a 12-ft double gate, providing dedicated parking for an RV, boat or trailer. Solar screens throughout and a whole-home water softener add further appeal. Located in the master-planned community of Newport and zoned to Crosby ISD, this exceptional property delivers an outstanding combination of space, upgrades and value!
Contact an agent
Home facts
- Year built:2011
- Subdivision & Development:Newport
- Listing ID #:4279123
- Updated:November 13, 2026 at 01:48 PM
Rooms and interior
- Bedrooms:4
- Total bathrooms:3
- Full bathrooms:2
- Half bathrooms:1
- Rooms Total:10
- Flooring:Carpet, Tile
- Dining Description:Kitchen Dining Combo
- Bathrooms Description:Separate Shower, Soaking Tub, Tub Shower
- Kitchen Description:Breakfast Bar, Dishwasher, Disposal, Gas Range, Granite Counters, Kitchen Dining Combo, Kitchen Family Room Combo, Microwave, Oven, Pantry, Walk In Pantry, Wet Bar
- Living area:2,885 sq. ft.
Heating and cooling
- Cooling:Central Air, Electric
- Heating:Central, Gas
- Central air:Yes
Structure and exterior
- Roof:Composition
- Year built:2011
- Building area:2,885 sq. ft.
- Lot area:0.32 Acres
- Lot Features:Side Yard, Subdivision
- Architectural Style:Traditional
- Construction Materials:Brick, Cement Siding
- Exterior Features:Fence, Patio, Porch, Storage
- Foundation Description:Slab
- Levels:2 Stories
Schools
- High school:CROSBY HIGH SCHOOL
- Middle school:CROSBY MIDDLE SCHOOL (CROSBY)
- Elementary school:CROSBY ELEMENTARY SCHOOL (CROSBY)
Utilities
- Sewer:Public Sewer
Finances and disclosures
- Price:$385,000
- Price per sq. ft.:$133.45
- Tax amount:$8,650 (2026)
Features and amenities
- Appliances:Dishwasher, Disposal, Gas Range, Microwave, Oven, Water Softener Owned
- Amenities:Ceiling Fans, Entrance Foyer, High Ceilings, Low Emissivity Windows, Prewired, Security System - Owned, Smoke Detectors, Vaulted Ceilings, Water Softner - Owned, Window Coverings
- Pool features:Gunite
Parking
- Parking description:Additional Parking, Boat Parking, Driveway, Garage, Garage Door Opener
- Garage:Yes
- Garage spaces:2
New listings near 1607 Chart Drive
- New
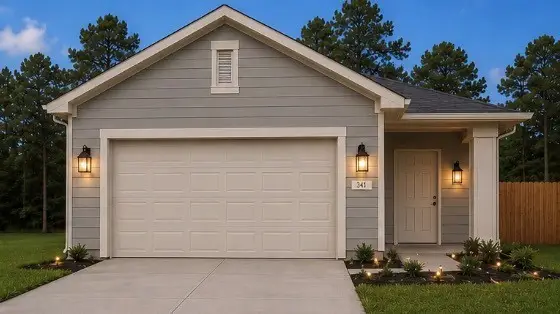 $229,990Active3 beds 2 baths1,427 sq. ft.
20839 Attalos Stoa Road, Crosby, TX 77532
MLS# 11100854Listed by: EXP REALTY LLC - New
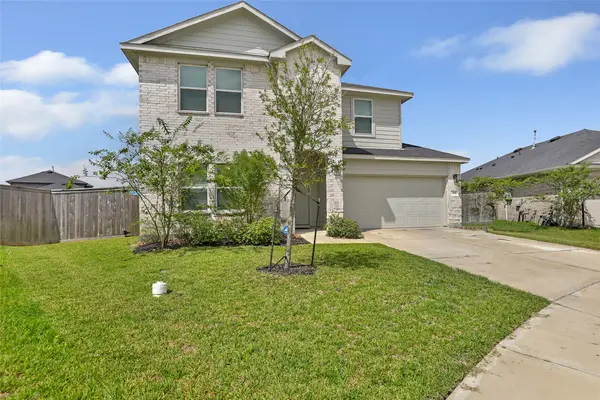 $309,900Active5 beds 3 baths2,787 sq. ft.
306 Springfield Shores Court, Crosby, TX 77532
MLS# 30577838Listed by: LPT REALTY, LLC - New
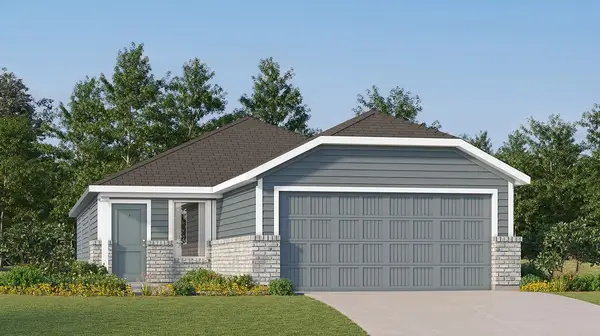 $204,990Active3 beds 2 baths1,418 sq. ft.
12823 Shelly Lang Court, Crosby, TX 77532
MLS# 49204543Listed by: KELLER WILLIAMS CITY VIEW - New
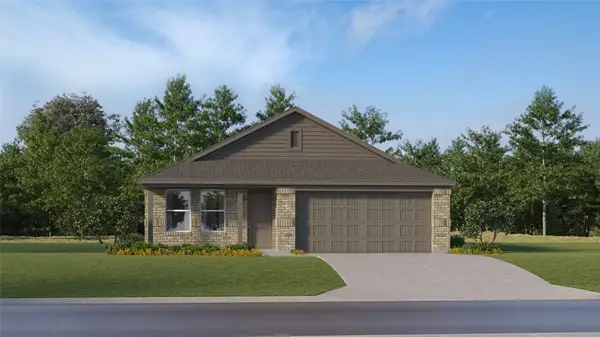 $225,990Active4 beds 2 baths1,716 sq. ft.
17319 Beacon Fields Drive, Crosby, TX 77532
MLS# 57409609Listed by: KELLER WILLIAMS CITY VIEW - New
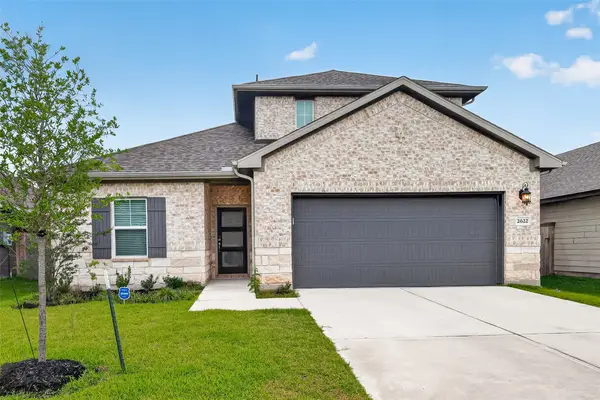 $279,900Active4 beds 4 baths2,512 sq. ft.
2622 Homestead Ranch Lane, Crosby, TX 77532
MLS# 83681899Listed by: SUMMIT REALTY & ASSOCIATES LLC - New
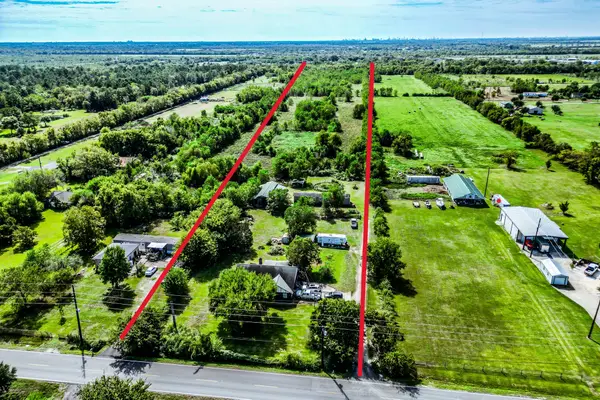 $450,000Active3 beds 2 baths1,689 sq. ft.
3812 Holy Road, Crosby, TX 77532
MLS# 5362774Listed by: COLDWELL BANKER REALTY - THE WOODLANDS - New
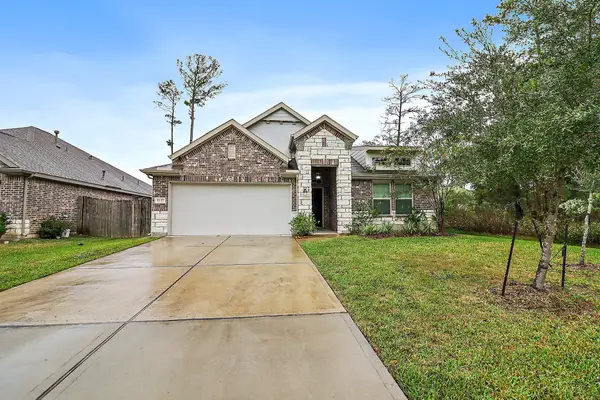 $267,500Active4 beds 2 baths1,840 sq. ft.
1127 Bulwark Drive, Crosby, TX 77532
MLS# 43393407Listed by: ALLIANCE PROPERTIES - Open Sat, 12 to 5pmNew
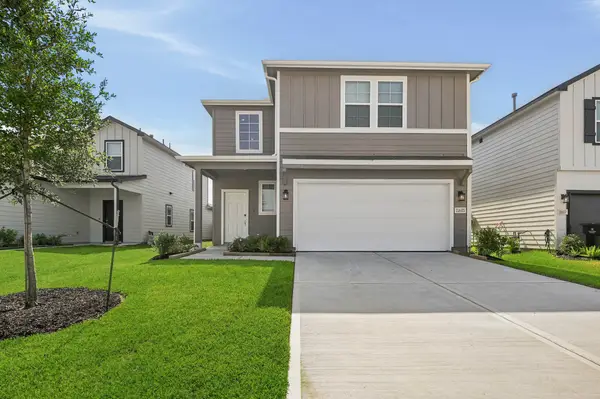 $249,900Active5 beds 3 baths2,439 sq. ft.
11603 Heritage Wind Drive, Crosby, TX 77532
MLS# 46215623Listed by: CENTURY COMMUNITIES - New
 $365,000Active4 beds 2 baths2,048 sq. ft.
2323 Foley Road, Crosby, TX 77532
MLS# 91454813Listed by: EPIQUE REALTY LLC


Protect your home and budget from life's surprises with an Assurant Home Warranty, backed by a partner that supports you through every step of homeownership. Explore Plans.
© 2023 - 2026 ERA Franchise Systems LLC. All rights reserved. ERA Franchise Systems LLC fully supports the principles of the Fair Housing Act and the Equal Opportunity Act. ERA, ERA Real Estate powered, and their respective logos are registered service marks of ERA Franchise Systems LLC. Each office is independently owned and operated.