
16519 River Wood Court, Crosby, TX 77532
Local realty services provided by:American Real Estate ERA Powered
16519 River Wood Court,Crosby, TX 77532
$239,900
- 3 Beds
- 2 Baths
- 1,739 sq. ft.
- Single family
- Active
Listed by: toni hite
Office: lpt realty, llc.281-741-9187
MLS#:49663138
Source:HARMLS
Price summary
- Price:$239,900
- Price per sq. ft.:$137.95
- Monthly HOA dues:$65
About this home
Adorable, well-maintained 3-bedroom, 2-bath home with an attached 2-car garage in the desirable Newport master-planned community. This open-concept floor plan features high ceilings, neutral paint, and a private study near the entry. The spacious kitchen offers granite countertops, abundant cabinetry, and room for a dining table. The split-bedroom layout provides privacy, with two secondary bedrooms and a full bath near the laundry room. The generous primary suite includes an oversized walk-in closet and an ensuite bath with dual sinks, a soaking tub, and a separate walk-in shower. The garage is equipped with a 50-amp plug plus built-in workbenches and shelving that convey with the home. No need to worry about the fur babies! They can easily access the fenced backyard. The back door leading to porch has a pet door which is a nice convenience with access to the laundry room. Back yard has no rear neighbors. Conveniently located near shopping, schools, and major commuter routes.
Contact an agent
Home facts
- Year built:2012
- Subdivision & Development:City Park Sec 4
- Listing ID #:49663138
- Updated:August 15, 2026 at 11:51 AM
Rooms and interior
- Bedrooms:3
- Total bathrooms:2
- Full bathrooms:2
- Rooms Total:9
- Flooring:Tile, Wood
- Dining Description:Kitchen Dining Combo
- Bathrooms Description:Separate Shower
- Kitchen Description:Dishwasher, Disposal, Free Standing Range, Gas Oven, Gas Range, Granite Counters, Kitchen Dining Combo, Kitchen Family Room Combo, Microwave, Oven
- Living area:1,739 sq. ft.
Heating and cooling
- Cooling:Central Air, Electric
- Heating:Central, Gas
- Central air:Yes
Structure and exterior
- Roof:Composition
- Year built:2012
- Building area:1,739 sq. ft.
- Lot area:0.17 Acres
- Lot Features:Near Golf Course, Subdivision
- Architectural Style:Traditional
- Construction Materials:Brick, Stone
- Exterior Features:Fence, Private Yard
- Foundation Description:Slab
- Levels:1 Story
Schools
- High school:CROSBY HIGH SCHOOL
- Middle school:CROSBY MIDDLE SCHOOL (CROSBY)
- Elementary school:CROSBY ELEMENTARY SCHOOL (CROSBY)
Utilities
- Sewer:Public Sewer
Finances and disclosures
- Price:$239,900
- Price per sq. ft.:$137.95
- Tax amount:$6,310 (2025)
Features and amenities
- Appliances:Dishwasher, Disposal, Free Standing Range, Gas Oven, Gas Range, Microwave, Oven
- Amenities:Ceiling Fans, Entrance Foyer, High Ceilings, Window Coverings
Parking
- Parking description:Driveway, Garage, Garage Door Opener
- Garage:Yes
- Garage spaces:2
New listings near 16519 River Wood Court
- New
 $339,900Active4 beds 3 baths2,955 sq. ft.
16148 Broadwater Drive, Crosby, TX 77532
MLS# 71809085Listed by: ADAM'S TEXAN INC., REALTORS  $467,031Active4 beds 3 baths3,158 sq. ft.
19015 Arroyo Mesa Drive, Crosby, TX 77532
MLS# 11302968Listed by: WEEKLEY PROPERTIES BEVERLY BRADLEY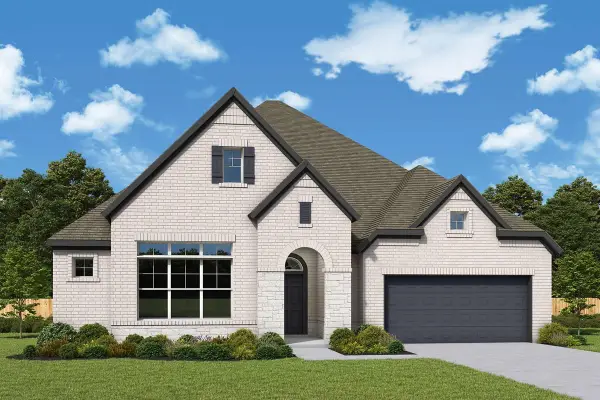 $430,803Active3 beds 3 baths2,771 sq. ft.
19011 Arroyo Mesa Drive, Crosby, TX 77532
MLS# 11423211Listed by: WEEKLEY PROPERTIES BEVERLY BRADLEY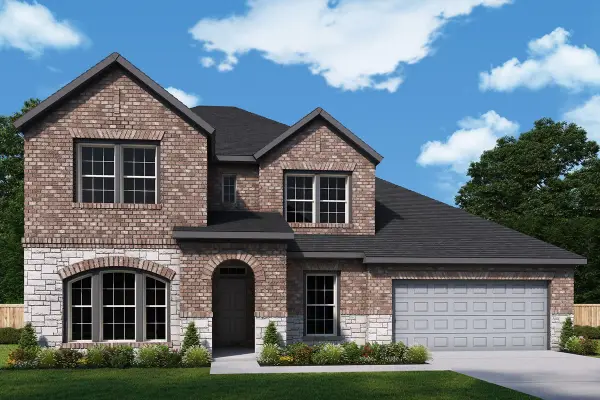 $510,668Active5 beds 4 baths3,319 sq. ft.
19014 Beach Sunflower Trail, Crosby, TX 77532
MLS# 17638252Listed by: WEEKLEY PROPERTIES BEVERLY BRADLEY $498,654Active4 beds 4 baths3,002 sq. ft.
3110 Jemez Springs Lane, Crosby, TX 77532
MLS# 26821372Listed by: WEEKLEY PROPERTIES BEVERLY BRADLEY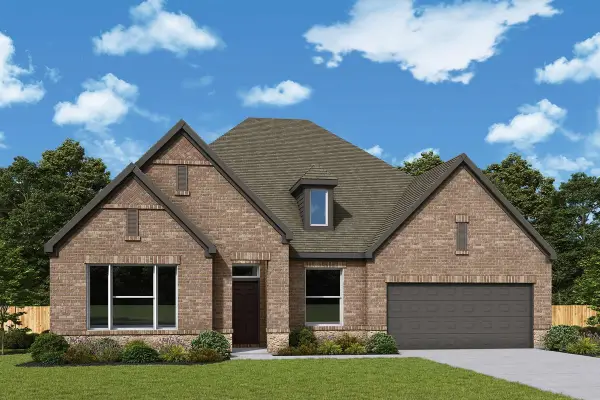 $436,455Active4 beds 2 baths2,741 sq. ft.
19006 Arroyo Mesa Drive, Crosby, TX 77532
MLS# 39713408Listed by: WEEKLEY PROPERTIES BEVERLY BRADLEY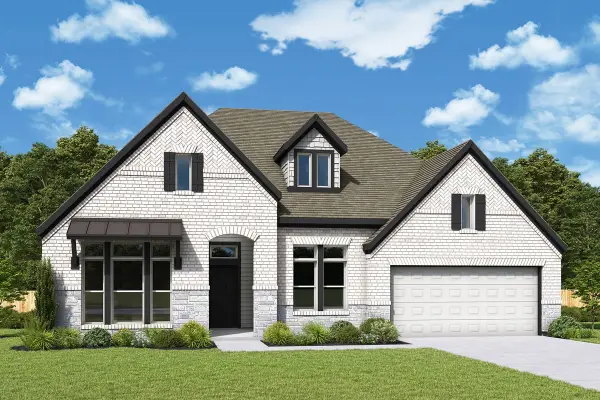 $465,583Active4 beds 3 baths2,990 sq. ft.
18914 Arroyo Mesa Drive, Crosby, TX 77532
MLS# 42731279Listed by: WEEKLEY PROPERTIES BEVERLY BRADLEY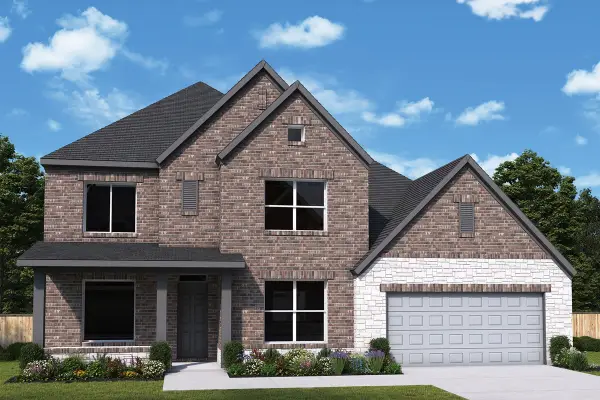 $494,470Active5 beds 5 baths3,488 sq. ft.
19010 Beach Sunflower Trail, Crosby, TX 77532
MLS# 45006265Listed by: WEEKLEY PROPERTIES BEVERLY BRADLEY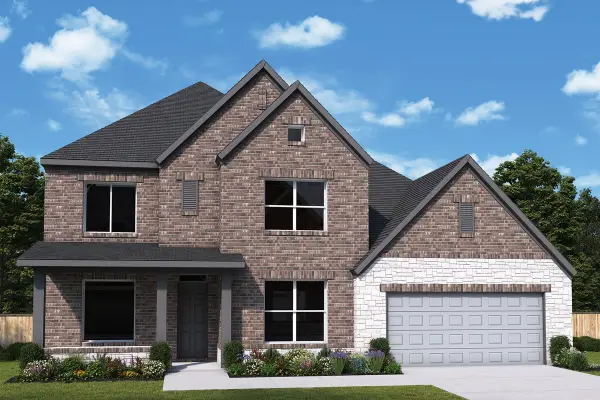 $484,543Active5 beds 5 baths3,488 sq. ft.
18919 Arroyo Mesa Drive, Crosby, TX 77532
MLS# 49500351Listed by: WEEKLEY PROPERTIES BEVERLY BRADLEY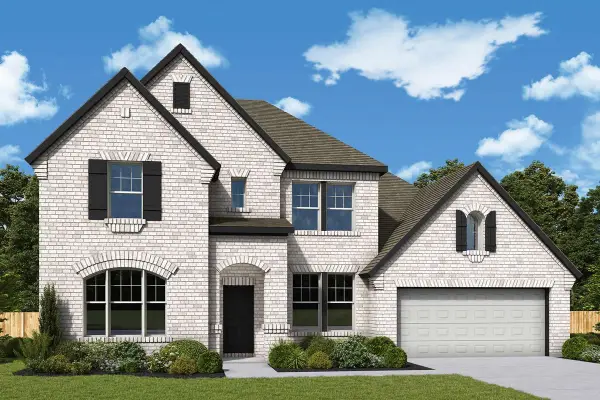 $485,539Active4 beds 3 baths3,158 sq. ft.
18918 Redondo Peak Trail, Crosby, TX 77532
MLS# 53364523Listed by: WEEKLEY PROPERTIES BEVERLY BRADLEY


Protect your home and budget from life's surprises with an Assurant Home Warranty, backed by a partner that supports you through every step of homeownership. Explore Plans.
© 2023 - 2026 ERA Franchise Systems LLC. All rights reserved. ERA Franchise Systems LLC fully supports the principles of the Fair Housing Act and the Equal Opportunity Act. ERA, ERA Real Estate powered, and their respective logos are registered service marks of ERA Franchise Systems LLC. Each office is independently owned and operated.