
18618 Austin Ridge Drive, Crosby, TX 77532
Local realty services provided by:American Real Estate ERA Powered
18618 Austin Ridge Drive,Crosby, TX 77532
$358,000
- 4 Beds
- 4 Baths
- 3,019 sq. ft.
- Single family
- Active
Listed by: danielle ball, misty deer
Office: keller williams realty northeast281-358-4545
MLS#:64931630
Source:HARMLS
Price summary
- Price:$358,000
- Price per sq. ft.:$118.58
- Monthly HOA dues:$62.5
About this home
This beautifully maintained home offers a spacious open-concept layout designed for both comfortable everyday living and effortless entertaining. The kitchen overlooks the living and dining areas, creating the perfect gathering space for family and friends. The private primary suite provides a relaxing retreat with an en-suite bath and generous closet space. A rare and highly desirable feature, one of the secondary bedrooms also includes its own private en-suite bathroom, making it ideal for guests, multigenerational living, or a private home office setup. Additional bedrooms offer flexibility to meet your needs. Step outside to one of the property's standout features—a large backyard with plenty of room for outdoor entertaining, play equipment, pets, gardening, and creating your own outdoor oasis. Conveniently located near Highway 90, Lake Houston, shopping, dining, and local schools, this home offers the perfect blend of comfort, functionality, and space.
Contact an agent
Home facts
- Year built:2024
- Subdivision & Development:Sundance Cove Sec 5
- Listing ID #:64931630
- Updated:September 02, 2026 at 11:48 AM
Rooms and interior
- Bedrooms:4
- Total bathrooms:4
- Full bathrooms:3
- Half bathrooms:1
- Rooms Total:4
- Flooring:Carpet, Laminate
- Dining Description:Kitchen Dining Combo, Living Dining Room
- Kitchen Description:Breakfast Bar, Dishwasher, Disposal, Gas Oven, Gas Range, Kitchen Dining Combo, Kitchen Family Room Combo, Microwave, Pantry
- Living area:3,019 sq. ft.
Heating and cooling
- Cooling:Central Air, Electric
- Heating:Central, Gas
- Central air:Yes
Structure and exterior
- Roof:Composition
- Year built:2024
- Building area:3,019 sq. ft.
- Lot area:0.15 Acres
- Lot Features:Subdivision
- Construction Materials:Cement Siding
- Exterior Features:Fence
- Foundation Description:Slab
- Levels:2 Stories
Schools
- High school:CROSBY HIGH SCHOOL
- Middle school:CROSBY MIDDLE SCHOOL (CROSBY)
- Elementary school:NEWPORT ELEMENTARY SCHOOL
Utilities
- Sewer:Public Sewer
Finances and disclosures
- Price:$358,000
- Price per sq. ft.:$118.58
- Tax amount:$11,333 (2025)
Features and amenities
- Appliances:Dishwasher, Disposal, Gas Oven, Gas Range, Microwave
- Amenities:Ceiling Fans, Security Gate, Smoke Detectors
Parking
- Parking description:Garage, Garage Door Opener
- Garage:Yes
- Garage spaces:2
New listings near 18618 Austin Ridge Drive
- New
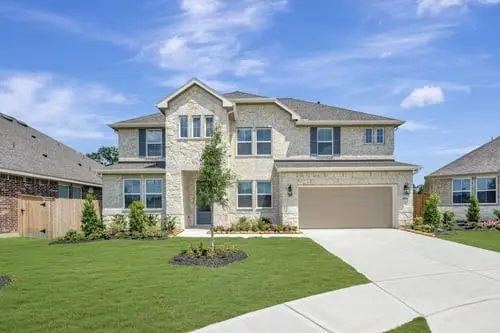 $431,590Active4 beds 4 baths3,209 sq. ft.
18602 Eastwood Ridge Court, Crosby, TX 77532
MLS# 10608875Listed by: EXP REALTY LLC - New
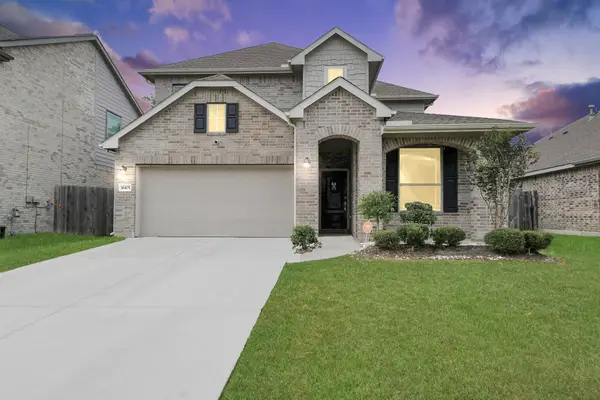 $304,900Active4 beds 3 baths2,384 sq. ft.
16105 Dockside Street, Crosby, TX 77532
MLS# 46461367Listed by: OFFERPAD BROKERAGE, LLC - New
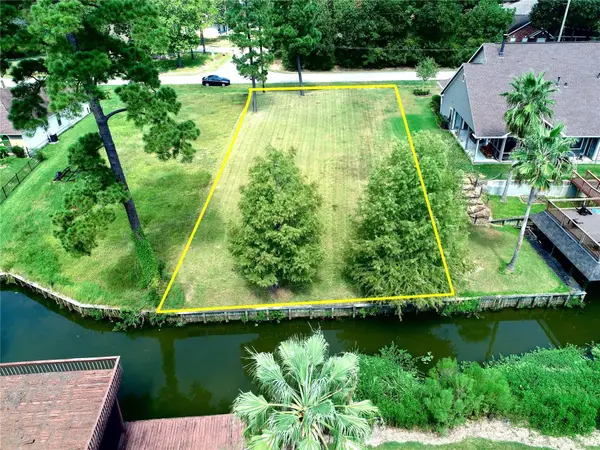 $130,000Active0.26 Acres
18226 Steele Point Drive, Crosby, TX 77532
MLS# 57605351Listed by: JLA REALTY - New
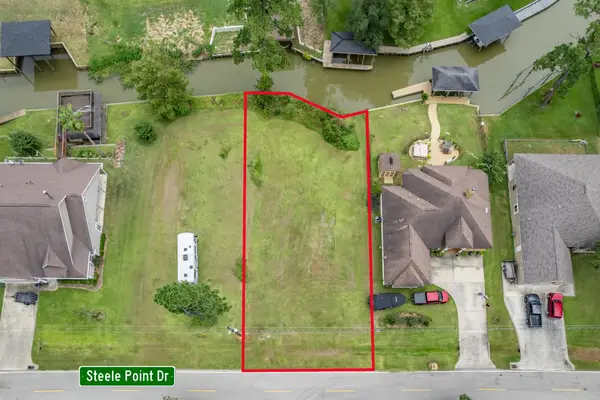 $125,000Active0.22 Acres
18222 Steele Point Drive, Crosby, TX 77532
MLS# 4865187Listed by: JLA REALTY - New
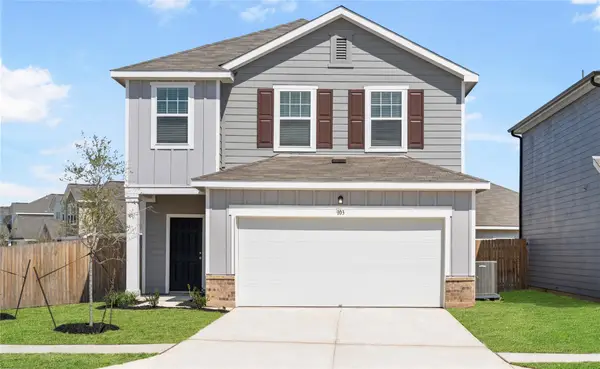 $249,990Active4 beds 3 baths2,260 sq. ft.
2431 Evergreen Falls Drive, Crosby, TX 77532
MLS# 18705617Listed by: STARLIGHT HOMES - New
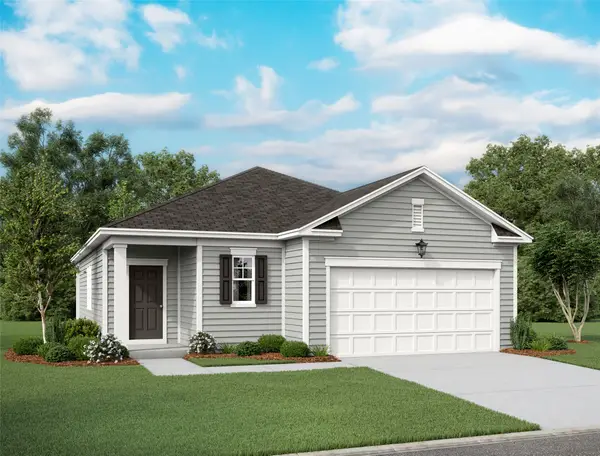 $249,990Active3 beds 2 baths1,536 sq. ft.
2423 Evergreen Falls Drive, Crosby, TX 77532
MLS# 77389012Listed by: STARLIGHT HOMES - New
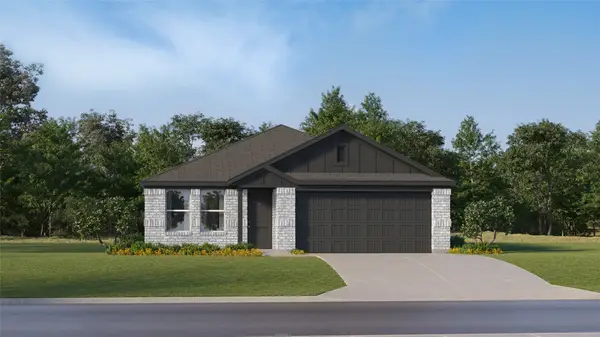 $230,990Active4 beds 2 baths1,676 sq. ft.
12719 Cobbler Glenn Drive, Crosby, TX 77532
MLS# 13181114Listed by: KELLER WILLIAMS CITY VIEW - New
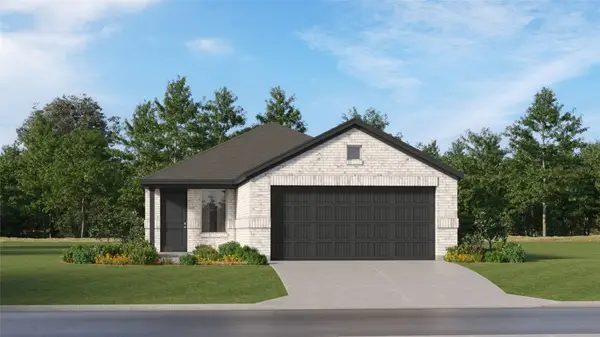 $193,990Active3 beds 2 baths1,461 sq. ft.
1542 Golden Iris Drive, Crosby, TX 77532
MLS# 13482475Listed by: KELLER WILLIAMS CITY VIEW - New
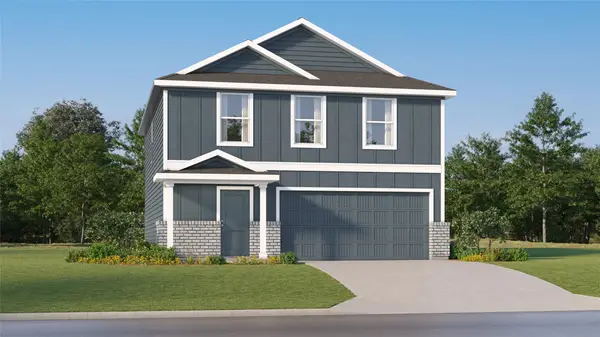 $242,990Active4 beds 2 baths1,979 sq. ft.
1207 Biscuit Drive, Crosby, TX 77532
MLS# 19487553Listed by: KELLER WILLIAMS CITY VIEW - New
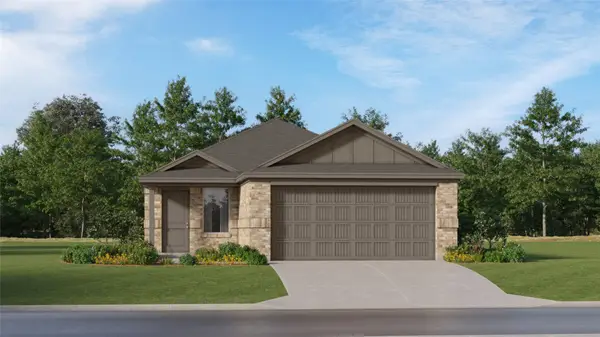 $228,990Active4 beds 2 baths1,656 sq. ft.
18615 Periwinkle Brook Drive, Crosby, TX 77532
MLS# 27362945Listed by: KELLER WILLIAMS CITY VIEW


Protect your home and budget from life's surprises with an Assurant Home Warranty, backed by a partner that supports you through every step of homeownership. Explore Plans.
© 2023 - 2026 ERA Franchise Systems LLC. All rights reserved. ERA Franchise Systems LLC fully supports the principles of the Fair Housing Act and the Equal Opportunity Act. ERA, ERA Real Estate powered, and their respective logos are registered service marks of ERA Franchise Systems LLC. Each office is independently owned and operated.