
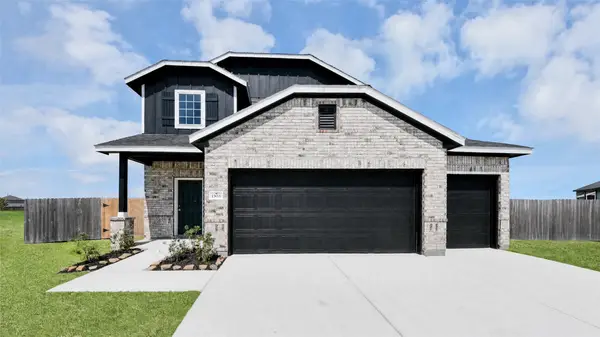
18627 Eastwood Ridge Court, Crosby, TX 77532
Local realty services provided by:ERA Experts
18627 Eastwood Ridge Court,Crosby, TX 77532
$403,590
- 5 Beds
- 3 Baths
- 2,572 sq. ft.
- Single family
- Active
Listed by: teri walter
Office: k. hovnanian homes325-238-6645
MLS#:68154296
Source:HARMLS
Price summary
- Price:$403,590
- Price per sq. ft.:$156.92
- Monthly HOA dues:$62.5
About this home
Stunning new construction by K. Hovnanian Homes in Sundance Cove! Discover this stunning one-story Aegean home in our elegant Farmhouse Look, featuring 5 bedrooms, 3 baths, and 2-car garage. A welcoming foyer introduces the home, where a charming home office offers a stylish workspace. The gourmet island kitchen boasts pewter grey cabinets, floating shelves, and sleek quartz counters, overlooking an open great room and dining area with stylish stained beams on the ceiling. The peaceful primary suite, designed for comfort, with a massive walk-in closet and a luxurious bath with tub and dual sinks. Enjoy the outdoors on the generous sized covered patio. Full irrigation system and lush landscaping included! Located directly on Lake Houston, residents can enjoy the lake life steps from your front door. Future amenities include: resort style pool, clubhouse, playground, boat ramp, and more! Offered by: K. Hovnanian of Houston II, L.L.C.
Contact an agent
Home facts
- Year built:2026
- Subdivision & Development:Sundance Cove
- Listing ID #:68154296
- Updated:September 30, 2026 at 10:16 PM
Rooms and interior
- Bedrooms:5
- Total bathrooms:3
- Full bathrooms:3
- Rooms Total:12
- Flooring:Carpet, Tile
- Bathrooms Description:Separate Shower, Soaking Tub, Tub Shower
- Kitchen Description:Dishwasher, Disposal, Double Oven, Electric Oven, Gas Cooktop, Kitchen Family Room Combo, Kitchen Island, Microwave, Quartz Counters, Walk In Pantry
- Living area:2,572 sq. ft.
Heating and cooling
- Cooling:Central Air, Electric
- Heating:Central, Gas
- Central air:Yes
Structure and exterior
- Roof:Composition
- Year built:2026
- Building area:2,572 sq. ft.
- Lot area:0.2 Acres
- Lot Features:Subdivision
- Architectural Style:Traditional
- Construction Materials:Brick, Cement Siding
- Exterior Features:Fence, Patio, Private Yard, Sprinkler Irrigation
- Foundation Description:Slab
- Levels:1 Story
Schools
- High school:CROSBY HIGH SCHOOL
- Middle school:CROSBY MIDDLE SCHOOL (CROSBY)
- Elementary school:NEWPORT ELEMENTARY SCHOOL
Utilities
- Sewer:Public Sewer
Finances and disclosures
- Price:$403,590
- Price per sq. ft.:$156.92
Features and amenities
- Appliances:Dishwasher, Disposal, Double Oven, Electric Oven, Gas Cooktop, Microwave, Tankless Water Heater
- Amenities:Ceiling Fans, Entrance Foyer, High Ceilings, Low Emissivity Windows, Prewired, Programmable Thermostat, Smoke Detectors, Tankless Water Heater, Window Coverings
Parking
- Parking description:Garage
- Garage:Yes
- Garage spaces:2
New listings near 18627 Eastwood Ridge Court
- New
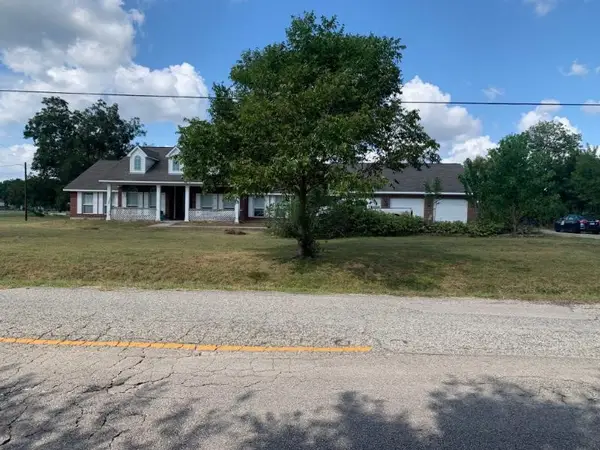 $509,999Active4 beds 3 baths2,518 sq. ft.
530 N Gum Gull School Road, Crosby, TX 77532
MLS# 18935598Listed by: NB ELITE REALTY - New
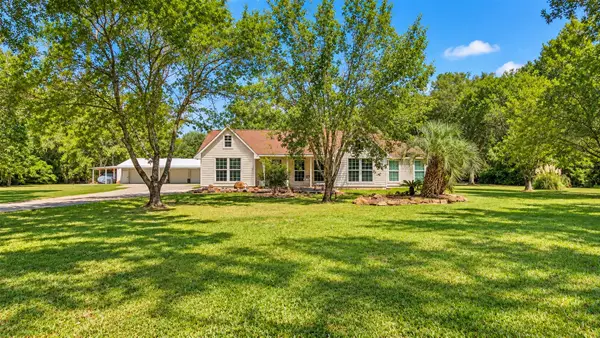 $649,900Active4 beds 4 baths3,137 sq. ft.
9503 Pine Road, Crosby, TX 77532
MLS# 4308424Listed by: ALLIANCE PROPERTIES - New
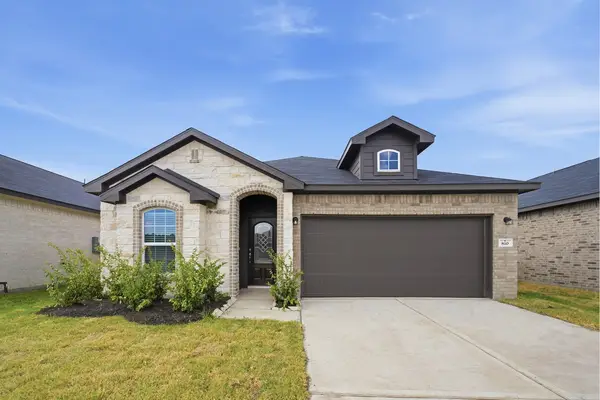 $315,166Active3 beds 2 baths1,772 sq. ft.
810 Alaska Cedar Drive, Crosby, TX 77532
MLS# 42566360Listed by: CASTLEROCK REALTY, LLC - New
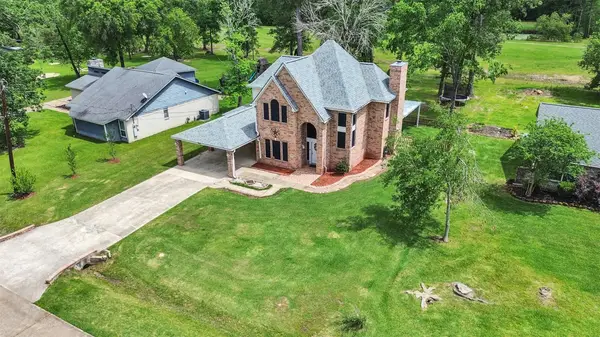 $355,000Active5 beds 3 baths2,638 sq. ft.
20726 Squaw Valley Trail, Crosby, TX 77532
MLS# 8133423Listed by: RE/MAX SIGNATURE - New
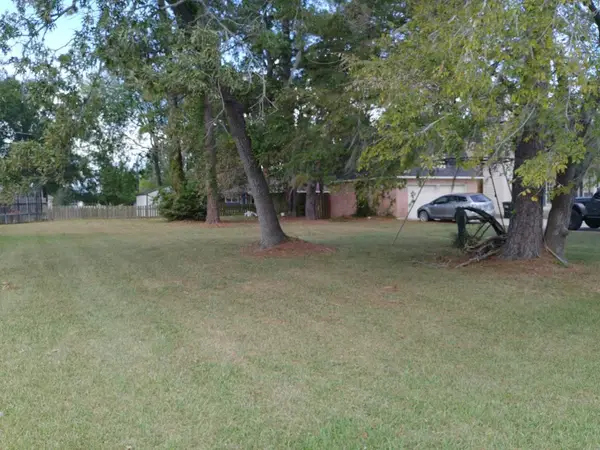 $69,000Active0.21 Acres
3620 Shore Shadows Drive, Crosby, TX 77532
MLS# 95757283Listed by: LEI & ASSOCIATES, LLC - New
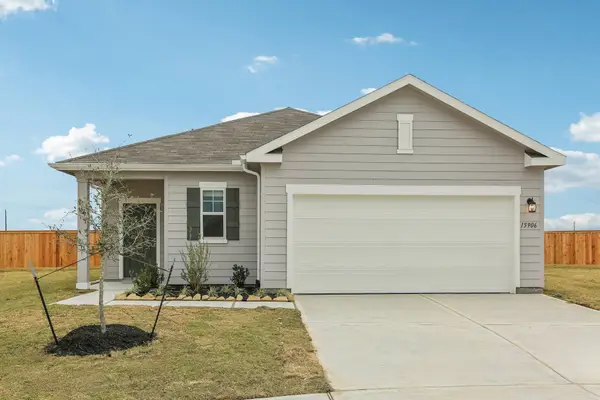 $249,990Active3 beds 2 baths1,536 sq. ft.
2411 Crest Falls Drive, Crosby, TX 77532
MLS# 53059416Listed by: STARLIGHT HOMES - New
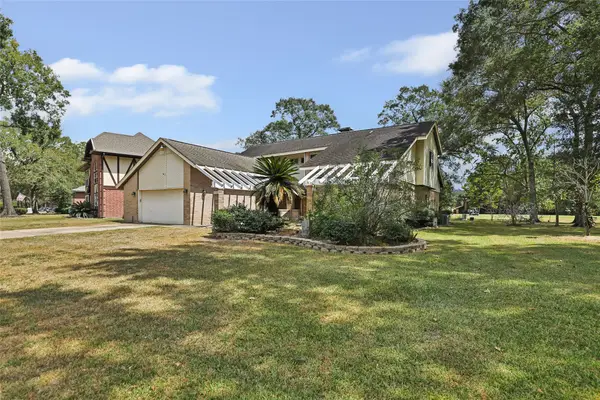 $300,000Active4 beds 3 baths2,718 sq. ft.
16142 Sea Palms Drive, Crosby, TX 77532
MLS# 75605544Listed by: JLA REALTY - New
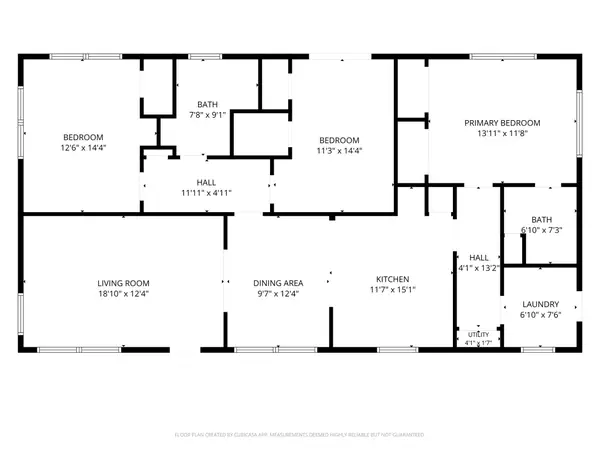 $525,000Active3 beds 2 baths1,595 sq. ft.
1007 Sundown Meadows Street, Crosby, TX 77532
MLS# 86724421Listed by: REAL BROKER, LLC - Open Sat, 12 to 3pmNew
 $325,000Active4 beds 3 baths2,348 sq. ft.
1503 Vanessa Gold Court, Crosby, TX 77532
MLS# 43471018Listed by: NAN & COMPANY PROPERTIES - CORPORATE OFFICE (HEIGHTS)


Protect your home and budget from life's surprises with an Assurant Home Warranty, backed by a partner that supports you through every step of homeownership. Explore Plans.
© 2023 - 2026 ERA Franchise Systems LLC. All rights reserved. ERA Franchise Systems LLC fully supports the principles of the Fair Housing Act and the Equal Opportunity Act. ERA, ERA Real Estate powered, and their respective logos are registered service marks of ERA Franchise Systems LLC. Each office is independently owned and operated.