
18714 Deer Trace Drive, Crosby, TX 77532
Local realty services provided by:American Real Estate ERA Powered
18714 Deer Trace Drive,Crosby, TX 77532
$274,900
- 3 Beds
- 2 Baths
- 2,122 sq. ft.
- Single family
- Pending
Listed by: linda shimek boone
Office: cedar stone realty281-312-4982
MLS#:98449455
Source:HARMLS
Price summary
- Price:$274,900
- Price per sq. ft.:$129.55
- Monthly HOA dues:$45.83
About this home
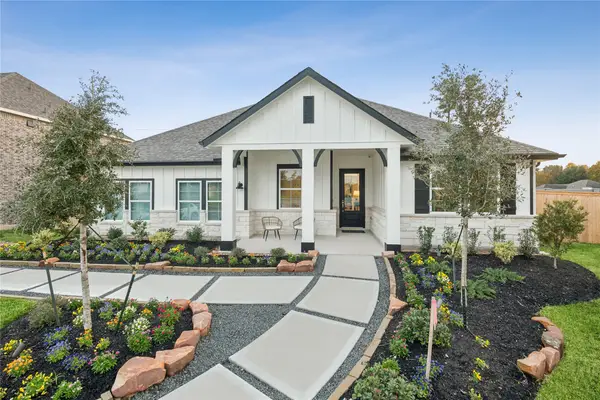
Welcome to this charming 3 bed, 2 bath home with a study/Office and formal dining area. Open Concept with spacious kitchen features granite countertops and a breakfast bar, opening up to the family room with a wood burning fireplace. Enjoy the covered patio with a beautiful pond view, perfect for outdoor entertaining. With a brick and stone elevation, this home offers great curb appeal. Complete with a 2.5 car garage and fully automated sprinkler systems, this home has everything you need for comfortable living. Call today to schedule a tour!
Contact an agent
Home facts
- Year built:2014
- Subdivision & Development:Deer Run Estates Sec 01
- Listing ID #:98449455
- Updated:September 06, 2026 at 07:37 AM
Rooms and interior
- Bedrooms:3
- Total bathrooms:2
- Full bathrooms:2
- Rooms Total:7
- Flooring:Concrete, Tile
- Bathrooms Description:Separate Shower, Soaking Tub
- Kitchen Description:Breakfast Bar, Kitchen Family Room Combo, Kitchen Island, Pantry
- Living area:2,122 sq. ft.
Heating and cooling
- Cooling:Central Air, Electric
- Heating:Central, Gas
- Central air:Yes
Structure and exterior
- Roof:Composition
- Year built:2014
- Building area:2,122 sq. ft.
- Lot area:0.17 Acres
- Lot Features:Cleared, Subdivision, Views, Waterfront
- Architectural Style:Traditional
- Construction Materials:Brick, Cement Siding, Stone
- Exterior Features:Fence, Patio, Private Yard, Sprinkler Irrigation
- Foundation Description:Slab
- Levels:1 Story
Schools
- High school:CROSBY HIGH SCHOOL
- Middle school:CROSBY MIDDLE SCHOOL (CROSBY)
- Elementary school:NEWPORT ELEMENTARY SCHOOL
Utilities
- Sewer:Public Sewer
Finances and disclosures
- Price:$274,900
- Price per sq. ft.:$129.55
- Tax amount:$5,620 (2025)
Parking
- Parking description:Garage, Garage Door Opener, Oversized
- Garage:Yes
- Garage spaces:2
New listings near 18714 Deer Trace Drive
- New
 $229,000Active3 beds 2 baths1,597 sq. ft.
335 American Black Bear Drive, Crosby, TX 77532
MLS# 60800283Listed by: TEXAS SIGNATURE REALTY - New
 $191,990Active3 beds 2 baths1,273 sq. ft.
1931 West Stroker Road, Crosby, TX 77532
MLS# 96881649Listed by: KELLER WILLIAMS CITY VIEW - New
 $250,000Active3 beds 3 baths2,276 sq. ft.
20534 Appaloosa Trail, Crosby, TX 77532
MLS# 12865137Listed by: EXP REALTY LLC - New
 $325,000Active4 beds 3 baths2,950 sq. ft.
619 Harbor Mist Drive, Crosby, TX 77532
MLS# 47717699Listed by: MARY DUNN REAL ESTATE INC - New
 $300,190Active4 beds 3 baths2,322 sq. ft.
1807 Running Bear Trail, Crosby, TX 77532
MLS# 59529751Listed by: D.R. HORTON-TEXAS, LTD - New
 $475,000Active7 Acres
0 Bohemian Hall Road, Crosby, TX 77532
MLS# 71696792Listed by: JLA REALTY - New
 $257,990Active3 beds 2 baths1,489 sq. ft.
1811 Running Bear Trail, Crosby, TX 77532
MLS# 72553826Listed by: D.R. HORTON-TEXAS, LTD - New
 $398,690Active5 beds 3 baths2,572 sq. ft.
2915 Laguna Madre Place, Crosby, TX 77532
MLS# 88493707Listed by: K. HOVNANIAN HOMES - New
 $374,500Active4 beds 3 baths2,680 sq. ft.
1922 Shark Court, Crosby, TX 77532
MLS# 66104146Listed by: JLA REALTY - New
 $213,000Active2 beds 1 baths850 sq. ft.
4618 Sherri Lane, Crosby, TX 77532
MLS# 41042545Listed by: JLA REALTY


Protect your home and budget from life's surprises with an Assurant Home Warranty, backed by a partner that supports you through every step of homeownership. Explore Plans.
© 2023 - 2026 ERA Franchise Systems LLC. All rights reserved. ERA Franchise Systems LLC fully supports the principles of the Fair Housing Act and the Equal Opportunity Act. ERA, ERA Real Estate powered, and their respective logos are registered service marks of ERA Franchise Systems LLC. Each office is independently owned and operated.