
19007 Arroyo Mesa Drive, Crosby, TX 77532
Local realty services provided by:American Real Estate ERA Powered
Listed by: beverly bradley
Office: weekley properties beverly bradley832-975-8828
MLS#:66644236
Source:HARMLS
Price summary
- Price:$466,654
- Price per sq. ft.:$156.07
- Monthly HOA dues:$62.5
About this home
Design elegant living spaces and build joyful moments together in the vibrant Ortega floor plan by David Weekley Homes Sundance Cove. A walk-in closet and serene en suite bathroom make your Owner's Retreat a private vacation at the end of each day.
Your open-concept living spaces present an distinguished first impression offering superb comforts for enjoyable evenings. The gourmet kitchen features a center island surrounded by a surplus of cabinets and plenty of room for collaborative feast creations.
A TV/media room all ages will love to lounge in!
Whether you're hosting a celebration or kicking back to enjoy a quiet weekend, the sliding patio doors offer perfection to enhance the experience. A guest bedroom and study present versatile spaces.
Build your future with the peace of mind that Our Industry-leading Warranty brings to your new home in Crosby, Tx!
Contact an agent
Home facts
- Year built:2026
- Subdivision & Development:Sundance Cove
- Listing ID #:66644236
- Updated:October 01, 2026 at 01:11 PM
Rooms and interior
- Bedrooms:4
- Total bathrooms:3
- Full bathrooms:3
- Rooms Total:7
- Flooring:Carpet, Tile
- Dining Description:Kitchen Dining Combo, Living Dining Room
- Kitchen Description:Convection Oven, Dishwasher, Disposal, Free Standing Range, Gas Range, Kitchen Dining Combo, Kitchen Family Room Combo, Kitchen Island, Microwave, Oven, Pantry, Walk In Pantry
- Living area:2,990 sq. ft.
Heating and cooling
- Cooling:Central Air, Electric, Zoned
- Heating:Central, Gas, Zoned
- Central air:Yes
Structure and exterior
- Roof:Composition
- Year built:2026
- Building area:2,990 sq. ft.
- Lot Features:Subdivision
- Architectural Style:Traditional
- Construction Materials:Brick, Stone
- Exterior Features:Fence, Patio, Porch, Private Yard, Sprinkler Irrigation
- Foundation Description:Slab
- Levels:1 Story
Schools
- High school:CROSBY HIGH SCHOOL
- Middle school:CROSBY MIDDLE SCHOOL (CROSBY)
- Elementary school:NEWPORT ELEMENTARY SCHOOL
Utilities
- Sewer:Public Sewer
Finances and disclosures
- Price:$466,654
- Price per sq. ft.:$156.07
Features and amenities
- Appliances:Convection Oven, Dishwasher, Disposal, Free Standing Range, Gas Range, Microwave, Oven, Tankless Water Heater
- Amenities:Ceiling Fans, Entrance Foyer, High Ceilings, Low Emissivity Windows, Programmable Thermostat, Smoke Detectors, Tankless Water Heater
Parking
- Parking description:Garage, Oversized
- Garage:Yes
- Garage spaces:3
New listings near 19007 Arroyo Mesa Drive
- New
 $379,888Active4 beds 4 baths2,483 sq. ft.
439 Pirate Falls Lane, Crosby, TX 77532
MLS# 80821782Listed by: HOMESMART - Open Sat, 12 to 3pmNew
 $325,000Active4 beds 2 baths2,148 sq. ft.
507 Harbor Mist Drive, Crosby, TX 77532
MLS# 59986660Listed by: REALTY OF AMERICA, LLC - New
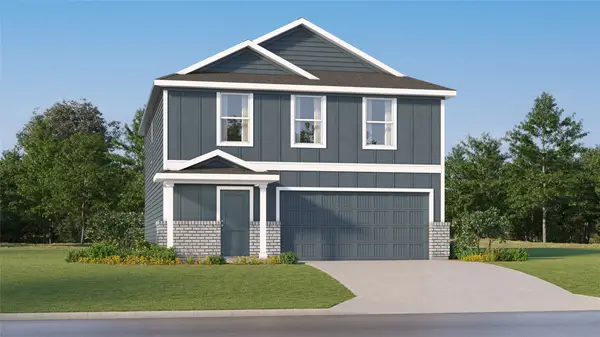 $241,990Active4 beds 2 baths1,979 sq. ft.
12810 Shelly Lang Court, Crosby, TX 77532
MLS# 30915862Listed by: KELLER WILLIAMS CITY VIEW - New
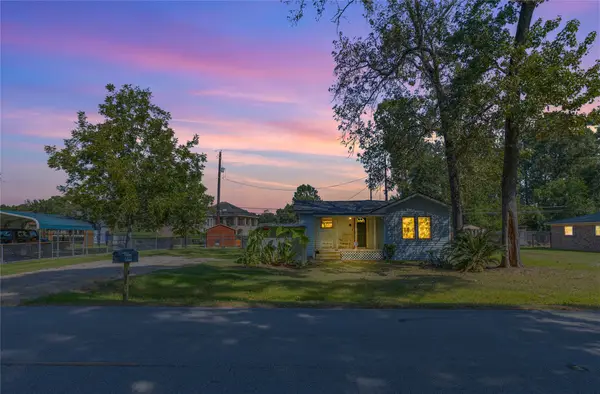 $149,900Active3 beds 2 baths1,227 sq. ft.
918 Big Deer Drive, Crosby, TX 77532
MLS# 34211686Listed by: PATRICK POTEET PROPERTIES - New
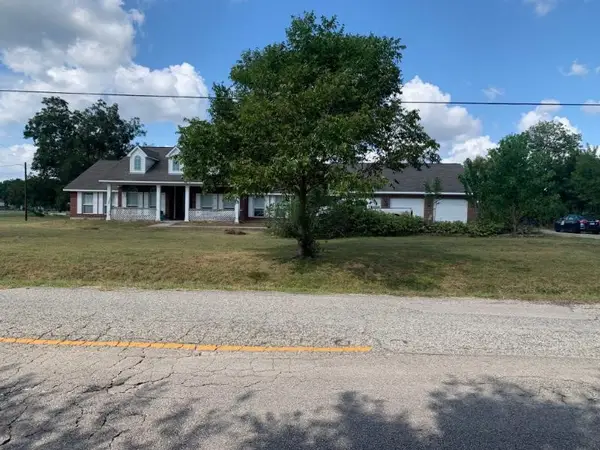 $509,999Active4 beds 3 baths2,518 sq. ft.
530 N Gum Gull School Road, Crosby, TX 77532
MLS# 18935598Listed by: NB ELITE REALTY - New
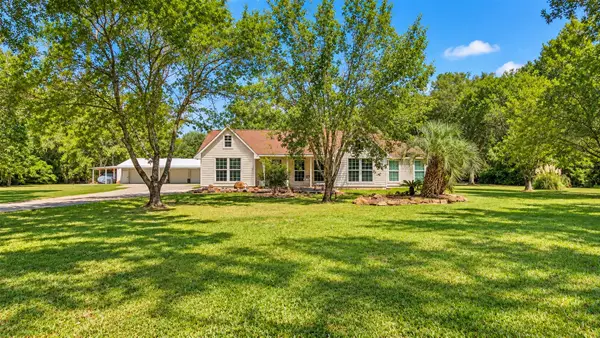 $649,900Active4 beds 4 baths3,137 sq. ft.
9503 Pine Road, Crosby, TX 77532
MLS# 4308424Listed by: ALLIANCE PROPERTIES - New
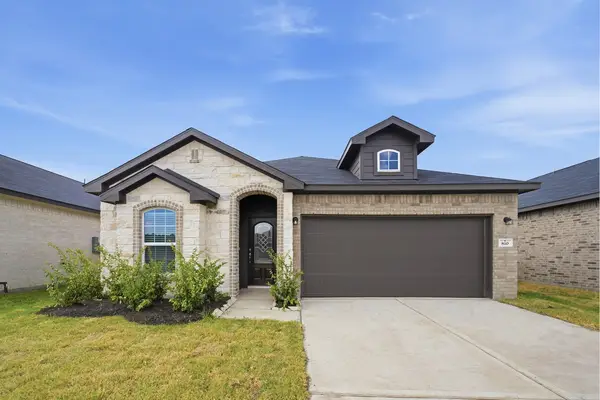 $315,166Active3 beds 2 baths1,772 sq. ft.
810 Alaska Cedar Drive, Crosby, TX 77532
MLS# 42566360Listed by: CASTLEROCK REALTY, LLC - New
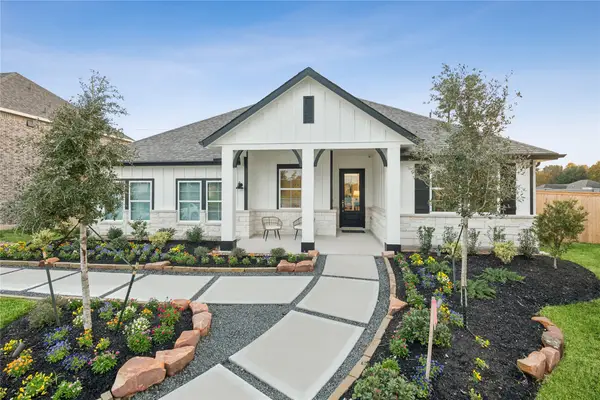 $403,590Active5 beds 3 baths2,572 sq. ft.
18627 Eastwood Ridge Court, Crosby, TX 77532
MLS# 68154296Listed by: K. HOVNANIAN HOMES - New
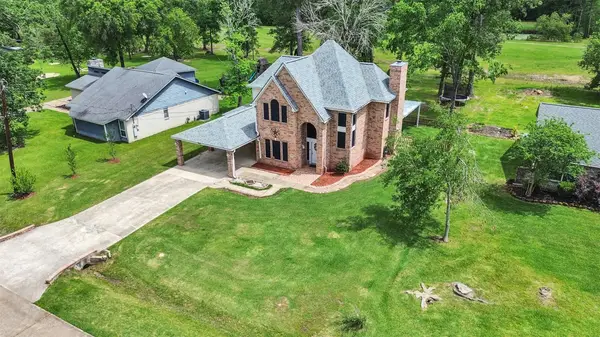 $355,000Active5 beds 3 baths2,638 sq. ft.
20726 Squaw Valley Trail, Crosby, TX 77532
MLS# 8133423Listed by: RE/MAX SIGNATURE - New
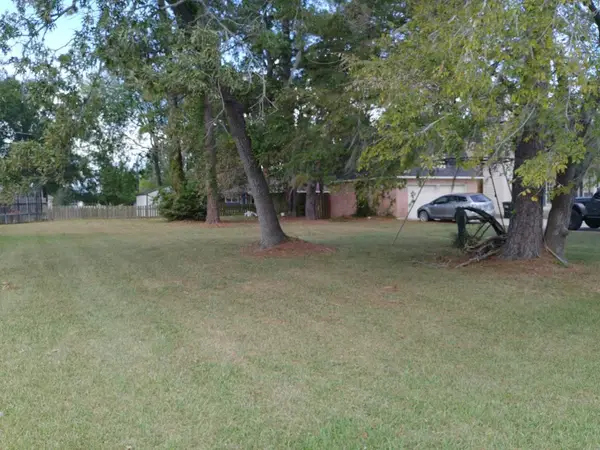 $69,000Active0.21 Acres
3620 Shore Shadows Drive, Crosby, TX 77532
MLS# 95757283Listed by: LEI & ASSOCIATES, LLC


Protect your home and budget from life's surprises with an Assurant Home Warranty, backed by a partner that supports you through every step of homeownership. Explore Plans.
© 2023 - 2026 ERA Franchise Systems LLC. All rights reserved. ERA Franchise Systems LLC fully supports the principles of the Fair Housing Act and the Equal Opportunity Act. ERA, ERA Real Estate powered, and their respective logos are registered service marks of ERA Franchise Systems LLC. Each office is independently owned and operated.