
1910 Canyon Club Street, Crosby, TX 77532
Local realty services provided by:ERA Experts
Listed by: christopher marti
Office: keller williams city view210-696-9996
MLS#:54892195
Source:HARMLS
Price summary
- Price:$227,990
- Price per sq. ft.:$145.03
- Monthly HOA dues:$125
About this home
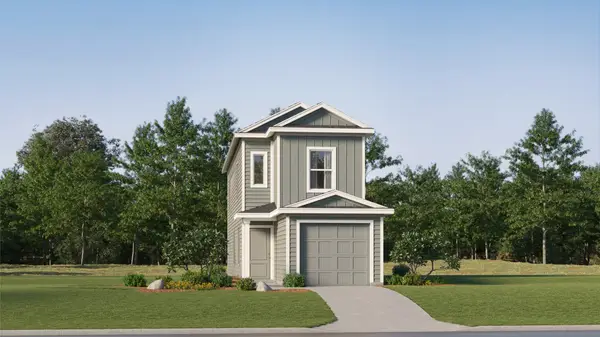
New Construction Lennar Houston Home - The Aruba Floor Plan - This new home offers a modern and low-maintenance design. An open-concept floorplan with convenient access to a covered patio provides seamless entertaining and multitasking. All three bedrooms are tucked away to the side of the home for improved comfort and convenience, including the luxurious owner’s suite with a spa-inspired bathroom and walk-in closet. The completion date, prices and features may vary and are subject to change. Please verify with Lennar directly. Photos are for illustrative purposes only.
Contact an agent
Home facts
- Year built:2027
- Subdivision & Development:Indian Springs
- Listing ID #:54892195
- Updated:November 18, 2026 at 10:12 PM
Rooms and interior
- Bedrooms:3
- Total bathrooms:2
- Full bathrooms:2
- Rooms Total:6
- Flooring:Carpet, Vinyl
- Dining Description:Kitchen Dining Combo
- Bathrooms Description:Separate Shower, Tub Shower
- Kitchen Description:Breakfast Bar, Electric Oven, Electric Range, Gas Oven, Gas Range, Kitchen Dining Combo, Kitchen Family Room Combo, Walk In Pantry
- Living area:1,572 sq. ft.
Heating and cooling
- Cooling:Central Air, Electric, Gas
- Heating:Central, Electric, Gas
- Central air:Yes
Structure and exterior
- Roof:Composition
- Year built:2027
- Building area:1,572 sq. ft.
- Lot area:0.05 Acres
- Lot Features:Subdivision
- Architectural Style:Traditional
- Construction Materials:Brick
- Foundation Description:Slab
- Levels:1 Story
Schools
- High school:CROSBY HIGH SCHOOL
- Middle school:CROSBY MIDDLE SCHOOL (CROSBY)
- Elementary school:NEWPORT ELEMENTARY SCHOOL
Utilities
- Sewer:Public Sewer
Finances and disclosures
- Price:$227,990
- Price per sq. ft.:$145.03
Features and amenities
- Appliances:Electric Oven, Electric Range, Gas Oven, Gas Range
Parking
- Parking description:Garage
- Garage:Yes
- Garage spaces:2
New listings near 1910 Canyon Club Street
- New
 $213,990Active4 beds 2 baths2,039 sq. ft.
1611 Marigold Bend Drive, Crosby, TX 77532
MLS# 23535146Listed by: KELLER WILLIAMS CITY VIEW - New
 $339,000Active5 beds 3 baths2,638 sq. ft.
20726 Squaw Valley Trail, Crosby, TX 77532
MLS# 33775839Listed by: RE/MAX SIGNATURE - New
 $236,990Active3 beds 2 baths1,585 sq. ft.
1406 Creek Point Drive, Crosby, TX 77532
MLS# 34888630Listed by: KELLER WILLIAMS CITY VIEW - Open Sat, 11am to 1pmNew
 $200,000Active3 beds 2 baths1,478 sq. ft.
17810 Port O Call Street, Crosby, TX 77532
MLS# 43440793Listed by: EXP REALTY LLC - New
 $289,900Active4 beds 4 baths2,104 sq. ft.
619 Yoke Drive, Crosby, TX 77532
MLS# 45179850Listed by: JLA REALTY - New
 $231,990Active3 beds 2 baths1,585 sq. ft.
12714 Autumn Woods Drive, Crosby, TX 77532
MLS# 49965652Listed by: KELLER WILLIAMS CITY VIEW - New
 $293,990Active5 beds 3 baths2,637 sq. ft.
1918 Blue Poppy Lane, Crosby, TX 77532
MLS# 67963576Listed by: KELLER WILLIAMS CITY VIEW - New
 $299,990Active5 beds 3 baths2,637 sq. ft.
1906 Canyon Club Street, Crosby, TX 77532
MLS# 9207408Listed by: KELLER WILLIAMS CITY VIEW - New
 $164,990Active3 beds 2 baths1,360 sq. ft.
20038 Green Mallard Street, Crosby, TX 77532
MLS# 2227181Listed by: KELLER WILLIAMS CITY VIEW


Protect your home and budget from life's surprises with an Assurant Home Warranty, backed by a partner that supports you through every step of homeownership. Explore Plans.
© 2023 - 2026 ERA Franchise Systems LLC. All rights reserved. ERA Franchise Systems LLC fully supports the principles of the Fair Housing Act and the Equal Opportunity Act. ERA, ERA Real Estate powered, and their respective logos are registered service marks of ERA Franchise Systems LLC. Each office is independently owned and operated.