
2031 Silver Moon Trail, Crosby, TX 77532
Local realty services provided by:ERA Experts
2031 Silver Moon Trail,Crosby, TX 77532
$849,000
- 3 Beds
- 3 Baths
- 3,539 sq. ft.
- Single family
- Active
Listed by: peter bretherton
Office: real haven realty llc.281-858-3654
MLS#:84062010
Source:HARMLS
Price summary
- Price:$849,000
- Price per sq. ft.:$239.9
- Monthly HOA dues:$2.17
About this home
2031 Silver Moon Trail is situated on approximately .77 acre with canal access to Lake Houston. The backyard is built for entertaining, featuring a heated pool with swim-up bar, oversized spa, expansive decking, covered outdoor living area and gas fire pit. Boating enthusiasts will appreciate the tall covered boathouse designed to accommodate a large pontoon boat, along with a 2 place PWC lift and access to Lake Houston. Bring the RV, too—the property includes a large covered RV stall with electric, water and sewer hookups. An oversized 4-car tandem garage with workshop space and a 9-ft. tall garage door provides outstanding storage, while a circular drive and 2-car porte-cochère offer abundant additional parking. Other highlights include guest quarters, a whole-home generator and a brand-new roof. Whether spending the afternoon on the water, relaxing by the pool or entertaining family and friends, this unique property delivers the waterfront lifestyle with room for all the toys.
Contact an agent
Home facts
- Year built:2003
- Subdivision & Development:Indian Shores Sec 02
- Listing ID #:84062010
- Updated:August 26, 2026 at 07:25 PM
Rooms and interior
- Bedrooms:3
- Total bathrooms:3
- Full bathrooms:3
- Rooms Total:11
- Flooring:Tile
- Bathrooms Description:Jetted Tub, Separate Shower
- Kitchen Description:Dishwasher, Disposal, Free Standing Range, Gas Oven, Gas Range, Granite Counters, Kitchen Family Room Combo, Kitchen Island, Microwave, Oven, Pantry, Refrigerator, Walk In Pantry
- Living area:3,539 sq. ft.
Heating and cooling
- Cooling:Central Air, Electric, Gas
- Heating:Central, Gas
- Central air:Yes
Structure and exterior
- Roof:Composition
- Year built:2003
- Building area:3,539 sq. ft.
- Lot area:0.77 Acres
- Lot Features:Side Yard, Subdivision, Waterfront
- Architectural Style:Traditional
- Construction Materials:Brick, Wood Siding
- Exterior Features:Fence, Hot Tub Spa, Patio, Porch, Private Yard, Sprinkler Irrigation
- Foundation Description:Slab
- Levels:1 Story
Schools
- High school:CROSBY HIGH SCHOOL
- Middle school:CROSBY MIDDLE SCHOOL (CROSBY)
- Elementary school:NEWPORT ELEMENTARY SCHOOL
Utilities
- Sewer:Public Sewer
Finances and disclosures
- Price:$849,000
- Price per sq. ft.:$239.9
- Tax amount:$14,558 (2025)
Features and amenities
- Appliances:Dishwasher, Disposal, Dryer, Free Standing Range, Gas Oven, Gas Range, Microwave, Oven, Refrigerator, Washer
- Laundry features:Dryer, Washer
- Amenities:Crown Molding, Entrance Foyer, High Ceilings, Prewired, Security Gate, Security System - Owned, Smoke Detectors, Vaulted Ceilings, Window Coverings
- Pool features:Heated, In Ground
Parking
- Parking description:Additional Parking, Attached Carport, Boat Parking, Circular Driveway, Driveway, Garage, Garage Door Opener, Porte Cochere
- Garage:Yes
- Garage spaces:4
- Carport spaces:2
New listings near 2031 Silver Moon Trail
- New
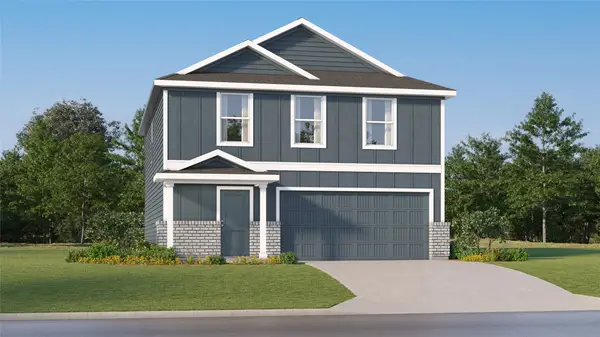 $238,990Active4 beds 2 baths1,979 sq. ft.
12839 Shaily Faith Court, Crosby, TX 77532
MLS# 35631724Listed by: KELLER WILLIAMS CITY VIEW - New
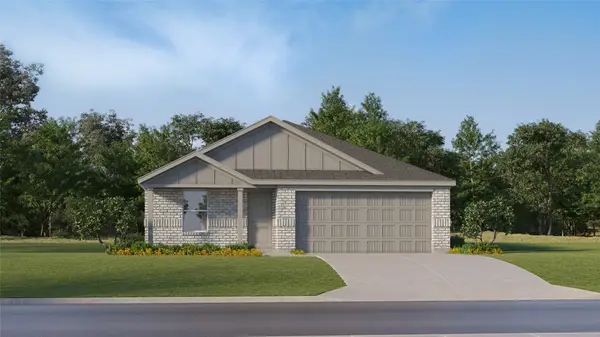 $235,990Active4 beds 2 baths1,676 sq. ft.
1518 Creek Point Drive, Crosby, TX 77532
MLS# 41283329Listed by: KELLER WILLIAMS CITY VIEW - New
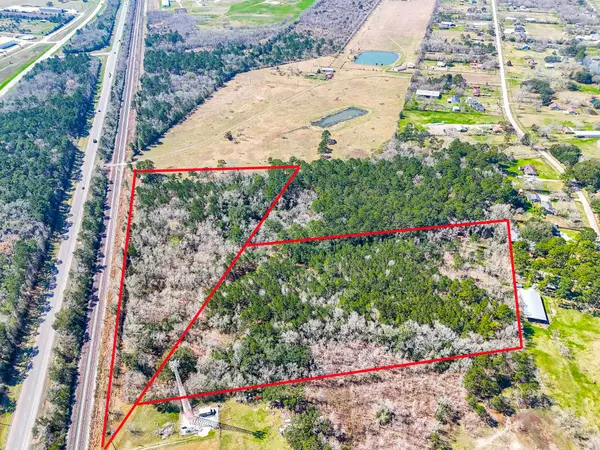 $425,000Active6.02 Acres
7907 Highway 90, Crosby, TX 77532
MLS# 25229641Listed by: WALZEL PROPERTIES - CORPORATE OFFICE - New
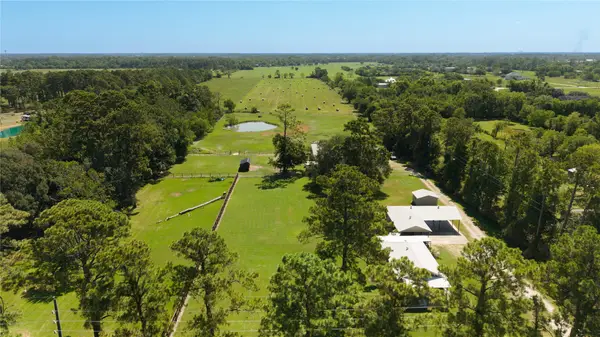 $899,000Active2 beds 1 baths1,008 sq. ft.
19314 Dallas Road, Crosby, TX 77532
MLS# 52666232Listed by: ALLIANCE PROPERTIES - New
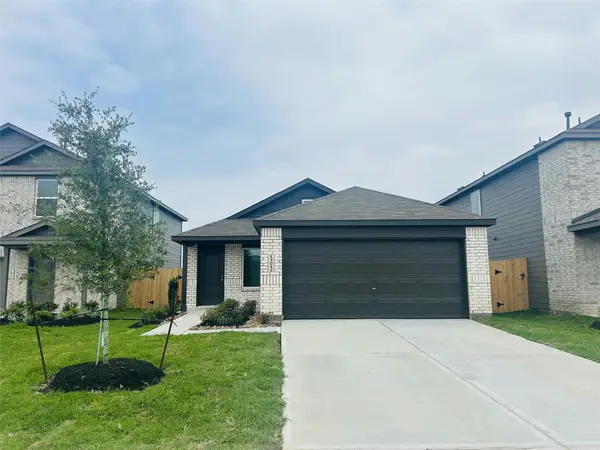 $226,990Active4 beds 2 baths1,607 sq. ft.
12851 Shaily Faith Court, Crosby, TX 77532
MLS# 92313254Listed by: KELLER WILLIAMS CITY VIEW - New
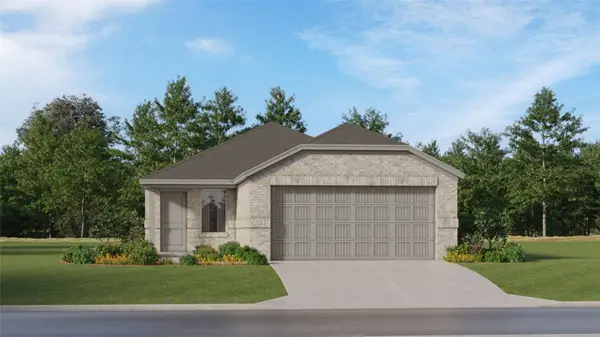 $210,990Active3 beds 2 baths1,418 sq. ft.
1215 Biscuit Drive, Crosby, TX 77532
MLS# 20338132Listed by: KELLER WILLIAMS CITY VIEW - New
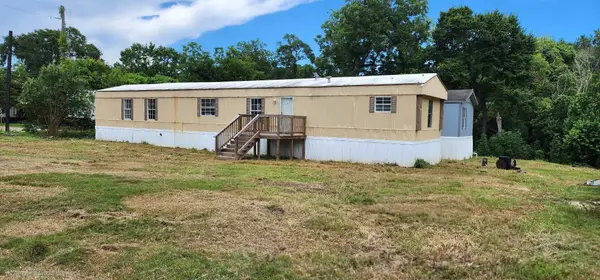 $225,000Active6 beds 4 baths1,155 sq. ft.
5807 Fletcher, Crosby, TX 77532
MLS# 34851495Listed by: HOUSTON-E, REALTORS - New
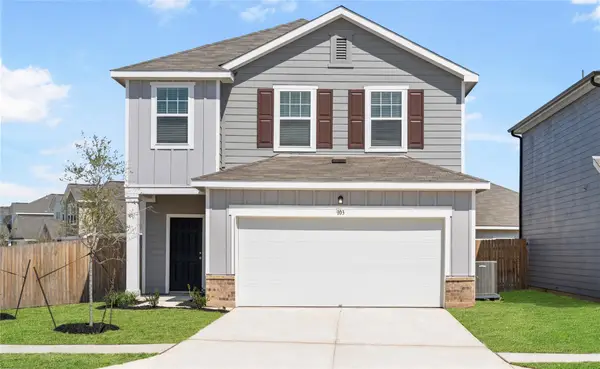 $284,990Active4 beds 3 baths2,260 sq. ft.
2442 Evergreen Falls Drive, Crosby, TX 77532
MLS# 25841180Listed by: STARLIGHT HOMES - New
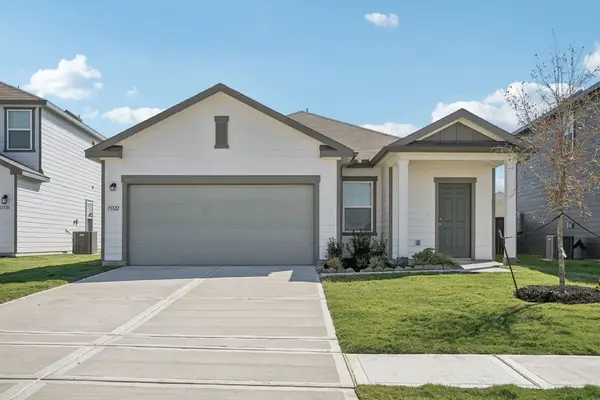 $244,990Active3 beds 2 baths1,402 sq. ft.
2411 Evergreen Falls Drive, Crosby, TX 77532
MLS# 64545924Listed by: STARLIGHT HOMES


Protect your home and budget from life's surprises with an Assurant Home Warranty, backed by a partner that supports you through every step of homeownership. Explore Plans.
© 2023 - 2026 ERA Franchise Systems LLC. All rights reserved. ERA Franchise Systems LLC fully supports the principles of the Fair Housing Act and the Equal Opportunity Act. ERA, ERA Real Estate powered, and their respective logos are registered service marks of ERA Franchise Systems LLC. Each office is independently owned and operated.