
21710 Pino Lane, Crosby, TX 77532
Local realty services provided by:American Real Estate ERA Powered
21710 Pino Lane,Crosby, TX 77532
$1,292,500
- 6 Beds
- 4 Baths
- 4,684 sq. ft.
- Single family
- Active
Listed by: kelly polasek
Office: re/max universal281-358-8888
MLS#:47089362
Source:HARMLS
Price summary
- Price:$1,292,500
- Price per sq. ft.:$275.94
- Monthly HOA dues:$83.33
About this home
One-of-a-kind custom estate designed by a car enthusiast with Texas Hill Country inspiration. Set on gated 1.8 acres, the main home offers approx. 4,683 sf under air with a standing seam metal roof, pool, outdoor shower, 36kW generator, Versa-Lift attic storage elevator, and rare enclosed parking. The 4-car garage was intentionally designed to appear as a 2-car garage from the street, preserving curb appeal while delivering serious function.
A separate 1,000 sf guest house brings total living area to approx. 5,683 sf under air and features 2 bedrooms, living room, full kitchen, laundry, all-new appliances, new A/C, and an attached garage/shop with room for 4–6 additional vehicles — or whatever fuels your passions. The guest house overlooks a waterfall fish pond with covered porch and deck, creating a private retreat ideal for extended family, long-term guests, , or multi-generational living
Contact an agent
Home facts
- Year built:2010
- Subdivision & Development:Saddle Creek Farms
- Listing ID #:47089362
- Updated:August 19, 2026 at 11:17 PM
Rooms and interior
- Bedrooms:6
- Total bathrooms:4
- Full bathrooms:4
- Rooms Total:19
- Flooring:Carpet, Slate, Tile
- Bathrooms Description:Separate Shower, Soaking Tub
- Kitchen Description:Breakfast Bar, Butlers Pantry, Convection Oven, Dishwasher, Disposal, Electric Oven, Gas Cooktop, Granite Counters, Kitchen Family Room Combo, Microwave, Pantry, Walk In Pantry
- Living area:4,684 sq. ft.
Heating and cooling
- Cooling:Central Air, Gas, Zoned
- Heating:Central, Electric, Zoned
- Central air:Yes
Structure and exterior
- Year built:2010
- Building area:4,684 sq. ft.
- Lot area:1.81 Acres
- Lot Features:Wooded
- Architectural Style:Traditional, craftsman
- Construction Materials:Cement Siding, Stone, Wood Siding
- Exterior Features:Balcony, Fence, Patio, Porch, Sprinkler Irrigation
- Foundation Description:Slab
- Levels:2 Stories
Schools
- High school:HARGRAVE HIGH SCHOOL
- Middle school:HUFFMAN MIDDLE SCHOOL
- Elementary school:HUFFMAN ELEMENTARY SCHOOL (HUFFMAN)
Utilities
- Sewer:Public Sewer
Finances and disclosures
- Price:$1,292,500
- Price per sq. ft.:$275.94
- Tax amount:$20,601 (2025)
Features and amenities
- Appliances:Convection Oven, Dishwasher, Disposal, Electric Oven, Gas Cooktop, Microwave
- Amenities:Balcony, Crown Molding, Entrance Foyer, Handicap Access, High Ceilings, Low Emissivity Windows, Security Gate, Window Coverings
- Pool features:Gunite, In Ground
Parking
- Parking description:Additional Parking, Electric Gate, Garage, Garage Door Opener, Oversized
- Garage:Yes
- Garage spaces:8
New listings near 21710 Pino Lane
- New
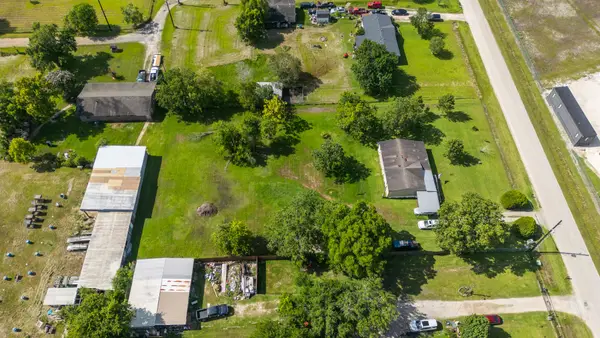 $246,000Active1 Acres
17520 Janacek Road, Crosby, TX 77532
MLS# 83315052Listed by: LION DRIVE REALTY - Open Sat, 12 to 4pmNew
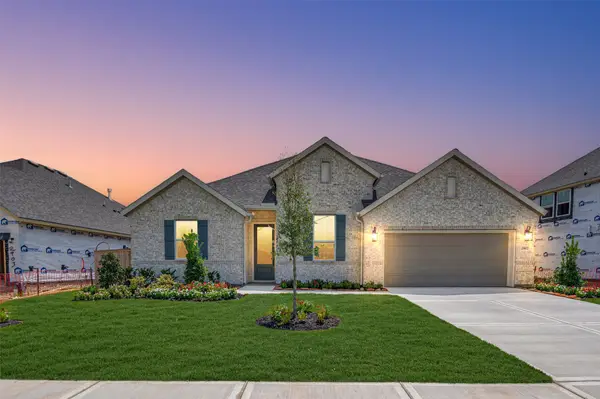 $419,290Active4 beds 4 baths2,735 sq. ft.
2907 Laguna Madre Place, Crosby, TX 77532
MLS# 72566282Listed by: K. HOVNANIAN HOMES - New
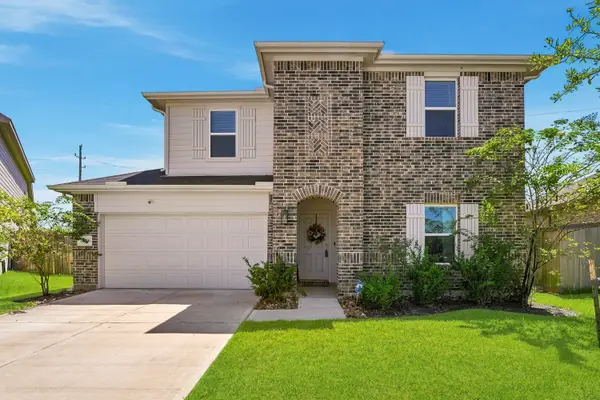 $335,000Active5 beds 3 baths2,733 sq. ft.
17946 Sommerset Falls Ln, Crosby, TX 77532
MLS# 59925502Listed by: EXP REALTY LLC - New
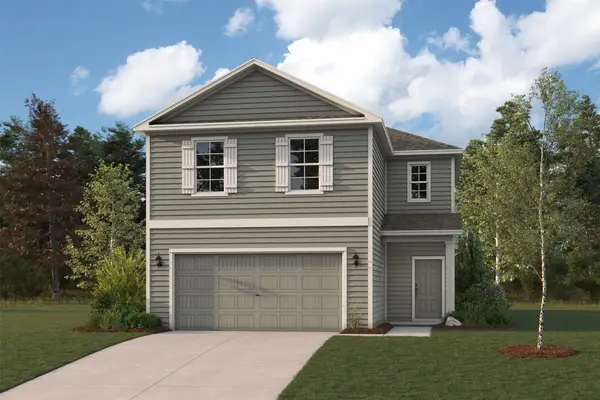 $290,900Active4 beds 3 baths2,260 sq. ft.
11507 Heritage Wind Drive, Crosby, TX 77532
MLS# 11123595Listed by: CENTURY COMMUNITIES - New
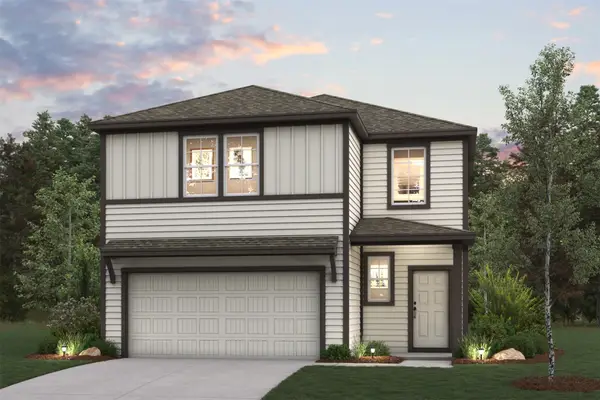 $299,900Active5 beds 3 baths2,439 sq. ft.
306 Harrison Hope Drive, Crosby, TX 77532
MLS# 77819735Listed by: CENTURY COMMUNITIES - New
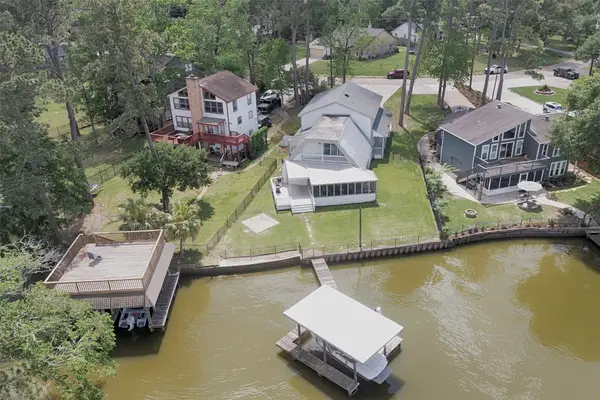 $679,000Active5 beds 4 baths3,201 sq. ft.
19839 White Dove Drive, Crosby, TX 77532
MLS# 10003805Listed by: MINH TRAN - New
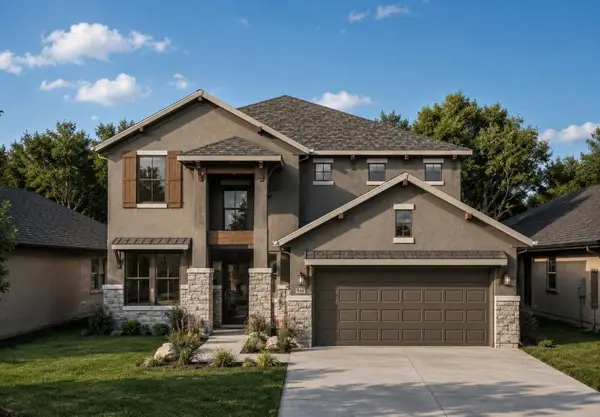 $399,900Active4 beds 4 baths2,516 sq. ft.
431 Dorion Lagoon Drive, Crosby, TX 77532
MLS# 19588886Listed by: ALLIANCE PROPERTIES - New
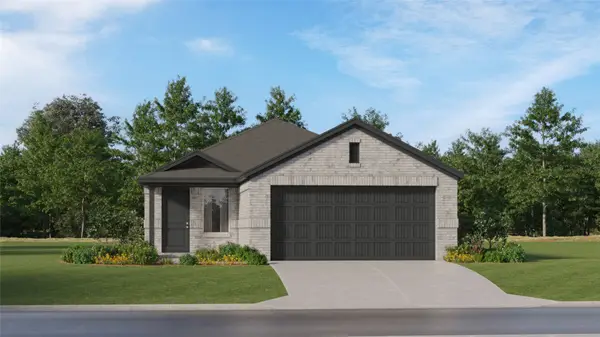 $192,991Active4 beds 2 baths1,656 sq. ft.
1515 Marigold Bend Drive, Crosby, TX 77532
MLS# 25805174Listed by: KELLER WILLIAMS CITY VIEW - New
 $529,000Active3 beds 3 baths2,502 sq. ft.
21103 Flaming Arrow Trail, Crosby, TX 77532
MLS# 48394376Listed by: MINH TRAN


Protect your home and budget from life's surprises with an Assurant Home Warranty, backed by a partner that supports you through every step of homeownership. Explore Plans.
© 2023 - 2026 ERA Franchise Systems LLC. All rights reserved. ERA Franchise Systems LLC fully supports the principles of the Fair Housing Act and the Equal Opportunity Act. ERA, ERA Real Estate powered, and their respective logos are registered service marks of ERA Franchise Systems LLC. Each office is independently owned and operated.