
310 Harrison Hope Drive, Crosby, TX 77532
Local realty services provided by:ERA Experts
310 Harrison Hope Drive,Crosby, TX 77532
$293,900
- 4 Beds
- 3 Baths
- 2,260 sq. ft.
- Single family
- Active
Upcoming open houses
- Sat, Oct 3112:00 pm - 05:00 pm
- Sun, Nov 0112:00 pm - 05:00 pm
- Sat, Nov 0712:00 pm - 05:00 pm
- Sun, Nov 0812:00 pm - 05:00 pm
Listed by: jared turner
Office: century communities713-222-7000
MLS#:98727508
Source:HARMLS
Price summary
- Price:$293,900
- Price per sq. ft.:$130.04
- Monthly HOA dues:$47.92
About this home
The desirable Silverbell floor plan offers an expansive main-floor layout, centered around an airy great room. A dining area and a well-equipped kitchen with a center island are steps away and make for the perfect place to entertain. The floor also features a luxurious primary suite, complete with walk-in shower, dual vanities, and a spacious walk-in closet. The upper floor features three bedrooms and a roomy loft. The Silverbell floor plan is designed for anyone looking to grow. Schedule your tour of this exceptional layout today and discover everything the Barrett Crossing community has to offer!
Home complete 9/30/26
Contact an agent
Home facts
- Year built:2026
- Subdivision & Development:Barrett Crossing
- Listing ID #:98727508
- Updated:October 28, 2026 at 10:20 PM
Rooms and interior
- Bedrooms:4
- Total bathrooms:3
- Full bathrooms:2
- Half bathrooms:1
- Rooms Total:4
- Bathrooms Description:Tub Shower
- Kitchen Description:Dishwasher, Gas Oven, Gas Range, Granite Counters, Kitchen Family Room Combo, Kitchen Island, Microwave, Pantry
- Living area:2,260 sq. ft.
Heating and cooling
- Cooling:Central Air, Electric
- Heating:Central, Gas
- Central air:Yes
Structure and exterior
- Roof:Composition
- Year built:2026
- Building area:2,260 sq. ft.
- Lot Features:Subdivision
- Architectural Style:Traditional
- Construction Materials:Cement Siding
- Foundation Description:Slab
- Levels:2 Stories
Schools
- High school:CROSBY HIGH SCHOOL
- Middle school:CROSBY MIDDLE SCHOOL (CROSBY)
- Elementary school:DREW ELEMENTARY SCHOOL
Utilities
- Sewer:Public Sewer
Finances and disclosures
- Price:$293,900
- Price per sq. ft.:$130.04
Features and amenities
- Appliances:Dishwasher, Gas Oven, Gas Range, Microwave, Tankless Water Heater
- Amenities:Ceiling Fans, Low Emissivity Windows, Programmable Thermostat, Tankless Water Heater
Parking
- Parking description:Garage
- Garage:Yes
- Garage spaces:2
New listings near 310 Harrison Hope Drive
- New
 $234,990Active4 beds 2 baths1,630 sq. ft.
18326 Buttercup Ridge Drive, Crosby, TX 77532
MLS# 62978697Listed by: KELLER WILLIAMS CITY VIEW - New
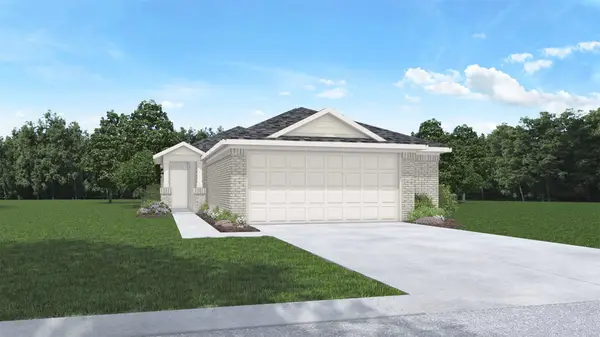 $270,190Active4 beds 2 baths1,739 sq. ft.
1923 West Stroker Road, Crosby, TX 77532
MLS# 11057243Listed by: D.R. HORTON-TEXAS, LTD - New
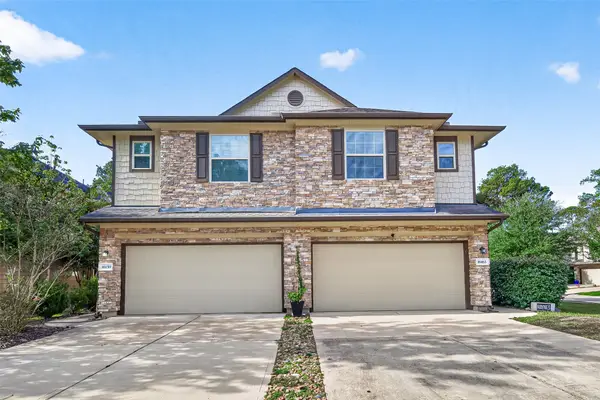 $209,786Active3 beds 3 baths1,662 sq. ft.
16163 Beachside Place, Crosby, TX 77532
MLS# 46413015Listed by: KELLER WILLIAMS REALTY SOUTHWEST - New
 $288,190Active4 beds 3 baths2,042 sq. ft.
1919 West Stroker Road, Crosby, TX 77532
MLS# 83954042Listed by: D.R. HORTON-TEXAS, LTD - New
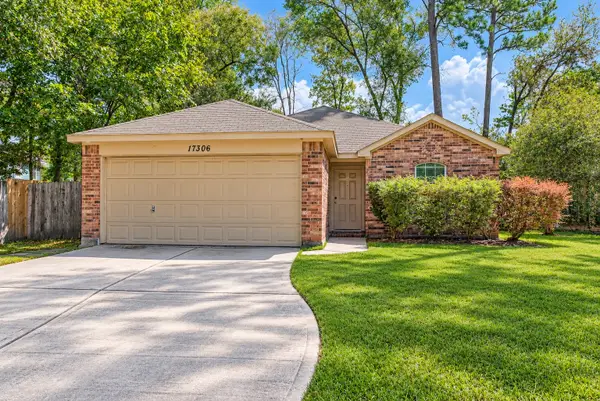 $254,000Active4 beds 2 baths1,752 sq. ft.
17306 Departure Street, Crosby, TX 77532
MLS# 91931552Listed by: BRIDGE TOWER REALTORS - New
 $280,990Active3 beds 2 baths1,612 sq. ft.
18319 Maroon Harbor Way, Crosby, TX 77532
MLS# 12586589Listed by: ALEXANDER PROPERTIES - New
 $248,990Active4 beds 2 baths1,867 sq. ft.
1703 Primrose Pointe Drive, Crosby, TX 77532
MLS# 15757533Listed by: KELLER WILLIAMS CITY VIEW - New
 $243,990Active4 beds 2 baths2,047 sq. ft.
1707 Primrose Pointe Drive, Crosby, TX 77532
MLS# 17593593Listed by: KELLER WILLIAMS CITY VIEW - New
 $469,500Active11 Acres
20206 Shady Lane, Crosby, TX 77532
MLS# 57755441Listed by: BEYCOME BROKERAGE REALTY, LLC - New
 $232,990Active4 beds 2 baths1,748 sq. ft.
1538 Chimney Springs Drive, Crosby, TX 77532
MLS# 62364136Listed by: KELLER WILLIAMS CITY VIEW


Protect your home and budget from life's surprises with an Assurant Home Warranty, backed by a partner that supports you through every step of homeownership. Explore Plans.
© 2023 - 2026 ERA Franchise Systems LLC. All rights reserved. ERA Franchise Systems LLC fully supports the principles of the Fair Housing Act and the Equal Opportunity Act. ERA, ERA Real Estate powered, and their respective logos are registered service marks of ERA Franchise Systems LLC. Each office is independently owned and operated.