
327 Smugglers Bay Lane, Crosby, TX 77532
Local realty services provided by:ERA Experts
327 Smugglers Bay Lane,Crosby, TX 77532
$259,220
- 3 Beds
- 2 Baths
- 1,497 sq. ft.
- Single family
- Active
Listed by: angeline clark
Office: pulte homes mls832-912-5600
MLS#:34351718
Source:HARMLS
Price summary
- Price:$259,220
- Price per sq. ft.:$173.16
- Monthly HOA dues:$54.17
About this home
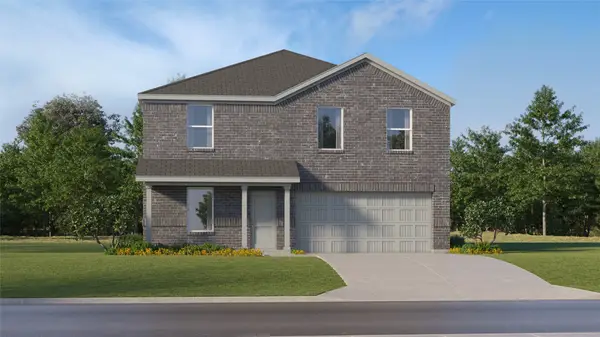
Experience the perfect combination of style and functionality with the Independence floor plan by Centex Homes, located in the inviting Crosby Farms community. This home showcases a classic exterior color packages, complemented by a fresh and modern interior palette, creating a warm and welcoming atmosphere. Designed for convenience and comfort, this home includes blinds, full sod, a garage door opener, front gutters, and a covered patio perfect for outdoor relaxation. The open-concept design is ideal for both entertaining and everyday living, offering a seamless flow throughout the home. Located just minutes from local dining, shopping, and highly rated schools, this home provides small-town charm with easy access to big-city conveniences. Don’t miss your chance to own this thoughtfully designed home—schedule your showing today!
Contact an agent
Home facts
- Year built:2026
- Subdivision & Development:Crosby Farms
- Listing ID #:34351718
- Updated:November 15, 2026 at 01:04 PM
Rooms and interior
- Bedrooms:3
- Total bathrooms:2
- Full bathrooms:2
- Rooms Total:6
- Flooring:Carpet, Vinyl
- Bathrooms Description:Separate Shower, Soaking Tub, Tub Shower
- Kitchen Description:Breakfast Bar, Dishwasher, Disposal, Gas Oven, Gas Range, Kitchen Family Room Combo, Kitchen Island, Microwave, Pantry, Refrigerator, Solid Surface Counters, Walk In Pantry
- Living area:1,497 sq. ft.
Heating and cooling
- Cooling:Central Air, Electric
- Heating:Central, Gas
- Central air:Yes
Structure and exterior
- Roof:Composition
- Year built:2026
- Building area:1,497 sq. ft.
- Lot Features:Subdivision
- Architectural Style:Traditional
- Construction Materials:Brick, Stone
- Exterior Features:Fence, Patio, Private Yard
- Foundation Description:Slab
- Levels:1 Story
Schools
- High school:CROSBY HIGH SCHOOL
- Middle school:CROSBY MIDDLE SCHOOL (CROSBY)
- Elementary school:CROSBY ELEMENTARY SCHOOL (CROSBY)
Utilities
- Sewer:Public Sewer
Finances and disclosures
- Price:$259,220
- Price per sq. ft.:$173.16
Features and amenities
- Appliances:Dishwasher, Disposal, Dryer, Gas Oven, Gas Range, Instant Hot Water, Microwave, Refrigerator, Tankless Water Heater, Washer
- Laundry features:Dryer, Washer
- Amenities:Crown Molding, Entrance Foyer, High Ceilings, Instant Hot Water, Smoke Detectors, Tankless Water Heater, Window Coverings
Parking
- Parking description:Garage
- Garage:Yes
- Garage spaces:2
New listings near 327 Smugglers Bay Lane
- New
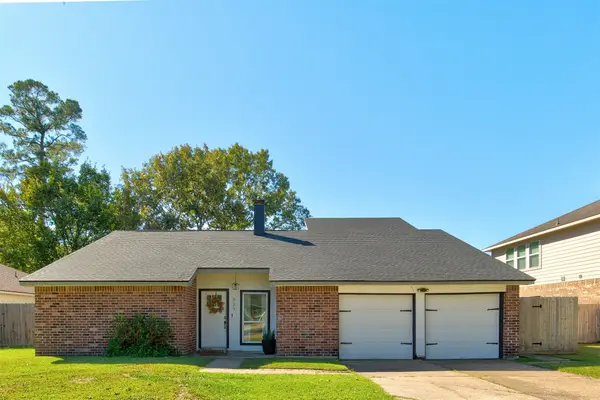 $289,000Active3 beds 2 baths2,156 sq. ft.
527 Batten Way, Crosby, TX 77532
MLS# 32647602Listed by: UTR TEXAS, REALTORS - New
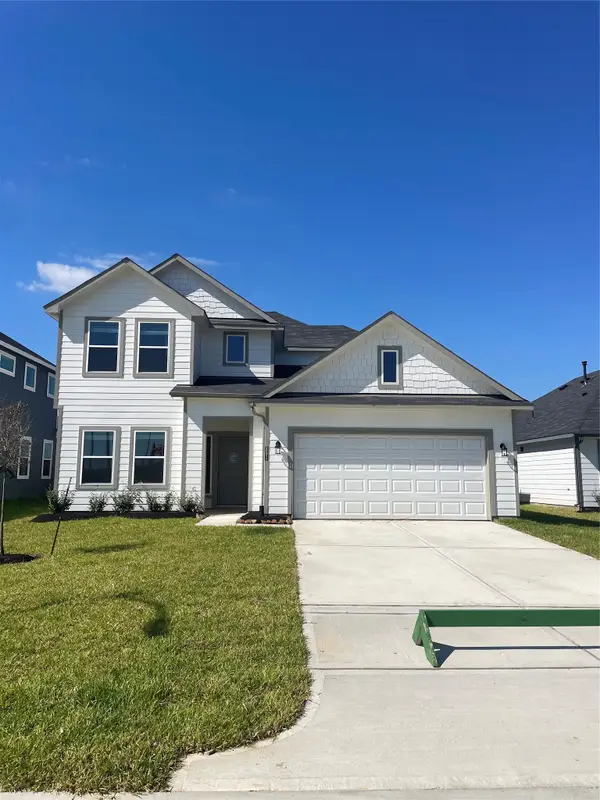 $289,990Active4 beds 3 baths2,201 sq. ft.
20911 Attalos Stoa Road, Crosby, TX 77532
MLS# 74653366Listed by: EXP REALTY LLC - New
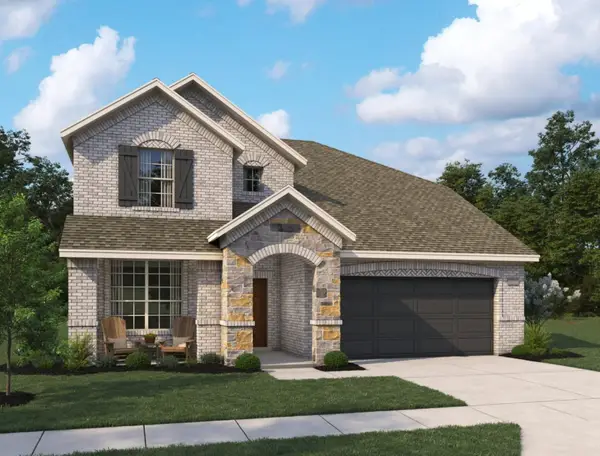 $454,029Active4 beds 4 baths2,734 sq. ft.
2002 Cotton Bluff Lane, Crosby, TX 77532
MLS# 28217515Listed by: ASHTON WOODS - New
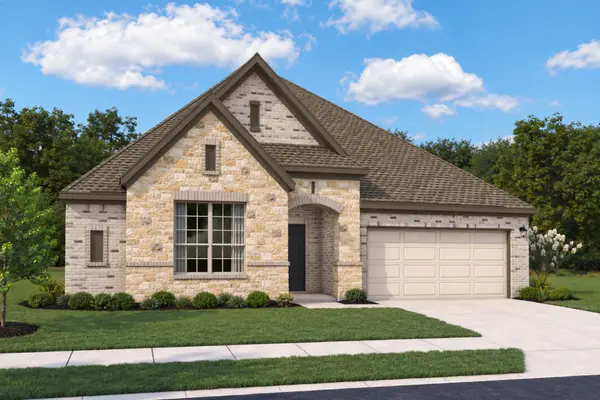 $443,148Active4 beds 3 baths2,653 sq. ft.
15902 Switchgrass Court, Crosby, TX 77532
MLS# 49928915Listed by: ASHTON WOODS - New
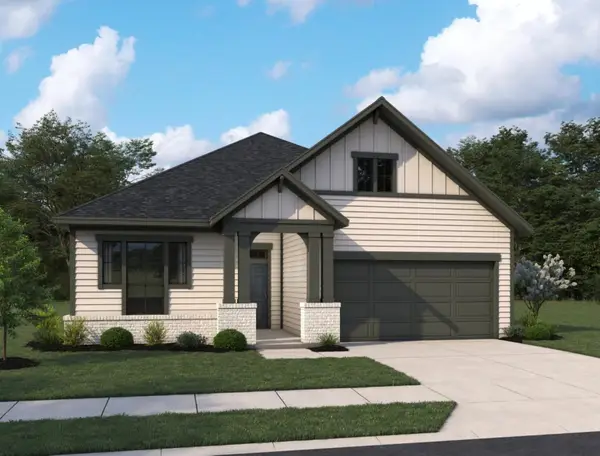 $400,531Active4 beds 3 baths2,147 sq. ft.
2002 Indigo Ridge Drive, Crosby, TX 77532
MLS# 65572275Listed by: ASHTON WOODS - New
 $259,990Active4 beds 2 baths1,739 sq. ft.
20222 West Stroker Road, Crosby, TX 77532
MLS# 79706751Listed by: D.R. HORTON-TEXAS, LTD - New
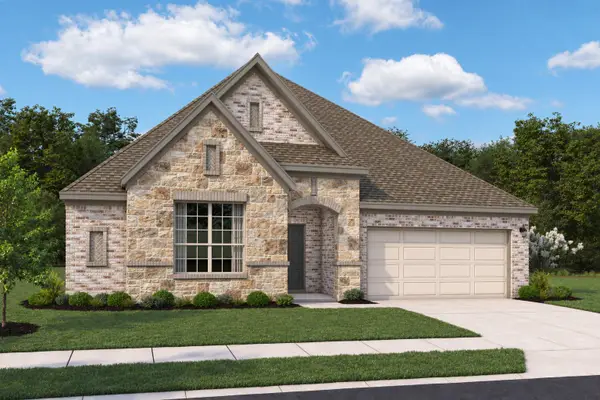 $426,331Active3 beds 3 baths2,428 sq. ft.
15906 Switchgrass Court, Crosby, TX 77532
MLS# 87152824Listed by: ASHTON WOODS - New
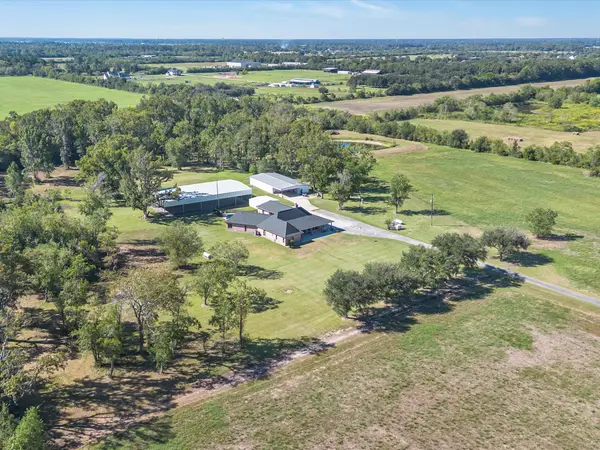 $1,099,990Active4 beds 3 baths3,160 sq. ft.
2330 Peters Road, Crosby, TX 77532
MLS# 50830757Listed by: EXP REALTY LLC - New
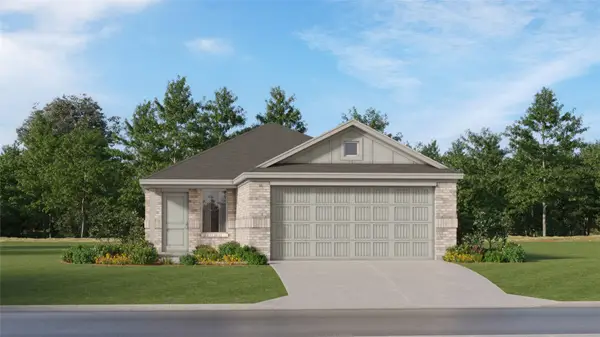 $190,990Active3 beds 2 baths1,409 sq. ft.
1926 West Stroker Road, Crosby, TX 77532
MLS# 586050Listed by: KELLER WILLIAMS CITY VIEW - New
 $246,990Active4 beds 2 baths1,922 sq. ft.
17323 Beacon Fields Drive, Crosby, TX 77532
MLS# 34636363Listed by: KELLER WILLIAMS CITY VIEW


Protect your home and budget from life's surprises with an Assurant Home Warranty, backed by a partner that supports you through every step of homeownership. Explore Plans.
© 2023 - 2026 ERA Franchise Systems LLC. All rights reserved. ERA Franchise Systems LLC fully supports the principles of the Fair Housing Act and the Equal Opportunity Act. ERA, ERA Real Estate powered, and their respective logos are registered service marks of ERA Franchise Systems LLC. Each office is independently owned and operated.