
419 Zeus Mountains Drive, Crosby, TX 77532
Local realty services provided by:ERA Experts
419 Zeus Mountains Drive,Crosby, TX 77532
$327,000
- 3 Beds
- 3 Baths
- 2,465 sq. ft.
- Single family
- Active
Listed by: denny nguyen
Office: mdk realty associates832-713-2788
MLS#:44128850
Source:HARMLS
Price summary
- Price:$327,000
- Price per sq. ft.:$132.66
- Monthly HOA dues:$54.17
About this home
Beautifully designed by Saratoga Homes, the Elise Plus offers a spacious and versatile floorplan featuring 3 bedrooms, 3 full bathrooms, 2 flex rooms, and a second-floor game room that can also serve as an additional bedroom. The flexible spaces offer endless possibilities for a home office, formal dining room, playroom, or fitness room. The upstairs retreat is ideal for guests, older children, or multigenerational living. Enjoy elevated finishes, thoughtful upgrades, and abundant natural light throughout, creating a bright and inviting atmosphere. A covered patio provides the perfect space for outdoor relaxation and entertaining. With its flexible living spaces and thoughtfully designed layout, this home offers an exceptional combination of comfort, functionality, and style.
Contact an agent
Home facts
- Year built:2026
- Subdivision & Development:Crosby Farms Sec 2
- Listing ID #:44128850
- Updated:November 04, 2026 at 03:50 PM
Rooms and interior
- Bedrooms:3
- Total bathrooms:3
- Full bathrooms:3
- Rooms Total:8
- Flooring:Carpet, Tile
- Bathrooms Description:Separate Shower, Soaking Tub, Tub Shower
- Kitchen Description:Dishwasher, Disposal, Electric Oven, Gas Range, Kitchen Island, Microwave, Quartz Counters
- Living area:2,465 sq. ft.
Heating and cooling
- Cooling:Central Air, Electric
- Heating:Central, Gas
- Central air:Yes
Structure and exterior
- Roof:Composition
- Year built:2026
- Building area:2,465 sq. ft.
- Lot area:0.13 Acres
- Lot Features:Subdivision
- Architectural Style:Traditional
- Construction Materials:Stone, Stucco
- Exterior Features:Fence
- Foundation Description:Slab
- Levels:1 Story
Schools
- High school:CROSBY HIGH SCHOOL
- Middle school:CROSBY MIDDLE SCHOOL (CROSBY)
- Elementary school:CROSBY ELEMENTARY SCHOOL (CROSBY)
Utilities
- Sewer:Public Sewer
Finances and disclosures
- Price:$327,000
- Price per sq. ft.:$132.66
- Tax amount:$8,342 (2026)
Features and amenities
- Appliances:Dishwasher, Disposal, Electric Oven, Gas Range, Microwave, Tankless Water Heater
- Amenities:Ceiling Fans, Low Emissivity Windows, Prewired, Programmable Thermostat, Smoke Detectors, Tankless Water Heater
Parking
- Parking description:Garage
- Garage:Yes
- Garage spaces:2
New listings near 419 Zeus Mountains Drive
- New
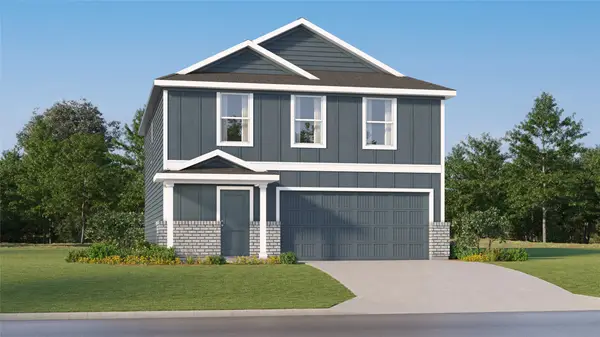 $234,990Active4 beds 2 baths1,979 sq. ft.
12826 Shelly Lang Court, Crosby, TX 77532
MLS# 31325894Listed by: KELLER WILLIAMS CITY VIEW - New
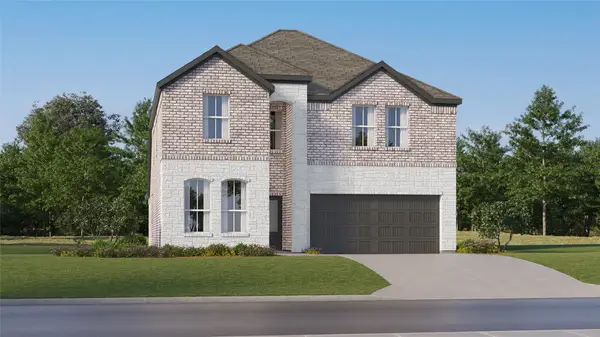 $305,990Active5 beds 3 baths2,649 sq. ft.
18606 Agave Harvest Court, Crosby, TX 77532
MLS# 91902903Listed by: KELLER WILLIAMS CITY VIEW - New
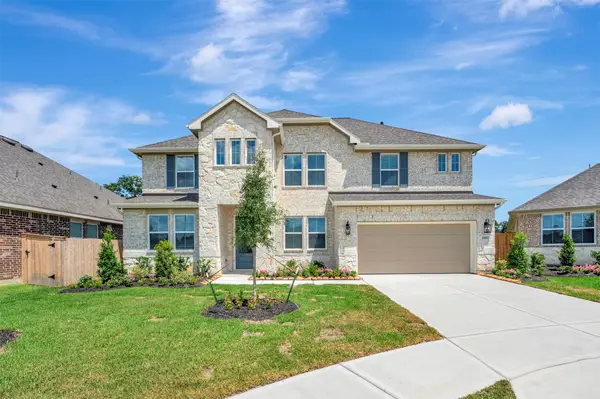 $405,590Active4 beds 4 baths3,209 sq. ft.
18602 Eastwood Ridge Court, Crosby, TX 77532
MLS# 78830867Listed by: EXP REALTY LLC - New
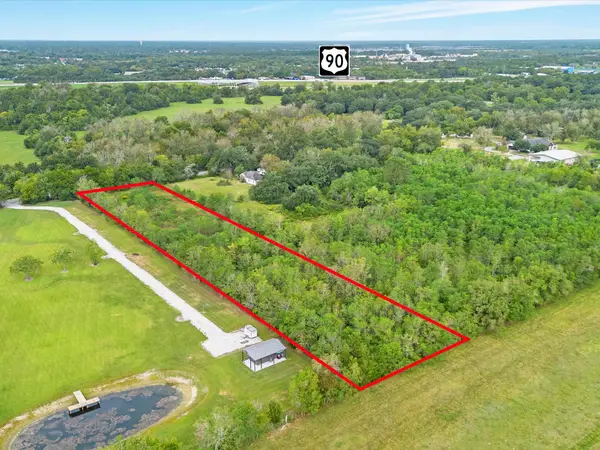 $250,000Active2 Acres
15522 Lindstrom Road, Crosby, TX 77532
MLS# 29582640Listed by: EXP REALTY LLC - New
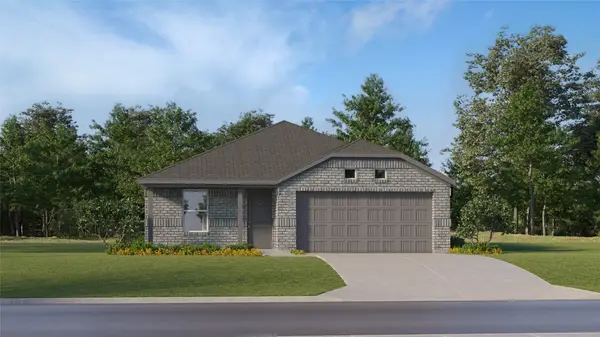 $201,990Active3 beds 2 baths1,269 sq. ft.
17326 Beacon Fields Drive, Crosby, TX 77532
MLS# 56906279Listed by: KELLER WILLIAMS CITY VIEW - New
 $229,990Active3 beds 2 baths1,536 sq. ft.
2418 Crest Falls Drive, Crosby, TX 77532
MLS# 13740901Listed by: STARLIGHT HOMES - New
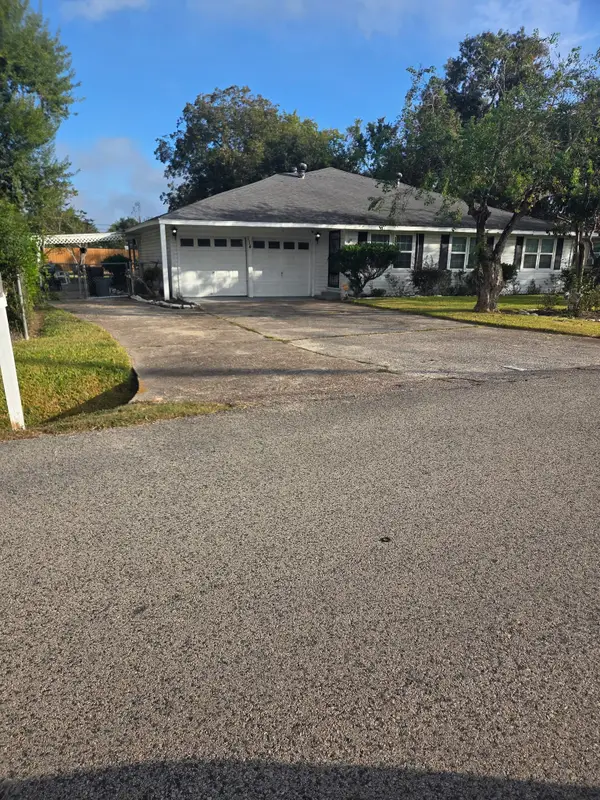 $350,000Active3 beds 2 baths2,136 sq. ft.
114 Nod Avenue, Crosby, TX 77532
MLS# 37752700Listed by: SEAN POWERS REALTY - New
 $269,990Active4 beds 3 baths2,338 sq. ft.
2427 Evergreen Falls Drive, Crosby, TX 77532
MLS# 40002996Listed by: STARLIGHT HOMES - New
 $229,990Active3 beds 3 baths1,826 sq. ft.
2418 Evergreen Falls Drive, Crosby, TX 77532
MLS# 40763398Listed by: STARLIGHT HOMES


Protect your home and budget from life's surprises with an Assurant Home Warranty, backed by a partner that supports you through every step of homeownership. Explore Plans.
© 2023 - 2026 ERA Franchise Systems LLC. All rights reserved. ERA Franchise Systems LLC fully supports the principles of the Fair Housing Act and the Equal Opportunity Act. ERA, ERA Real Estate powered, and their respective logos are registered service marks of ERA Franchise Systems LLC. Each office is independently owned and operated.