
430 Dorion Lagoon Drive, Crosby, TX 77532
Local realty services provided by:American Real Estate ERA Powered
430 Dorion Lagoon Drive,Crosby, TX 77532
$449,900
- 5 Beds
- 4 Baths
- - sq. ft.
- Single family
- Active
Listed by: corby callaway, dylan gooch
Office: exp realty llc.888-519-7431
MLS#:74851755
Source:HARMLS
Price summary
- Price:$449,900
- Monthly HOA dues:$54.17
About this home
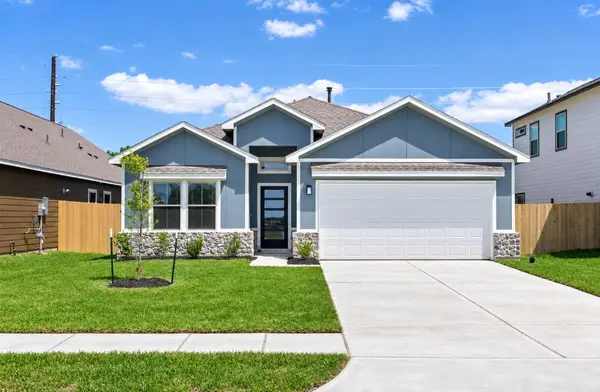
Welcome to 430 Dorion Lagoon Dr in Crosby Farms! The impressive Saratoga Homes Trenton plan offers 5 bedrooms, 4 full baths and approximately 2,885 sq ft with exceptional flexibility for guests, entertaining, work-from-home space and everyday living. A stone-accented exterior elevation adds curb appeal, and the washer, dryer and refrigerator/freezer are included. Saratoga Homes is a family-owned, veteran-founded Texas homebuilder serving Texas since 1983, recognized for quality craftsmanship and energy-efficient designs. Crosby Farms amenities include a community pool, recreation center, playground, walking trails and a community lake with catch-and-release fishing. Enjoy nearby Stonebridge at Newport golf, shopping, dining and convenient access to US-90.
Contact an agent
Home facts
- Subdivision & Development:Crosby Farms Sec 2
- Listing ID #:74851755
- Updated:August 12, 2026 at 10:11 PM
Rooms and interior
- Bedrooms:5
- Total bathrooms:4
- Full bathrooms:4
- Rooms Total:5
- Bathrooms Description:Separate Shower, Soaking Tub, Tub Shower
- Kitchen Description:Dishwasher, Disposal, Electric Oven, Gas Cooktop, Kitchen Family Room Combo, Kitchen Island, Microwave, Oven, Quartz Counters, Walk In Pantry
Heating and cooling
- Cooling:Central Air, Electric
- Heating:Central, Gas
- Central air:Yes
Structure and exterior
- Roof:Composition
- Lot area:0.14 Acres
- Lot Features:Subdivision
- Architectural Style:Traditional
- Construction Materials:Cement Siding, Stone
- Foundation Description:Slab
- Levels:2 Stories
Schools
- High school:CROSBY HIGH SCHOOL
- Middle school:CROSBY MIDDLE SCHOOL (CROSBY)
- Elementary school:CROSBY ELEMENTARY SCHOOL (CROSBY)
Utilities
- Sewer:Public Sewer
Finances and disclosures
- Price:$449,900
- Tax amount:$1,820 (2025)
Features and amenities
- Appliances:Dishwasher, Disposal, Electric Oven, Gas Cooktop, Microwave, Oven, Tankless Water Heater
- Amenities:Ceiling Fans, High Ceilings, Smoke Detectors, Tankless Water Heater
Parking
- Parking description:Driveway, Garage
- Garage:Yes
- Garage spaces:2
New listings near 430 Dorion Lagoon Drive
- New
 $193,990Active3 beds 2 baths1,451 sq. ft.
18639 Periwinkle Brook Drive, Crosby, TX 77532
MLS# 56208302Listed by: KELLER WILLIAMS CITY VIEW - New
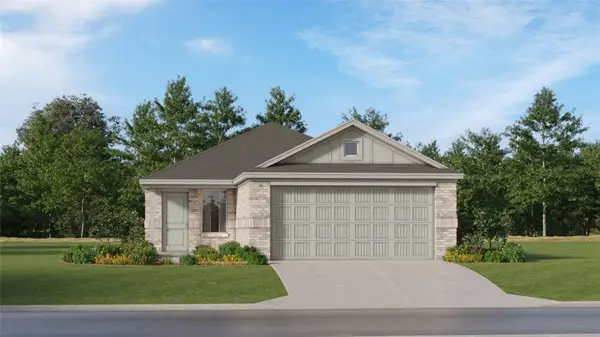 $191,990Active3 beds 2 baths1,409 sq. ft.
1930 Mallard Shores Road, Crosby, TX 77532
MLS# 61101292Listed by: KELLER WILLIAMS CITY VIEW - New
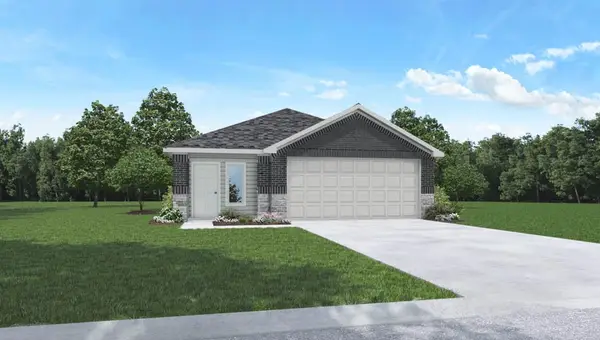 $248,990Active3 beds 2 baths1,489 sq. ft.
20318 Stroker Pass Road, Crosby, TX 77532
MLS# 64848790Listed by: D.R. HORTON-TEXAS, LTD - New
 $215,990Active3 beds 2 baths1,484 sq. ft.
718 Salto Shipwreck Lane, Crosby, TX 77532
MLS# 84833821Listed by: KELLER WILLIAMS CITY VIEW - New
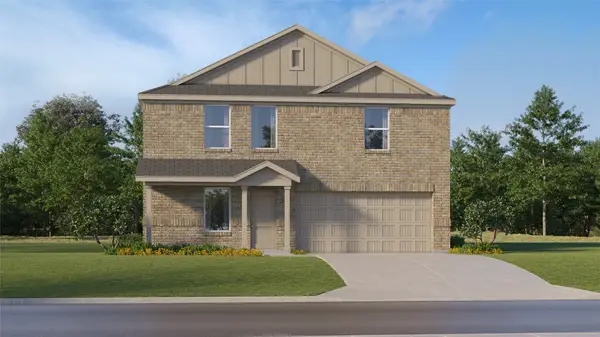 $226,991Active4 beds 2 baths1,922 sq. ft.
630 Salto Shipwreck Lane, Crosby, TX 77532
MLS# 85453039Listed by: KELLER WILLIAMS CITY VIEW - New
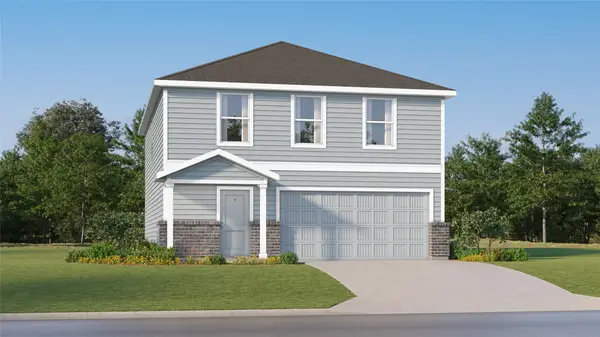 $235,990Active4 beds 2 baths1,979 sq. ft.
12831 Shaily Faith Court, Crosby, TX 77532
MLS# 92799083Listed by: KELLER WILLIAMS CITY VIEW - New
 $267,490Active4 beds 3 baths1,759 sq. ft.
20915 Attalos Stoa Road, Crosby, TX 77532
MLS# 65308481Listed by: EXP REALTY LLC - New
 $289,990Active4 beds 3 baths2,201 sq. ft.
20911 Attalos Stoa Road, Crosby, TX 77532
MLS# 97815004Listed by: EXP REALTY LLC - New
 $246,500Active4 beds 2 baths1,792 sq. ft.
1603 Sahara Drive, Crosby, TX 77532
MLS# 25802723Listed by: JLA REALTY - New
 $309,900Active4 beds 3 baths1,687 sq. ft.
438 Dorion Lagoon Drive, Crosby, TX 77532
MLS# 31082423Listed by: EXP REALTY LLC


Protect your home and budget from life's surprises with an Assurant Home Warranty, backed by a partner that supports you through every step of homeownership. Explore Plans.
© 2023 - 2026 ERA Franchise Systems LLC. All rights reserved. ERA Franchise Systems LLC fully supports the principles of the Fair Housing Act and the Equal Opportunity Act. ERA, ERA Real Estate powered, and their respective logos are registered service marks of ERA Franchise Systems LLC. Each office is independently owned and operated.