
431 Dorion Lagoon Drive, Crosby, TX 77532
Local realty services provided by:ERA Experts
431 Dorion Lagoon Drive,Crosby, TX 77532
$399,900
- 4 Beds
- 4 Baths
- 2,516 sq. ft.
- Single family
- Active
Listed by: jennifer palacios
Office: alliance properties281-328-8700
MLS#:19588886
Source:HARMLS
Price summary
- Price:$399,900
- Price per sq. ft.:$158.94
- Monthly HOA dues:$54.17
About this home
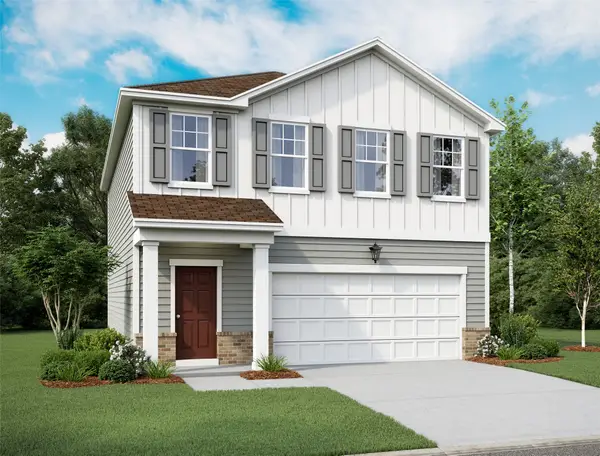
The Christina floorplan offers approximately 2,483 sq. ft., 4 bedrooms, study, 3.5 baths, and a 2-car garage, with incredible versatility throughout. The open-concept kitchen, dining, and family room create the perfect space for everyday living and entertaining. A dedicated study is ideal for working from home but can easily serve as a playroom, hobby space, or additional flex room. Upstairs, enjoy a spacious second living/game area, perfect for movie nights, kids, or guests. One secondary bedroom features its own ensuite bath, offering added privacy and making it ideal for guests, older children, or multigenerational living. With a first-floor primary suite, multiple living spaces, and flexible rooms, the Christina is designed to adapt beautifully to your lifestyle.
Contact an agent
Home facts
- Year built:2026
- Subdivision & Development:Crosby Farms
- Listing ID #:19588886
- Updated:August 19, 2026 at 05:16 PM
Rooms and interior
- Bedrooms:4
- Total bathrooms:4
- Full bathrooms:3
- Half bathrooms:1
- Rooms Total:9
- Flooring:Carpet, Tile
- Bathrooms Description:Separate Shower, Soaking Tub, Tub Shower
- Kitchen Description:Breakfast Bar, Dishwasher, Disposal, Gas Oven, Gas Range, Kitchen Family Room Combo, Kitchen Island, Microwave, Pantry, Quartz Counters, Refrigerator
- Living area:2,516 sq. ft.
Heating and cooling
- Cooling:Central Air, Electric
- Heating:Central, Gas
- Central air:Yes
Structure and exterior
- Roof:Composition
- Year built:2026
- Building area:2,516 sq. ft.
- Lot area:0.15 Acres
- Lot Features:Subdivision
- Architectural Style:Traditional
- Construction Materials:Stucco
- Exterior Features:Fence, Patio, Porch
- Foundation Description:Slab
- Levels:2 Stories
Schools
- High school:CROSBY HIGH SCHOOL
- Middle school:CROSBY MIDDLE SCHOOL (CROSBY)
- Elementary school:CROSBY ELEMENTARY SCHOOL (CROSBY)
Utilities
- Sewer:Public Sewer
Finances and disclosures
- Price:$399,900
- Price per sq. ft.:$158.94
- Tax amount:$1,837 (2025)
Features and amenities
- Appliances:Dishwasher, Disposal, Gas Oven, Gas Range, Microwave, Refrigerator, Washer
- Laundry features:Washer
- Amenities:Ceiling Fans, High Ceilings
Parking
- Parking description:Garage, Garage Door Opener
- Garage:Yes
- Garage spaces:2
New listings near 431 Dorion Lagoon Drive
- New
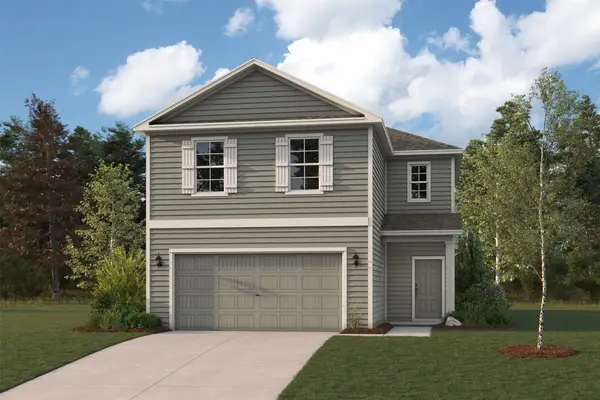 $290,900Active4 beds 3 baths2,260 sq. ft.
11507 Heritage Wind Drive, Crosby, TX 77532
MLS# 11123595Listed by: CENTURY COMMUNITIES - New
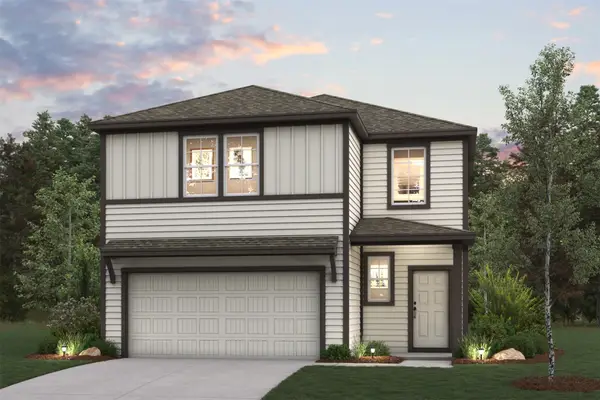 $299,900Active5 beds 3 baths2,439 sq. ft.
306 Harrison Hope Drive, Crosby, TX 77532
MLS# 77819735Listed by: CENTURY COMMUNITIES - New
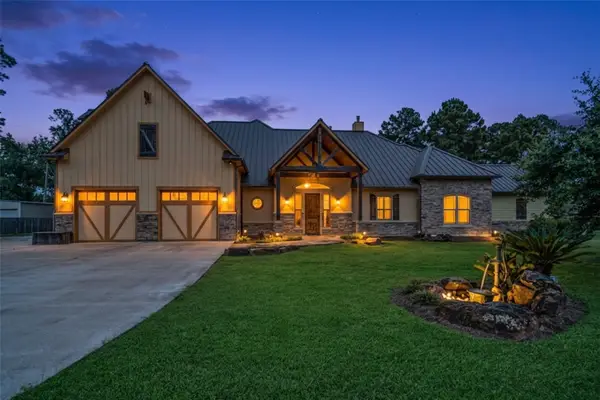 $1,292,500Active6 beds 4 baths4,684 sq. ft.
21710 Pino Lane, Crosby, TX 77532
MLS# 47089362Listed by: RE/MAX UNIVERSAL - New
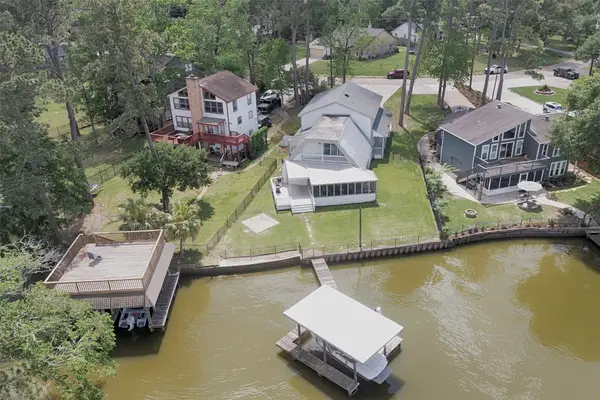 $679,000Active5 beds 4 baths3,201 sq. ft.
19839 White Dove Drive, Crosby, TX 77532
MLS# 10003805Listed by: MINH TRAN - New
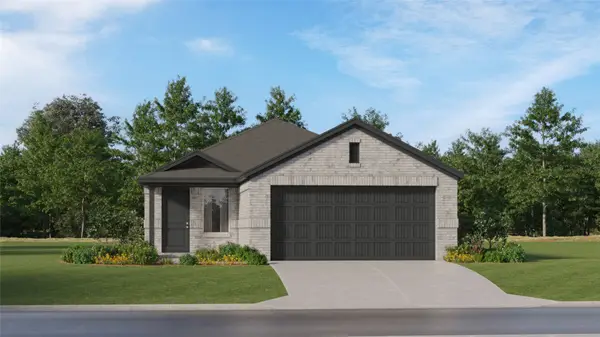 $192,991Active4 beds 2 baths1,656 sq. ft.
1515 Marigold Bend Drive, Crosby, TX 77532
MLS# 25805174Listed by: KELLER WILLIAMS CITY VIEW - New
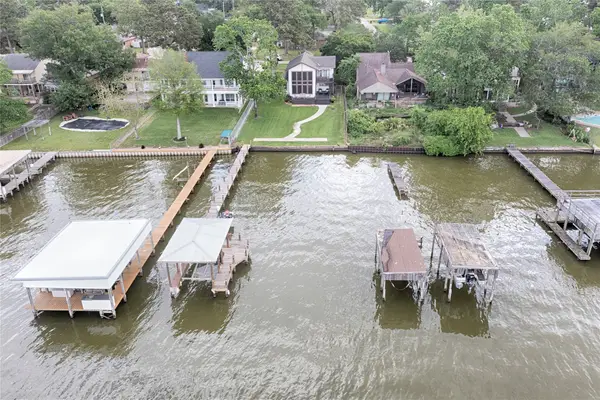 $529,000Active3 beds 3 baths2,502 sq. ft.
21103 Flaming Arrow Trail, Crosby, TX 77532
MLS# 48394376Listed by: MINH TRAN - New
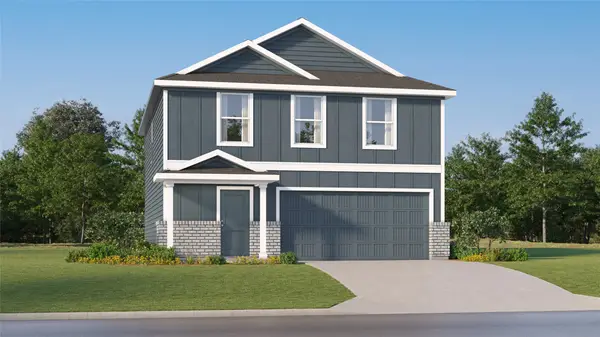 $228,991Active4 beds 2 baths1,979 sq. ft.
12855 Shaily Faith Court, Crosby, TX 77532
MLS# 73637504Listed by: KELLER WILLIAMS CITY VIEW - New
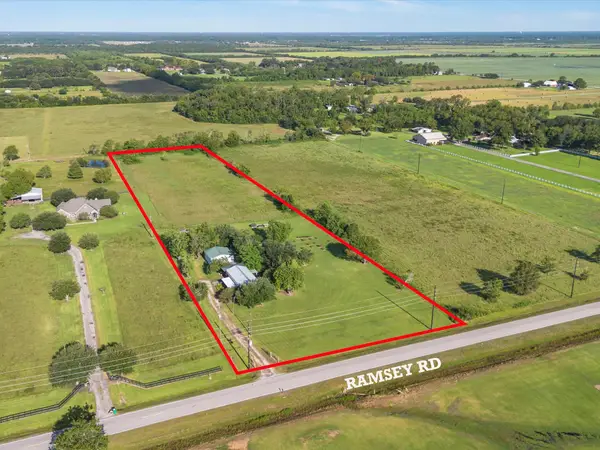 $429,900Active1 beds 1 baths1,200 sq. ft.
20523 Ramsey Road, Crosby, TX 77532
MLS# 43074005Listed by: TURNER MANGUM,LLC - New
 $279,990Active3 beds 3 baths1,826 sq. ft.
2407 Evergreen Falls Drive, Crosby, TX 77532
MLS# 24585384Listed by: STARLIGHT HOMES


Protect your home and budget from life's surprises with an Assurant Home Warranty, backed by a partner that supports you through every step of homeownership. Explore Plans.
© 2023 - 2026 ERA Franchise Systems LLC. All rights reserved. ERA Franchise Systems LLC fully supports the principles of the Fair Housing Act and the Equal Opportunity Act. ERA, ERA Real Estate powered, and their respective logos are registered service marks of ERA Franchise Systems LLC. Each office is independently owned and operated.