
4914 Harvey Road, Crosby, TX 77532
Local realty services provided by:ERA Experts
4914 Harvey Road,Crosby, TX 77532
$1,499,990
- 4 Beds
- 3 Baths
- 3,100 sq. ft.
- Single family
- Active
Listed by: karina loken, meagan mcpheeters
Office: keller williams platinum281-856-0808
MLS#:45631619
Source:HARMLS
Price summary
- Price:$1,499,990
- Price per sq. ft.:$483.87
About this home
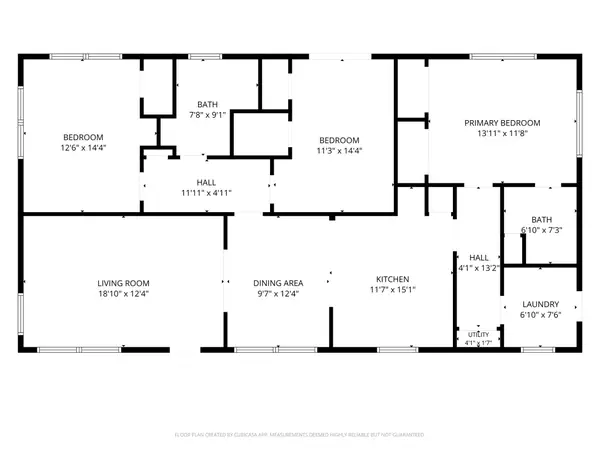
Custom-built in 2022 on 10 unrestricted acres, this exceptional Crosby property offers the rare combination of luxury, privacy, and space! The 3,100 sq ft single-story home features 4 bedrooms, 3 baths, a dedicated office, soaring 12-ft ceilings, and an open layout filled with natural light. The chef-style kitchen offers a large island, walk-in pantry, double ovens, and quartz and butcher-block countertops. The private primary suite includes direct backyard access and a spa-inspired bath. Outside, enjoy a custom pool, covered outdoor living, oversized garage, barn, storage shed, and tranquil pond. Full home automation and security add modern convenience, while the expansive acreage offers endless possibilities and exceptional privacy, all with convenient access to Crosby, US-90, and Downtown Houston.
Contact an agent
Home facts
- Year built:2022
- Subdivision & Development:M Duncan
- Listing ID #:45631619
- Updated:September 30, 2026 at 12:46 PM
Rooms and interior
- Bedrooms:4
- Total bathrooms:3
- Full bathrooms:3
- Rooms Total:10
- Flooring:Concrete, Tile
- Bathrooms Description:Separate Shower, Soaking Tub, Tub Shower
- Kitchen Description:Butcher Block Counters, Dishwasher, Disposal, Double Oven, Gas Cooktop, Kitchen Family Room Combo, Kitchen Island, Microwave, Pantry, Quartz Counters
- Living area:3,100 sq. ft.
Heating and cooling
- Cooling:Central Air, Electric
- Heating:Central, Electric
- Central air:Yes
Structure and exterior
- Year built:2022
- Building area:3,100 sq. ft.
- Lot area:10 Acres
- Lot Features:Subdivision, Wooded
- Architectural Style:Traditional
- Construction Materials:Stone, Wood Siding
- Exterior Features:Fence, Hot Tub Spa, Patio, Storage
- Foundation Description:Slab
- Levels:1 Story
Schools
- High school:CROSBY HIGH SCHOOL
- Middle school:CROSBY MIDDLE SCHOOL (CROSBY)
- Elementary school:BARRETT ELEMENTARY SCHOOL
Utilities
- Water:Well
- Sewer:Aerobic Septic
Finances and disclosures
- Price:$1,499,990
- Price per sq. ft.:$483.87
- Tax amount:$15,672 (2025)
Features and amenities
- Appliances:Dishwasher, Disposal, Double Oven, Gas Cooktop, Microwave
- Amenities:Ceiling Fans, Programmable Thermostat, Security System - Owned
- Pool features:Above Ground, In Ground
Parking
- Parking description:Detached Carport, Driveway, Garage
- Garage:Yes
- Garage spaces:3
- Carport spaces:2
New listings near 4914 Harvey Road
- New
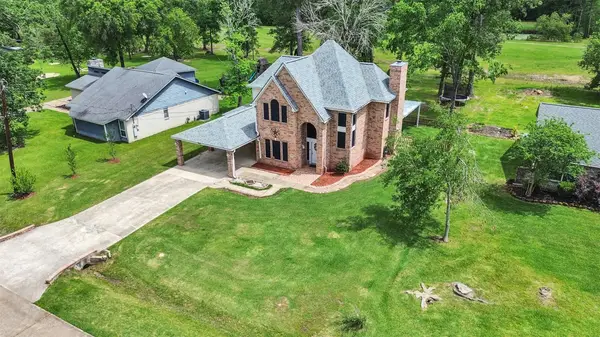 $355,000Active5 beds 3 baths2,638 sq. ft.
20726 Squaw Valley Trail, Crosby, TX 77532
MLS# 8133423Listed by: RE/MAX SIGNATURE - New
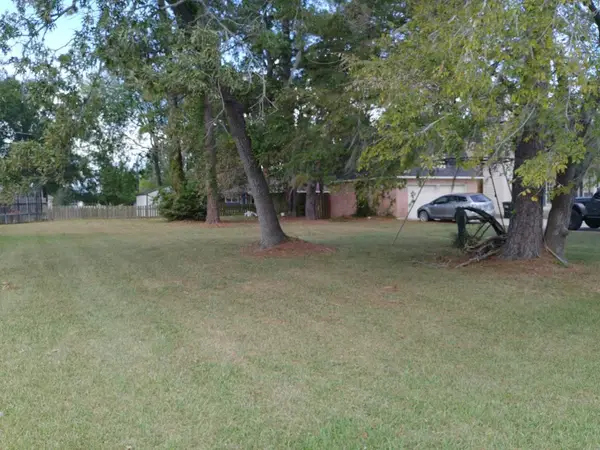 $69,000Active0.21 Acres
3620 Shore Shadows Drive, Crosby, TX 77532
MLS# 95757283Listed by: LEI & ASSOCIATES, LLC - New
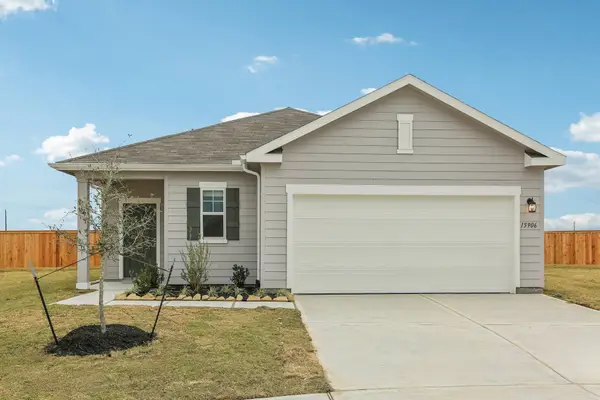 $249,990Active3 beds 2 baths1,536 sq. ft.
2411 Crest Falls Drive, Crosby, TX 77532
MLS# 53059416Listed by: STARLIGHT HOMES - New
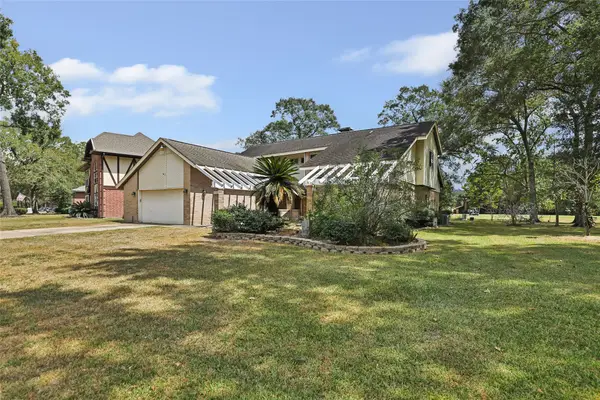 $300,000Active4 beds 3 baths2,718 sq. ft.
16142 Sea Palms Drive, Crosby, TX 77532
MLS# 75605544Listed by: JLA REALTY - New
 $525,000Active3 beds 2 baths1,595 sq. ft.
1007 Sundown Meadows Street, Crosby, TX 77532
MLS# 86724421Listed by: REAL BROKER, LLC - Open Sat, 12 to 3pmNew
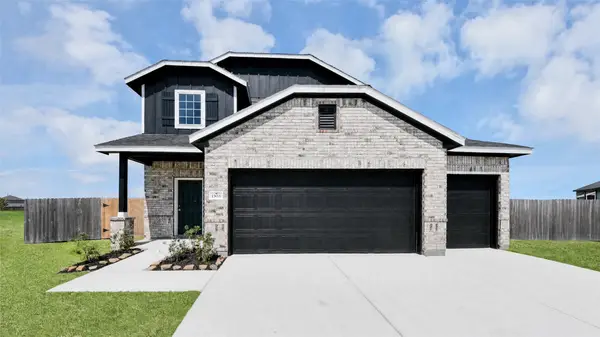 $325,000Active4 beds 3 baths2,348 sq. ft.
1503 Vanessa Gold Court, Crosby, TX 77532
MLS# 43471018Listed by: NAN & COMPANY PROPERTIES - CORPORATE OFFICE (HEIGHTS) - New
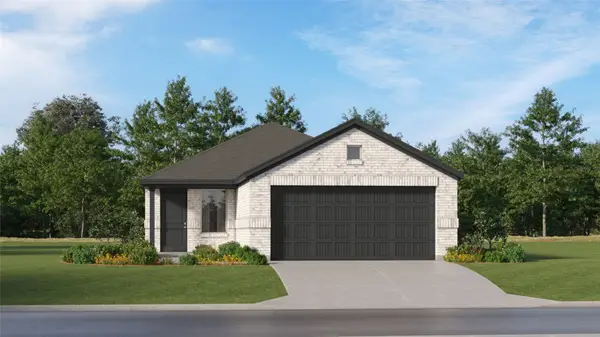 $198,990Active3 beds 2 baths1,418 sq. ft.
1939 West Stroker Road, Crosby, TX 77532
MLS# 12288405Listed by: KELLER WILLIAMS CITY VIEW - New
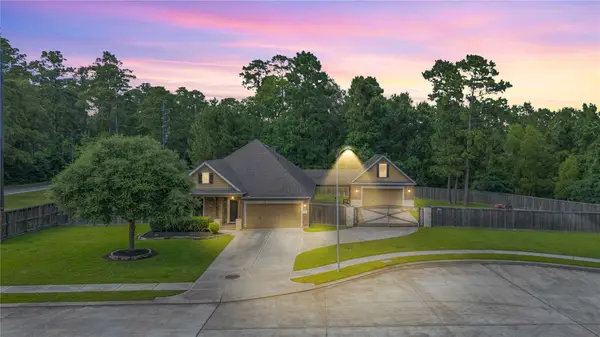 $435,000Active3 beds 2 baths2,099 sq. ft.
1310 Teebox Court, Crosby, TX 77532
MLS# 32467852Listed by: RE/MAX ONE - PREMIER - New
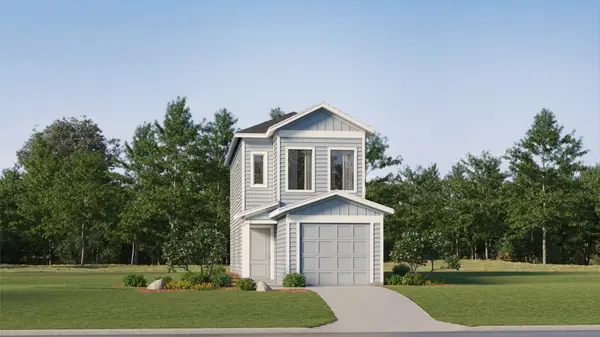 $151,990Active2 beds 2 baths1,013 sq. ft.
20059 Green Mallard Street, Crosby, TX 77532
MLS# 92660389Listed by: KELLER WILLIAMS CITY VIEW - New
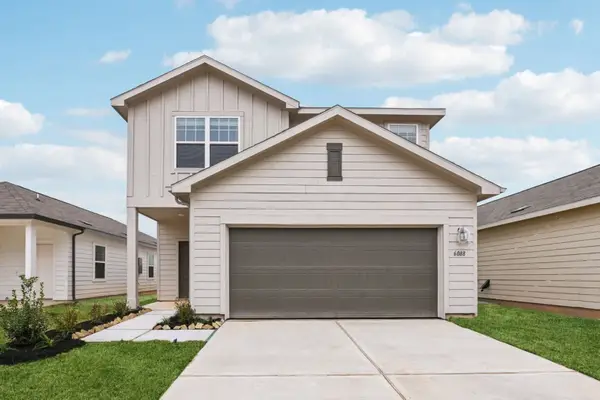 $299,990Active4 beds 3 baths2,260 sq. ft.
2415 Evergreen Falls Drive, Crosby, TX 77532
MLS# 63090742Listed by: STARLIGHT HOMES


Protect your home and budget from life's surprises with an Assurant Home Warranty, backed by a partner that supports you through every step of homeownership. Explore Plans.
© 2023 - 2026 ERA Franchise Systems LLC. All rights reserved. ERA Franchise Systems LLC fully supports the principles of the Fair Housing Act and the Equal Opportunity Act. ERA, ERA Real Estate powered, and their respective logos are registered service marks of ERA Franchise Systems LLC. Each office is independently owned and operated.