
6314 Borage Street, Crosby, TX 77532
Local realty services provided by:ERA Experts
Listed by: laura bello
Office: re/max partners281-893-8400
MLS#:64699968
Source:HARMLS
Price summary
- Price:$299,000
- Price per sq. ft.:$154.68
- Monthly HOA dues:$41.67
About this home
This charming one-story Auburn home offers 4 bedrooms, 2 full baths, and a 2-car garage. A private home office conveniently located off the foyer provides the perfect space for working from home. The spacious kitchen features beautiful maple cabinetry, under-cabinet lighting, granite countertops, and a large breakfast bar overlooking the living area. The primary suite includes a generous walk-in closet and a private bath with dual sinks, a soaking tub, and a separate shower. Tile flooring flows throughout the main living areas for easy maintenance. Step outside to the covered patio and spacious backyard, perfect for relaxing or entertaining. **Schedule your private tour today and come see everything this beautiful home has to offer!**
Contact an agent
Home facts
- Year built:2023
- Subdivision & Development:Crosby Park Village
- Listing ID #:64699968
- Updated:September 28, 2026 at 12:58 PM
Rooms and interior
- Bedrooms:4
- Total bathrooms:3
- Full bathrooms:2
- Half bathrooms:1
- Rooms Total:8
- Flooring:Carpet, Tile
- Bathrooms Description:Separate Shower, Soaking Tub, Tub Shower
- Kitchen Description:Dishwasher, Gas Oven, Gas Range, Kitchen Family Room Combo, Microwave, Pantry
- Living area:1,933 sq. ft.
Heating and cooling
- Cooling:Central Air, Electric
- Heating:Central, Gas
- Central air:Yes
Structure and exterior
- Roof:Composition
- Year built:2023
- Building area:1,933 sq. ft.
- Lot area:0.14 Acres
- Lot Features:Subdivision
- Architectural Style:Traditional
- Construction Materials:Brick, Cement Siding, Stone
- Exterior Features:Fence, Patio, Private Yard
- Foundation Description:Slab
- Levels:1 Story
Schools
- High school:CROSBY HIGH SCHOOL
- Middle school:CROSBY MIDDLE SCHOOL (CROSBY)
- Elementary school:CROSBY ELEMENTARY SCHOOL (CROSBY)
Utilities
- Sewer:Public Sewer
Finances and disclosures
- Price:$299,000
- Price per sq. ft.:$154.68
- Tax amount:$7,370 (2025)
Features and amenities
- Appliances:Dishwasher, Gas Oven, Gas Range, Microwave, Tankless Water Heater
- Amenities:Ceiling Fans, Low Emissivity Windows, Programmable Thermostat, Tankless Water Heater
Parking
- Parking description:Garage
- Garage:Yes
- Garage spaces:2
New listings near 6314 Borage Street
- New
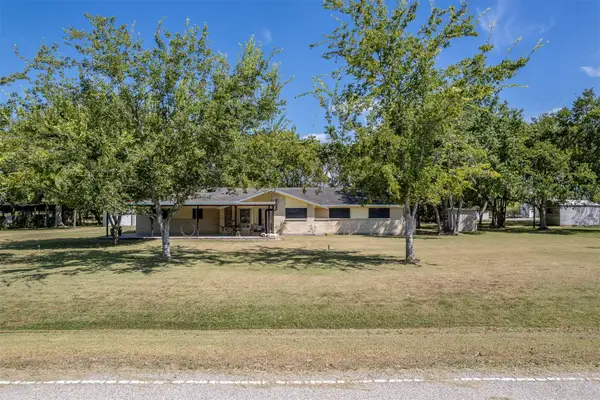 $379,900Active3 beds 2 baths1,988 sq. ft.
15502 Atwood Lane, Crosby, TX 77532
MLS# 93207118Listed by: KRISHER MCKAY, INC. REALTORS - New
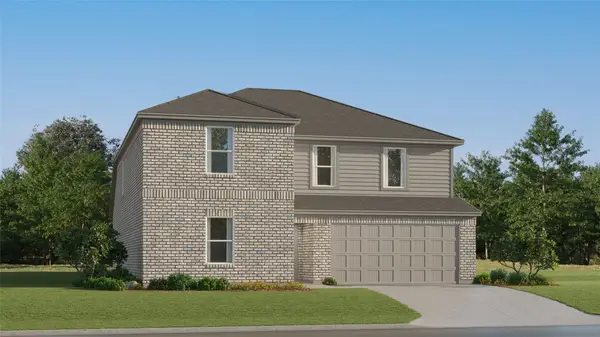 $299,990Active5 beds 4 baths2,813 sq. ft.
1711 Primrose Pointe Drive, Crosby, TX 77532
MLS# 50908510Listed by: KELLER WILLIAMS CITY VIEW - New
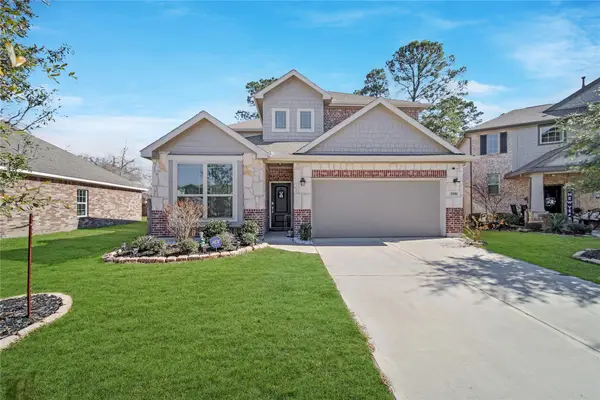 $290,000Active4 beds 3 baths2,387 sq. ft.
15910 Tug Court, Crosby, TX 77532
MLS# 68924606Listed by: JLA REALTY - New
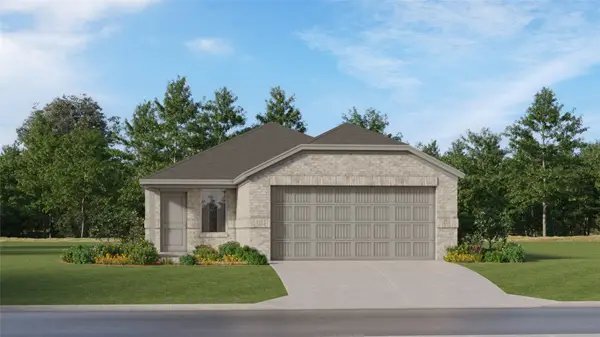 $196,990Active3 beds 2 baths1,461 sq. ft.
18635 Periwinkle Brook Drive, Crosby, TX 77532
MLS# 7562030Listed by: KELLER WILLIAMS CITY VIEW - New
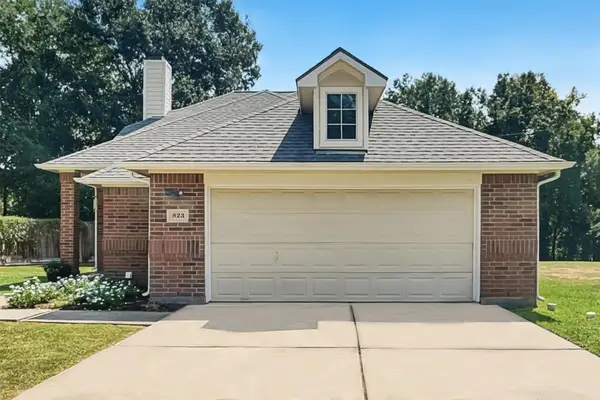 $285,000Active3 beds 3 baths2,003 sq. ft.
823 Windlass Way, Crosby, TX 77532
MLS# 27242622Listed by: OFFERPAD BROKERAGE, LLC - New
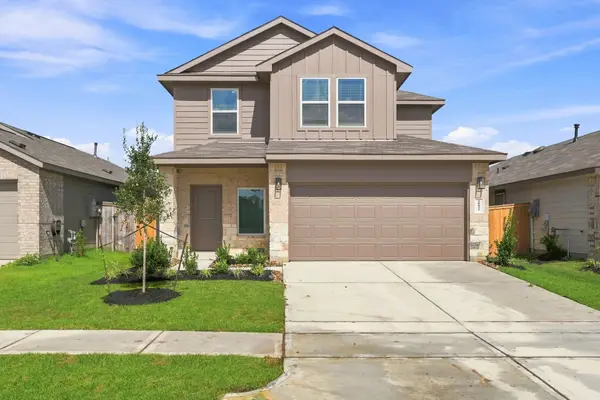 $273,990Active4 beds 3 baths2,322 sq. ft.
20055 Iron Winds Street, Crosby, TX 77532
MLS# 47822761Listed by: D.R. HORTON-TEXAS, LTD - New
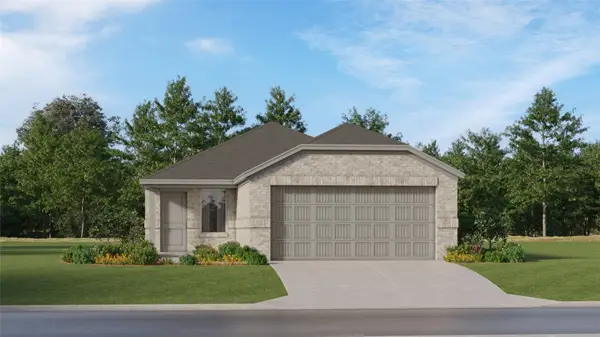 $212,990Active3 beds 2 baths1,418 sq. ft.
1231 Biscuit Drive, Crosby, TX 77532
MLS# 29247997Listed by: KELLER WILLIAMS CITY VIEW - New
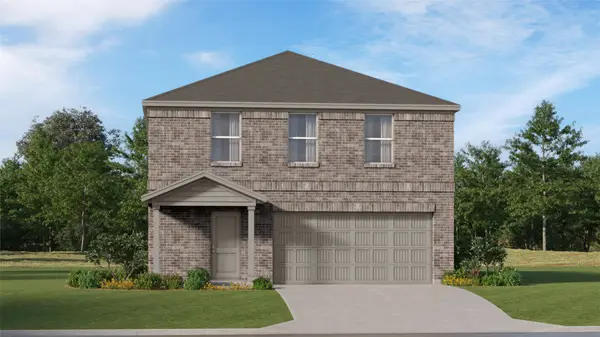 $244,990Active4 beds 2 baths1,979 sq. ft.
12859 Shaily Faith Court, Crosby, TX 77532
MLS# 32668760Listed by: KELLER WILLIAMS CITY VIEW - New
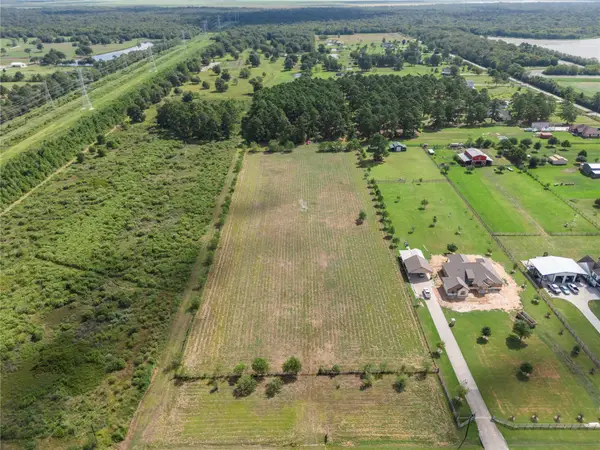 $600,000Active9.79 Acres
0 Krenek Road, Crosby, TX 77532
MLS# 37684751Listed by: EXP REALTY LLC - New
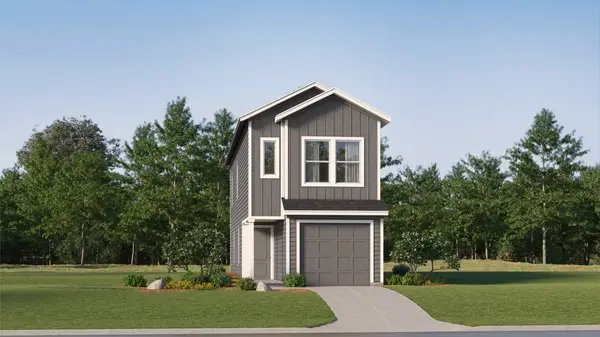 $161,990Active3 beds 3 baths1,189 sq. ft.
20051 Green Mallard Street, Crosby, TX 77532
MLS# 63224321Listed by: KELLER WILLIAMS CITY VIEW


Protect your home and budget from life's surprises with an Assurant Home Warranty, backed by a partner that supports you through every step of homeownership. Explore Plans.
© 2023 - 2026 ERA Franchise Systems LLC. All rights reserved. ERA Franchise Systems LLC fully supports the principles of the Fair Housing Act and the Equal Opportunity Act. ERA, ERA Real Estate powered, and their respective logos are registered service marks of ERA Franchise Systems LLC. Each office is independently owned and operated.