
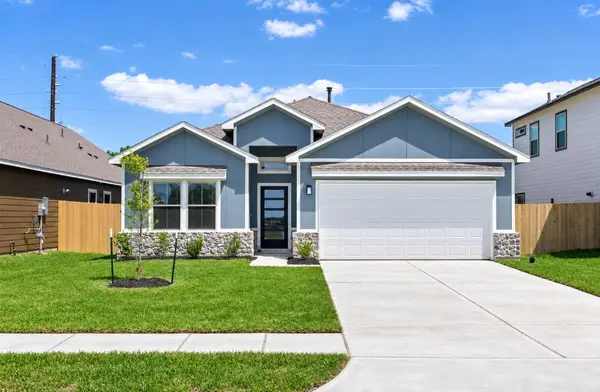
720 Red Oak Avenue, Crosby, TX 77532
Local realty services provided by:ERA Experts
720 Red Oak Avenue,Crosby, TX 77532
$185,000
- 3 Beds
- 2 Baths
- 1,277 sq. ft.
- Single family
- Active
Listed by: maria losano
Office: better homes and gardens real estate gary greene - lake houston832-445-0408
MLS#:48802949
Source:HARMLS
Price summary
- Price:$185,000
- Price per sq. ft.:$144.87
About this home
Welcome to this inviting home in Arcadia Gardens, conveniently located near Riley Chambers Park. Hardwood and tile flooring flow throughout the interior, while abundant natural light fills the spacious living area. Generously sized bedrooms provide comfortable retreats. Outdoor living includes a welcoming front porch and an extended covered back patio with ceiling fans perfect for relaxing, entertaining, and enjoying the spacious backyard. Schedule your private showing today!
Contact an agent
Home facts
- Year built:2016
- Subdivision & Development:Arcadian Gardens
- Listing ID #:48802949
- Updated:August 12, 2026 at 02:31 PM
Rooms and interior
- Bedrooms:3
- Total bathrooms:2
- Full bathrooms:2
- Rooms Total:3
- Kitchen Description:Dishwasher, Microwave, Refrigerator
- Living area:1,277 sq. ft.
Heating and cooling
- Cooling:Attic Fan, Central Air, Electric
- Heating:Central, Electric
- Central air:Yes
Structure and exterior
- Roof:Composition
- Year built:2016
- Building area:1,277 sq. ft.
- Lot area:0.14 Acres
- Lot Features:Cleared, Subdivision
- Architectural Style:Traditional
- Construction Materials:Brick, Cement Siding
- Foundation Description:Slab
- Levels:1 Story
Schools
- High school:CROSBY HIGH SCHOOL
- Middle school:CROSBY MIDDLE SCHOOL (CROSBY)
- Elementary school:DREW ELEMENTARY SCHOOL
Utilities
- Sewer:Public Sewer
Finances and disclosures
- Price:$185,000
- Price per sq. ft.:$144.87
- Tax amount:$3,996 (2025)
Features and amenities
- Appliances:Dishwasher, Microwave, Refrigerator
- Amenities:Ceiling Fans
Parking
- Parking description:Garage
- Garage:Yes
- Garage spaces:2
New listings near 720 Red Oak Avenue
- New
 $193,990Active3 beds 2 baths1,451 sq. ft.
18639 Periwinkle Brook Drive, Crosby, TX 77532
MLS# 56208302Listed by: KELLER WILLIAMS CITY VIEW - New
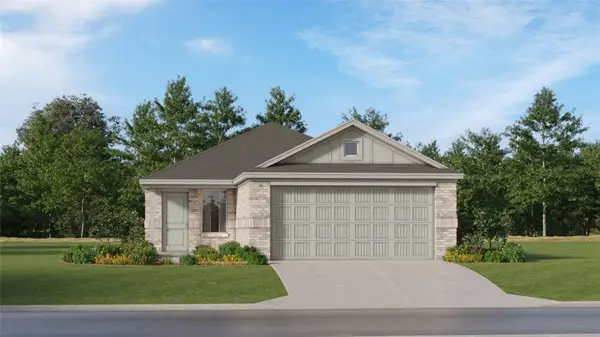 $191,990Active3 beds 2 baths1,409 sq. ft.
1930 Mallard Shores Road, Crosby, TX 77532
MLS# 61101292Listed by: KELLER WILLIAMS CITY VIEW - New
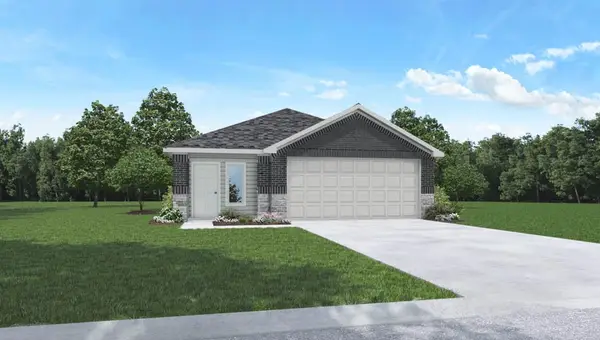 $248,990Active3 beds 2 baths1,489 sq. ft.
20318 Stroker Pass Road, Crosby, TX 77532
MLS# 64848790Listed by: D.R. HORTON-TEXAS, LTD - New
 $215,990Active3 beds 2 baths1,484 sq. ft.
718 Salto Shipwreck Lane, Crosby, TX 77532
MLS# 84833821Listed by: KELLER WILLIAMS CITY VIEW - New
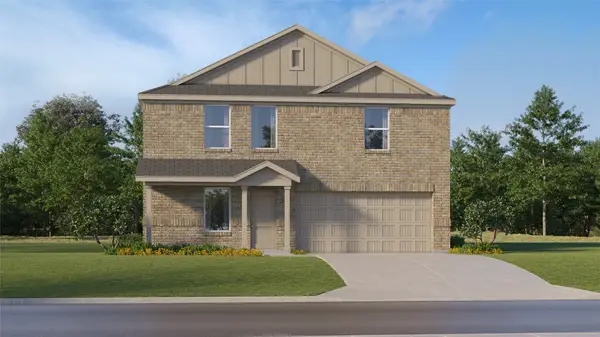 $226,991Active4 beds 2 baths1,922 sq. ft.
630 Salto Shipwreck Lane, Crosby, TX 77532
MLS# 85453039Listed by: KELLER WILLIAMS CITY VIEW - New
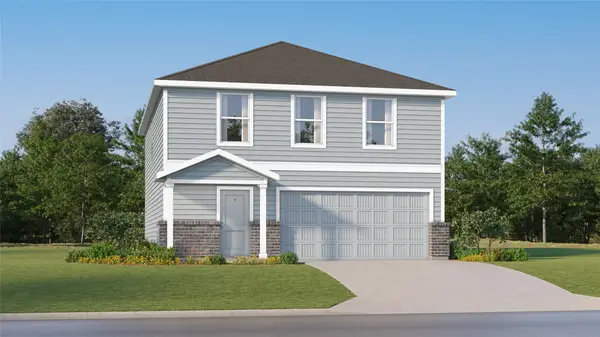 $235,990Active4 beds 2 baths1,979 sq. ft.
12831 Shaily Faith Court, Crosby, TX 77532
MLS# 92799083Listed by: KELLER WILLIAMS CITY VIEW - New
 $267,490Active4 beds 3 baths1,759 sq. ft.
20915 Attalos Stoa Road, Crosby, TX 77532
MLS# 65308481Listed by: EXP REALTY LLC - New
 $289,990Active4 beds 3 baths2,201 sq. ft.
20911 Attalos Stoa Road, Crosby, TX 77532
MLS# 97815004Listed by: EXP REALTY LLC - New
 $246,500Active4 beds 2 baths1,792 sq. ft.
1603 Sahara Drive, Crosby, TX 77532
MLS# 25802723Listed by: JLA REALTY - New
 $309,900Active4 beds 3 baths1,687 sq. ft.
438 Dorion Lagoon Drive, Crosby, TX 77532
MLS# 31082423Listed by: EXP REALTY LLC


Protect your home and budget from life's surprises with an Assurant Home Warranty, backed by a partner that supports you through every step of homeownership. Explore Plans.
© 2023 - 2026 ERA Franchise Systems LLC. All rights reserved. ERA Franchise Systems LLC fully supports the principles of the Fair Housing Act and the Equal Opportunity Act. ERA, ERA Real Estate powered, and their respective logos are registered service marks of ERA Franchise Systems LLC. Each office is independently owned and operated.