
918 Big Deer Drive, Crosby, TX 77532
Local realty services provided by:American Real Estate ERA Powered
918 Big Deer Drive,Crosby, TX 77532
$149,900
- 3 Beds
- 2 Baths
- 1,227 sq. ft.
- Single family
- Active
Listed by: patrick poteet
Office: patrick poteet properties281-324-2000
MLS#:34211686
Source:HARMLS
Price summary
- Price:$149,900
- Price per sq. ft.:$122.17
- Monthly HOA dues:$4.17
About this home
Affordable opportunity with plenty of potential! This 1,227 sq. ft. home sits on a spacious .23-acre lot and offers a great chance for a buyer ready to make it their own. Built in 1978, the home features central A/C, an attached garage and a roof replaced in 2023. The property is in need of repairs, updating and general deferred maintenance, and the $149,900 asking price reflects its current condition. Enjoy a very low 1.7% tax rate, no mandatory maintenance fees, and civic club dues of only $50 per year, which provide access to the neighborhood clubhouse, park and boat launch. Whether you're looking for an affordable home to improve or an investment opportunity, this property offers plenty of possibilities and room to add value.
Contact an agent
Home facts
- Year built:1978
- Subdivision & Development:Happy Hide A Way Sec 02 U/R
- Listing ID #:34211686
- Updated:October 01, 2026 at 03:10 AM
Rooms and interior
- Bedrooms:3
- Total bathrooms:2
- Full bathrooms:2
- Rooms Total:4
- Flooring:Laminate
- Dining Description:Kitchen Dining Combo
- Kitchen Description:Kitchen Dining Combo, Pantry
- Living area:1,227 sq. ft.
Heating and cooling
- Cooling:Central Air, Electric
- Heating:Central, Electric
- Central air:Yes
Structure and exterior
- Roof:Composition
- Year built:1978
- Building area:1,227 sq. ft.
- Lot area:0.24 Acres
- Lot Features:Cleared
- Architectural Style:Ranch
- Construction Materials:Vinyl Siding, Wood Siding
- Foundation Description:Block
- Levels:1 Story
Schools
- High school:HARGRAVE HIGH SCHOOL
- Middle school:HUFFMAN MIDDLE SCHOOL
- Elementary school:HUFFMAN ELEMENTARY SCHOOL (HUFFMAN)
Utilities
- Water:Well
- Sewer:Septic Tank
Finances and disclosures
- Price:$149,900
- Price per sq. ft.:$122.17
- Tax amount:$2,001 (2026)
Parking
- Parking description:Additional Parking, Garage
- Garage:Yes
- Garage spaces:1
New listings near 918 Big Deer Drive
- New
 $325,000Active4 beds 2 baths2,148 sq. ft.
507 Harbor Mist Drive, Crosby, TX 77532
MLS# 59986660Listed by: REALTY OF AMERICA, LLC - New
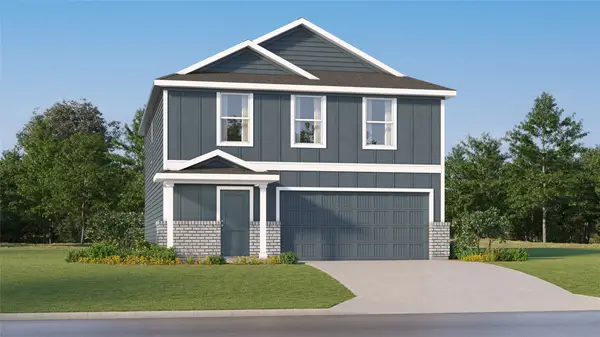 $241,990Active4 beds 2 baths1,979 sq. ft.
12810 Shelly Lang Court, Crosby, TX 77532
MLS# 30915862Listed by: KELLER WILLIAMS CITY VIEW - New
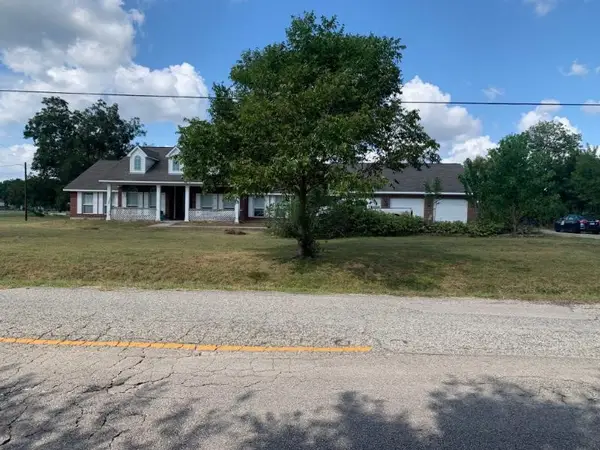 $509,999Active4 beds 3 baths2,518 sq. ft.
530 N Gum Gull School Road, Crosby, TX 77532
MLS# 18935598Listed by: NB ELITE REALTY - New
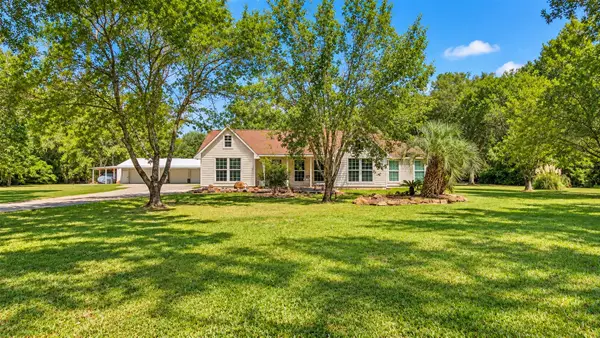 $649,900Active4 beds 4 baths3,137 sq. ft.
9503 Pine Road, Crosby, TX 77532
MLS# 4308424Listed by: ALLIANCE PROPERTIES - New
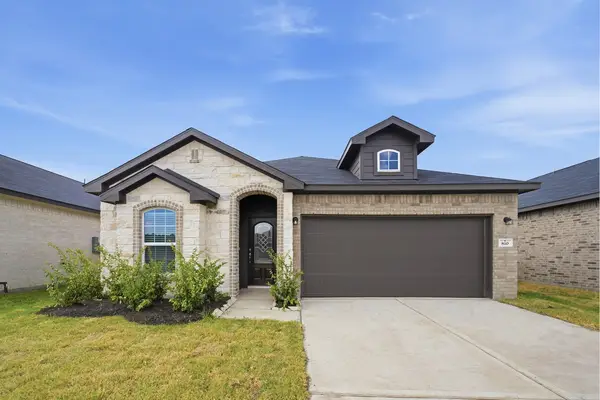 $315,166Active3 beds 2 baths1,772 sq. ft.
810 Alaska Cedar Drive, Crosby, TX 77532
MLS# 42566360Listed by: CASTLEROCK REALTY, LLC - New
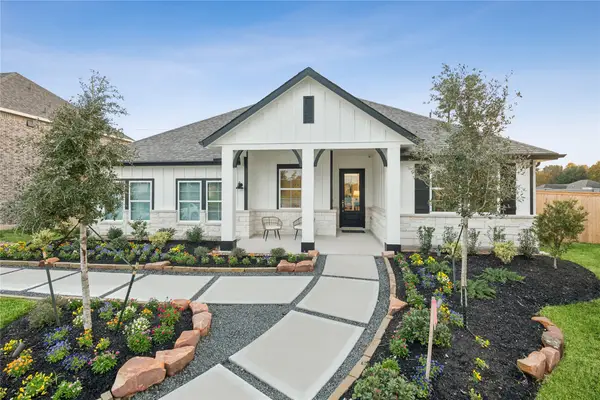 $403,590Active5 beds 3 baths2,572 sq. ft.
18627 Eastwood Ridge Court, Crosby, TX 77532
MLS# 68154296Listed by: K. HOVNANIAN HOMES - New
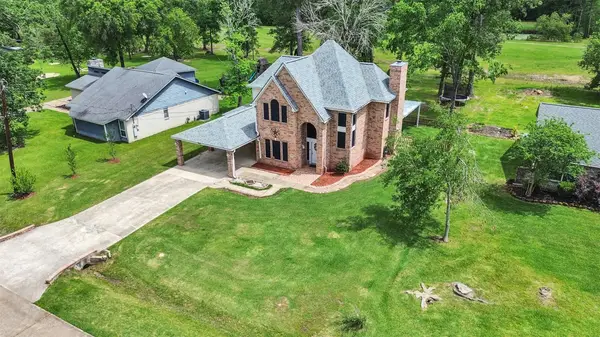 $355,000Active5 beds 3 baths2,638 sq. ft.
20726 Squaw Valley Trail, Crosby, TX 77532
MLS# 8133423Listed by: RE/MAX SIGNATURE - New
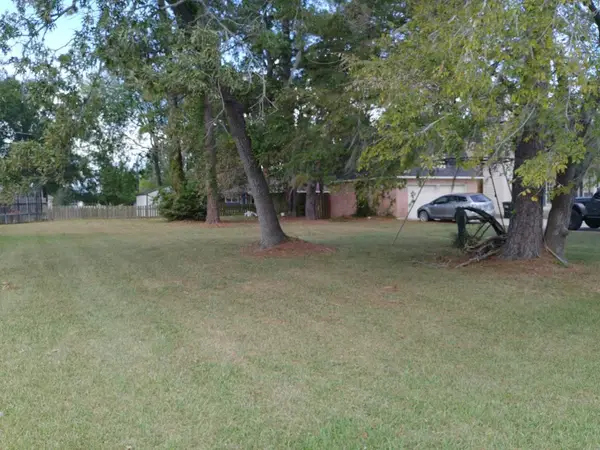 $69,000Active0.21 Acres
3620 Shore Shadows Drive, Crosby, TX 77532
MLS# 95757283Listed by: LEI & ASSOCIATES, LLC - New
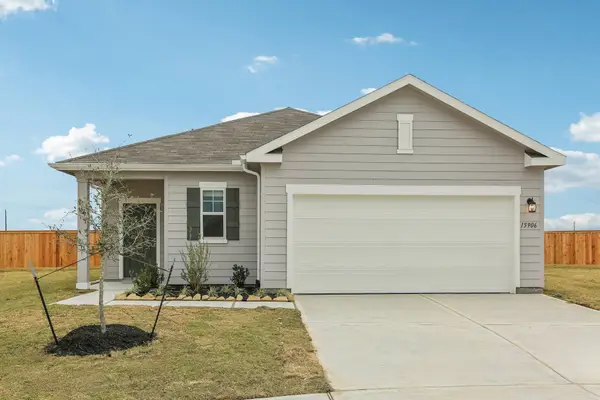 $249,990Active3 beds 2 baths1,536 sq. ft.
2411 Crest Falls Drive, Crosby, TX 77532
MLS# 53059416Listed by: STARLIGHT HOMES


Protect your home and budget from life's surprises with an Assurant Home Warranty, backed by a partner that supports you through every step of homeownership. Explore Plans.
© 2023 - 2026 ERA Franchise Systems LLC. All rights reserved. ERA Franchise Systems LLC fully supports the principles of the Fair Housing Act and the Equal Opportunity Act. ERA, ERA Real Estate powered, and their respective logos are registered service marks of ERA Franchise Systems LLC. Each office is independently owned and operated.