
1104 Stonehaven Lane, Crowley, TX 76036
Local realty services provided by:ERA Empower
Listed by: ben caballero
Office: homesusa.com
MLS#:21420577
Source:GDAR
Price summary
- Price:$358,853
- Price per sq. ft.:$212.21
- Monthly HOA dues:$45.83
About this home
MLS# 21420577 - Built by Risewell Homes - December 2026 completion ~ This beautifully designed single-story home offers three bedrooms, two baths, and an inviting open-concept layout that blends comfort, style, and everyday functionality. A welcoming foyer leads into the spacious family room, where natural light and an effortless connection to the kitchen and breakfast nook create an ideal setting for gathering and entertaining. The kitchen features an oversized center island, walk-in pantry, and ample cabinetry, providing plenty of space for meal preparation, casual dining, and everyday convenience. Just beyond the main living area, a covered patio extends the living space outdoors, offering a relaxing setting for morning coffee, outdoor dining, or spending time with family and friends. Privately situated at the rear of the home, the primary suite offers a peaceful retreat complete with a well-appointed ensuite bath featuring dual vanities, a soaking tub, separate shower, and a spacious walk-in closet. Two secondary bedrooms are thoughtfully positioned on the opposite side of the home and share a full bath, providing comfortable accommodations for family members or guests. A conveniently located utility room and two-car garage add to the home's practicality, while the thoughtfully arranged layout creates a natural balance between shared gathering spaces and private retreats. With its inviting interiors, functional design, and seamless connection to outdoor living, this home offers a welcoming space to enjoy every moment of everyday life....
Contact an agent
Home facts
- Year built:2026
- Subdivision & Development:Hunters Ridge
- Listing ID #:21420577
- Added:1 day(s) ago
- Updated:October 27, 2026 at 06:56 PM
Rooms and interior
- Bedrooms:3
- Total bathrooms:2
- Full bathrooms:2
- Flooring:Carpet, Ceramic Tile, Wood
- Kitchen Description:Dishwasher, Disposal, Gas Range, Microwave, Vented Exhaust Fan
- Living area:1,691 sq. ft.
Heating and cooling
- Cooling:Ceiling Fans, Central Air, Electric, Zoned
- Heating:Electric, Heat Pump, Zoned
- Central air:Yes
Structure and exterior
- Roof:Composition
- Year built:2026
- Building area:1,691 sq. ft.
- Lot area:0.16 Acres
- Architectural Style:Traditional
- Construction Materials:Brick, Fiber Cement
- Foundation Description:Slab
- Levels:1 Story
Schools
- High school:Crowley
- Middle school:Stevens,Crowley 9Th Grade
- Elementary school:Walker
Finances and disclosures
- Price:$358,853
- Price per sq. ft.:$212.21
Features and amenities
- Appliances:Dishwasher, Disposal, Gas Range, Gas Water Heater, Microwave, Vented Exhaust Fan
- Amenities:Carbon Monoxide Detectors, Prewired, Security System, Security System Owned, Smoke Detectors
Parking
- Garage:Yes
- Garage spaces:2
 Information provided, in part, by North Texas Real Estate Information Systems, Inc. Last Updated October 27, 2026 Listings with the NTREIS logo are listed by brokerages other than ERA Empower.
New listings near 1104 Stonehaven Lane
- New
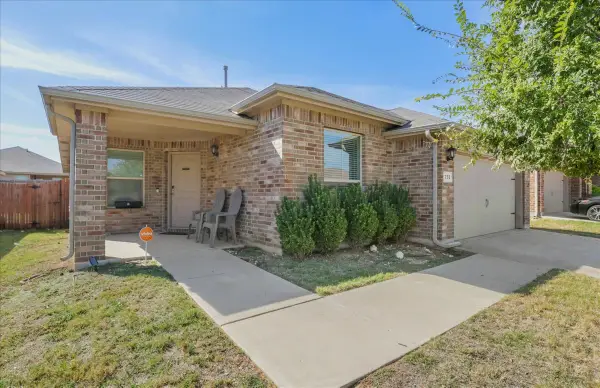 $299,900Active4 beds 2 baths1,855 sq. ft.
732 Watson Way, Crowley, TX 76036
MLS# 21400555Listed by: ERIC GERARD REALTY, LLC - New
 $259,900Active3 beds 2 baths1,323 sq. ft.
600 Meadowcrest Drive, Crowley, TX 76036
MLS# 21420448Listed by: ELITE REAL ESTATE TEXAS - New
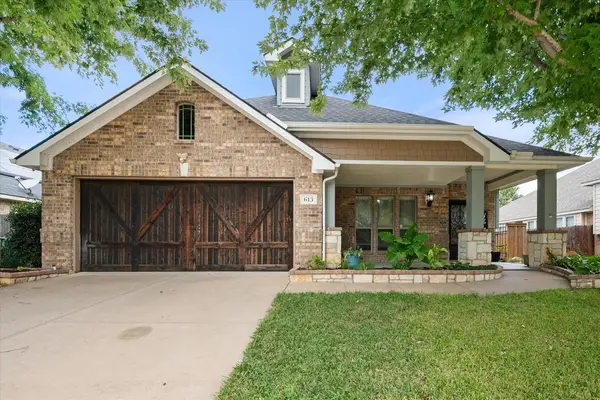 $315,000Active3 beds 3 baths2,226 sq. ft.
613 Vickie Street, Crowley, TX 76036
MLS# 21416621Listed by: DEWBREW REALTY, INC - New
 $215,000Active3 beds 2 baths1,377 sq. ft.
1141 Boxwood Drive, Crowley, TX 76036
MLS# 21419982Listed by: UNIVERSAL REALTY, INC - New
 $300,000Active3 beds 2 baths1,863 sq. ft.
108 Brookbank Court, Crowley, TX 76036
MLS# 21419256Listed by: VALENCIA PROPERTIES TEXAS, LLC - New
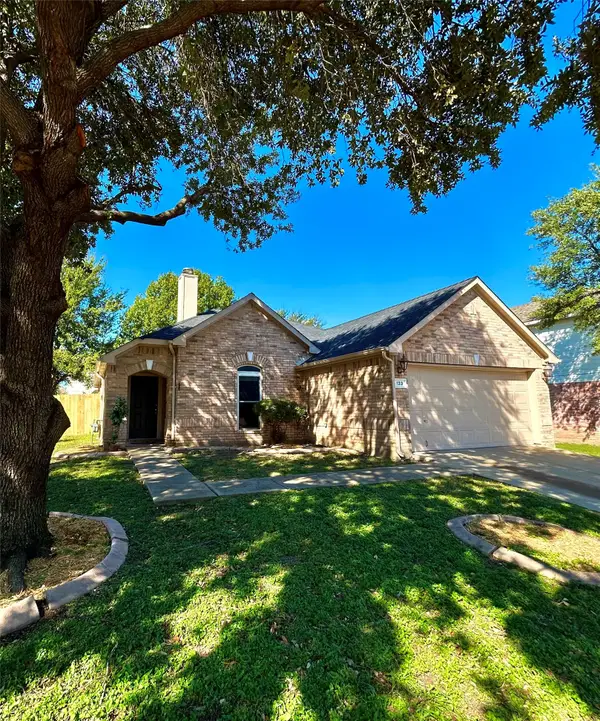 $229,500Active3 beds 2 baths1,410 sq. ft.
133 Lincoln Lane, Crowley, TX 76036
MLS# 21405470Listed by: CCS REALTY GROUP - New
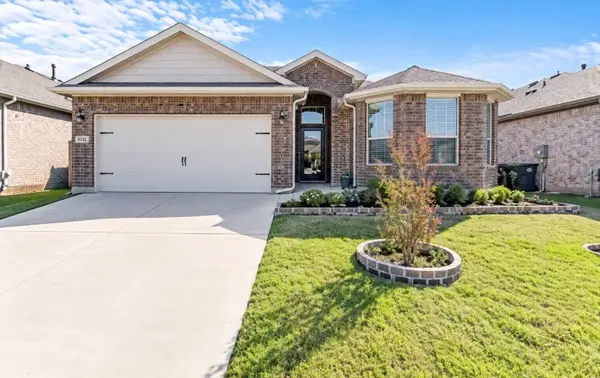 $340,000Active4 beds 2 baths1,838 sq. ft.
9713 Serviceberry, Crowley, TX 76036
MLS# 21418811Listed by: ELITE REAL ESTATE TEXAS - Open Wed, 9am to 7pmNew
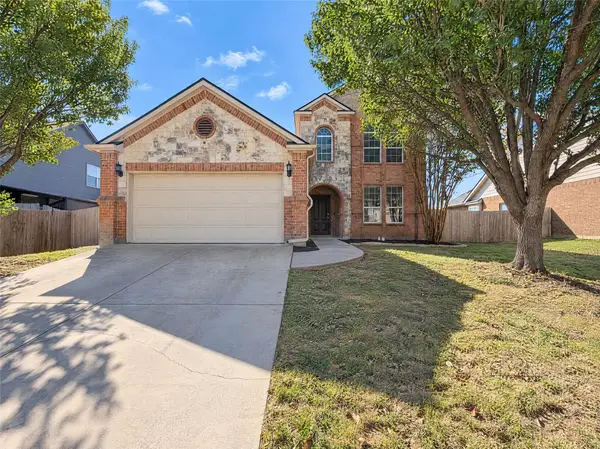 $315,000Active5 beds 4 baths2,732 sq. ft.
1476 Park Crest Drive, Crowley, TX 76036
MLS# 21418834Listed by: OPENDOOR BROKERAGE, LLC - New
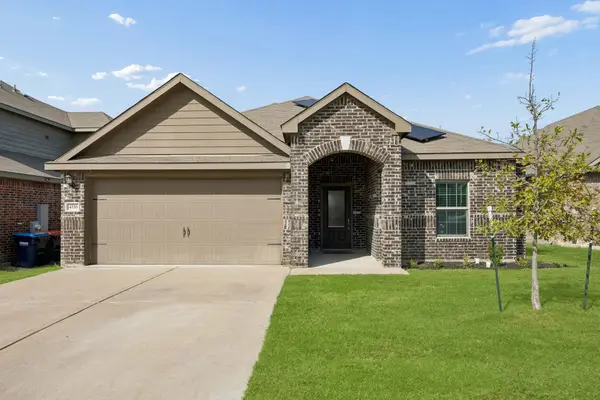 $279,000Active3 beds 2 baths1,552 sq. ft.
4116 Bixby Creek Court, Crowley, TX 76036
MLS# 21416040Listed by: REDFIN CORPORATION


Protect your home and budget from life's surprises with an Assurant Home Warranty, backed by a partner that supports you through every step of homeownership. Explore Plans.
© 2023 - 2026 ERA Franchise Systems LLC. All rights reserved. ERA Franchise Systems LLC fully supports the principles of the Fair Housing Act and the Equal Opportunity Act. ERA, ERA Real Estate powered, and their respective logos are registered service marks of ERA Franchise Systems LLC. Each office is independently owned and operated.