
4949 Hitching Post Drive, Crowley, TX 76036
Local realty services provided by:ERA Newlin & Company
4949 Hitching Post Drive,Fort Worth, TX 76036
$344,990
- 3 Beds
- 2 Baths
- 1,850 sq. ft.
- Single family
- Active
Listed by: chaquia thomas
Office: drb group realty, llc.
MLS#:21404774
Source:GDAR
Price summary
- Price:$344,990
- Price per sq. ft.:$186.48
- Monthly HOA dues:$41.67
About this home
Discover new homes in Crowley, TX at Hulen Trails, ideally located near Chisholm Trail Parkway with convenient access to Fort Worth, Arlington, Burleson, shopping, dining, and top local attractions. This beautifully designed Mahogany floor plan offers 3 bedrooms, 2 bathrooms, an open-concept layout, a spacious pantry, and abundant kitchen storage for comfortable everyday living.
Impressive curb appeal starts with a four-sided brick and stone exterior, professional landscaping, and an 8-foot front door. Inside, 10-foot ceilings and a spacious family room create a bright, welcoming atmosphere. The gourmet kitchen features 42-inch cabinets, quartz countertops, a large center island, single-bowl sink, and ample prep and storage space, making it ideal for entertaining and daily life.
The private primary suite includes dual vanities, a relaxing soaking tub, and a separate tiled shower. Additional upgrades include Low-E vinyl windows, a tankless water heater, programmable thermostat, oversized covered patio, 19' x 20' garage, stained cedar privacy fence, and a full-yard sprinkler system.
Residents enjoy resort-style amenities including a community pool, clubhouse, parks, playgrounds, soccer field, pond, and community trails. Located in Crowley ISD, Hulen Trails offers easy access to major employers, Benbrook Lake, The Shops at Clearfork, and all the conveniences of the greater Fort Worth area.
Built with the quality craftsmanship is known for, this exceptional home delivers the perfect combination of style, comfort, location, and everyday convenience....
Contact an agent
Home facts
- Year built:2026
- Subdivision & Development:Hulen Trails
- Listing ID #:21404774
- Added:1 day(s) ago
- Updated:October 06, 2026 at 06:48 PM
Rooms and interior
- Bedrooms:3
- Total bathrooms:2
- Full bathrooms:2
- Flooring:Carpet, Ceramic Tile, Luxury Vinyl Plank
- Kitchen Description:Dishwasher, Disposal, Electric Oven, Gas Cooktop, Microwave
- Living area:1,850 sq. ft.
Heating and cooling
- Cooling:Central Air, Electric
- Heating:Central, Natural Gas, Zoned
- Central air:Yes
Structure and exterior
- Roof:Composition
- Year built:2026
- Building area:1,850 sq. ft.
- Lot area:0.13 Acres
- Lot Features:Acreage, Interior Lot, Landscaped, Sprinkler System
- Architectural Style:Traditional
- Construction Materials:Brick, Stone
- Foundation Description:Slab
- Levels:1 Story
Schools
- High school:Crowley
- Middle school:Richard Allie
- Elementary school:Crowley
Finances and disclosures
- Price:$344,990
- Price per sq. ft.:$186.48
Features and amenities
- Appliances:Dishwasher, Disposal, Electric Oven, Gas Cooktop, Gas Water Heater, Microwave
- Amenities:Carbon Monoxide Detectors, Fire Alarm, Smoke Detectors
Parking
- Garage:Yes
- Garage spaces:2
 Information provided, in part, by North Texas Real Estate Information Systems, Inc. Last Updated October 6, 2026 Listings with the NTREIS logo are listed by brokerages other than ERA Newlin & Company.
New listings near 4949 Hitching Post Drive
- New
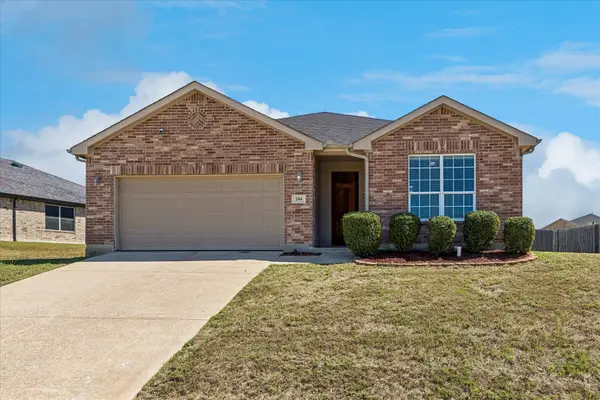 $303,000Active3 beds 2 baths1,884 sq. ft.
244 Rock Meadow Drive, Crowley, TX 76036
MLS# 21404713Listed by: BERKSHIRE HATHAWAYHS PENFED TX - New
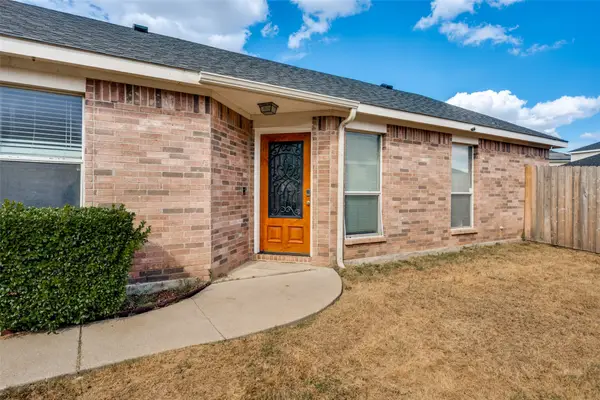 $240,000Active3 beds 2 baths1,435 sq. ft.
909 Honey Locust Lane, Crowley, TX 76036
MLS# 21402400Listed by: COLDWELL BANKER APEX, REALTORS - New
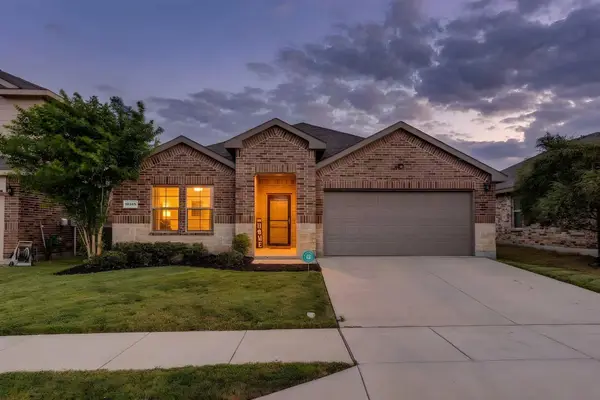 $284,900Active4 beds 2 baths1,669 sq. ft.
10345 Fort Crockett Trail, Crowley, TX 76036
MLS# 21402677Listed by: WETHINGTON AGENCY - New
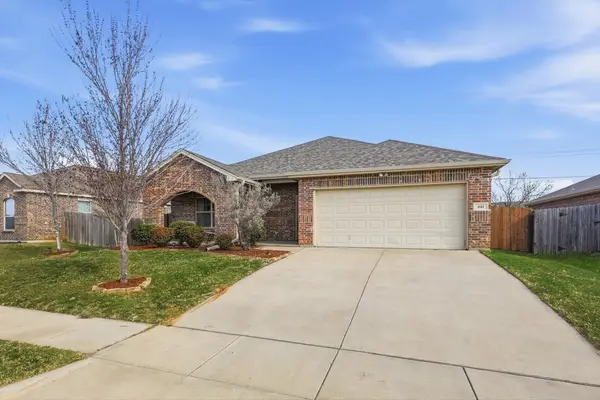 $289,900Active4 beds 2 baths1,864 sq. ft.
441 Buoy Drive, Crowley, TX 76036
MLS# 21402241Listed by: THE MOSAIC AGENCY, LLC - New
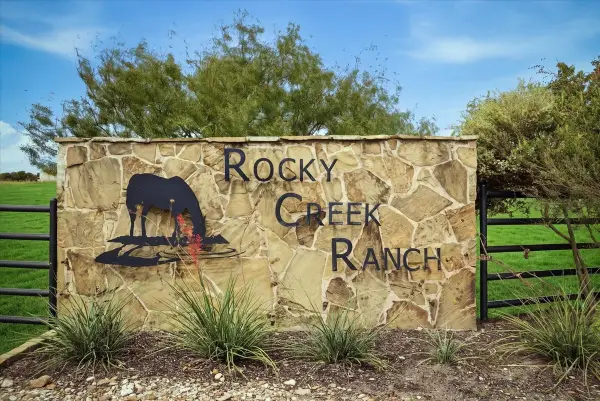 $1,045,000Active14.19 Acres
11302 E Rocky Creek Road, Crowley, TX 76036
MLS# 21402356Listed by: WILLIAMS TREW REAL ESTATE - New
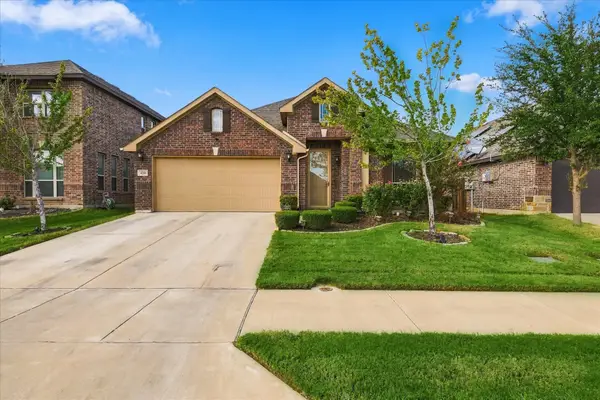 $359,900Active4 beds 3 baths2,480 sq. ft.
4204 Snowberry Lane, Crowley, TX 76036
MLS# 21398658Listed by: RE/MAX TRINITY - Open Sat, 12:30 to 3pmNew
 $299,900Active4 beds 3 baths2,592 sq. ft.
1112 Beaverwood Lane, Crowley, TX 76036
MLS# 21400652Listed by: L W LEGACY GROUP, LLC. - New
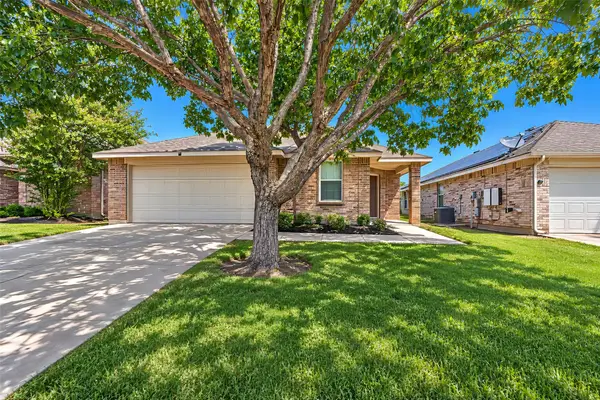 $259,999Active3 beds 2 baths1,804 sq. ft.
625 Horn Street, Crowley, TX 76036
MLS# 21401476Listed by: WESTROM GROUP COMPANY - New
 $260,000Active3 beds 2 baths1,756 sq. ft.
1240 Cottonwood Drive, Crowley, TX 76036
MLS# 21380485Listed by: KM REALTY GROUP LLC - New
 $265,000Active3 beds 2 baths1,940 sq. ft.
105 Water Lane, Crowley, TX 76036
MLS# 21399866Listed by: TEXAS LEGACY REALTY


Protect your home and budget from life's surprises with an Assurant Home Warranty, backed by a partner that supports you through every step of homeownership. Explore Plans.
© 2023 - 2026 ERA Franchise Systems LLC. All rights reserved. ERA Franchise Systems LLC fully supports the principles of the Fair Housing Act and the Equal Opportunity Act. ERA, ERA Real Estate powered, and their respective logos are registered service marks of ERA Franchise Systems LLC. Each office is independently owned and operated.