
753 Rutherford Drive, Crowley, TX 76036
Local realty services provided by:ERA Myers & Myers Realty
Listed by: aly dockery
Office: re/max dfw associates
MLS#:21339053
Source:GDAR
Price summary
- Price:$330,000
- Price per sq. ft.:$161.92
- Monthly HOA dues:$29
About this home
Welcome to Crescent Springs Ranch, where a tree-lined drive welcomes you into a quiet, friendly neighborhood. Just minutes from Crowley Crossing, you'll enjoy weekly farmers markets and a charming, walkable downtown. The community features a sparkling pool, playground, and clubhouse, creating the perfect setting to enjoy neighborhood living.
At 753 Rutherford, you'll find a lush, sprinkler-fed lawn with easy-to-maintain landscaping. This spacious 3-bedroom, 2.5-bath home offers a flexible floor plan designed to fit a variety of lifestyles. Downstairs, a versatile flex room is ready to serve as a home office, formal dining room, or playroom. The kitchen, breakfast area, and living room flow seamlessly together, creating an inviting space for everyday living and entertaining. The oversized pantry and spacious laundry room provide abundant storage, with a dedicated space for a second refrigerator.
The home also features a whole-house water filtration system and reverse osmosis drinking water at the kitchen sink. Upstairs, the primary suite includes a private en-suite bath and a walk-in closet, while two additional bedrooms share a bathroom with an oversized vanity. A generous bonus room offers endless possibilities as a media room, game room, playroom, or second living area.
Relax on the covered front porch or unwind on the covered back patio overlooking the spacious backyard, complete with a storage shed.
This home is just 30 minutes from the Fort Worth Zoo, 10 minutes from local shopping and dining. Plus, family-friendly attractions within easy reach....
Contact an agent
Home facts
- Year built:2018
- Subdivision & Development:Crescent Spgs Ranch Ph 3
- Listing ID #:21339053
- Added:65 day(s) ago
- Updated:September 30, 2026 at 12:46 PM
Rooms and interior
- Bedrooms:3
- Total bathrooms:3
- Full bathrooms:2
- Half bathrooms:1
- Flooring:Carpet, Tile
- Kitchen Description:Convection Oven, Dishwasher, Disposal, Gas Cooktop, Gas Oven, Gas Range, Microwave, Refrigerator, Water Purifier, Water Softener
- Living area:2,038 sq. ft.
Structure and exterior
- Year built:2018
- Building area:2,038 sq. ft.
- Lot area:0.13 Acres
- Lot Features:Landscaped, Lawn, Level
- Foundation Description:Slab
- Levels:2 Story
Schools
- High school:Crowley
- Middle school:Richard Allie
- Elementary school:Crowley
Finances and disclosures
- Price:$330,000
- Price per sq. ft.:$161.92
- Tax amount:$7,801
Features and amenities
- Appliances:Convection Oven, Dishwasher, Disposal, Gas Cooktop, Gas Oven, Gas Range, Gas Water Heater, Microwave, Refrigerator, Water Purifier, Water Softener
- Amenities:Security System, Window Coverings
Parking
- Garage:Yes
- Garage spaces:2
 Information provided, in part, by North Texas Real Estate Information Systems, Inc. Last Updated September 30, 2026 Listings with the NTREIS logo are listed by brokerages other than ERA Myers & Myers Realty.
New listings near 753 Rutherford Drive
- New
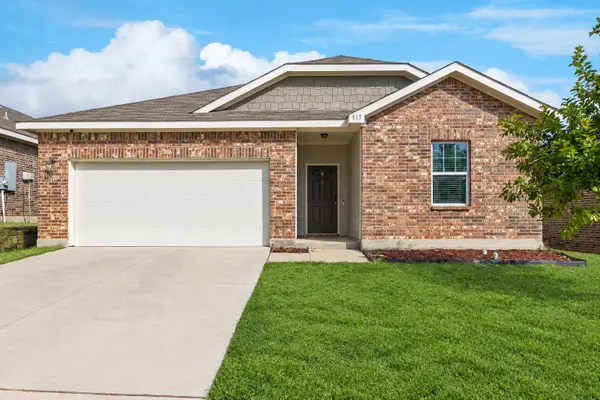 $239,900Active3 beds 2 baths1,693 sq. ft.
513 Leeward Lane, Crowley, TX 76036
MLS# 21382824Listed by: COLDWELL BANKER REALTY - New
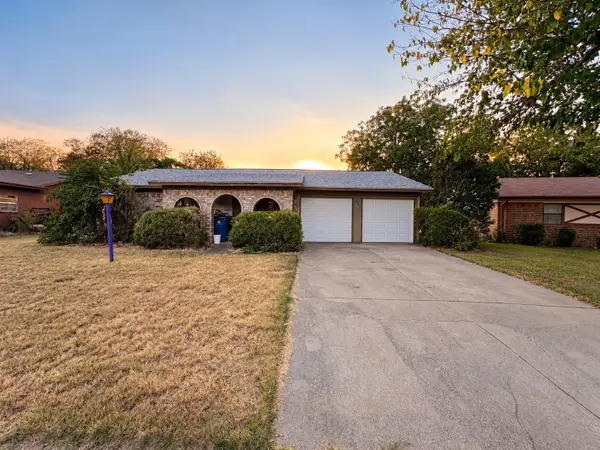 $165,000Active3 beds 2 baths1,650 sq. ft.
321 Quail Creek Drive, Crowley, TX 76036
MLS# 21398764Listed by: LEGACY BUYER PARTNERS - Open Sat, 12 to 3pmNew
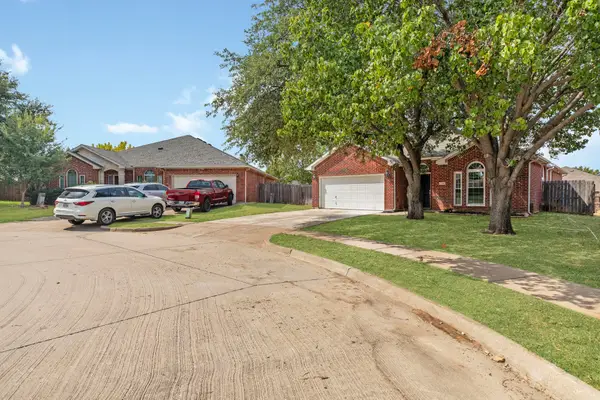 $255,000Active3 beds 2 baths1,782 sq. ft.
104 Bullava Court, Crowley, TX 76036
MLS# 21343613Listed by: LUCINDA GADSON, BROKER - New
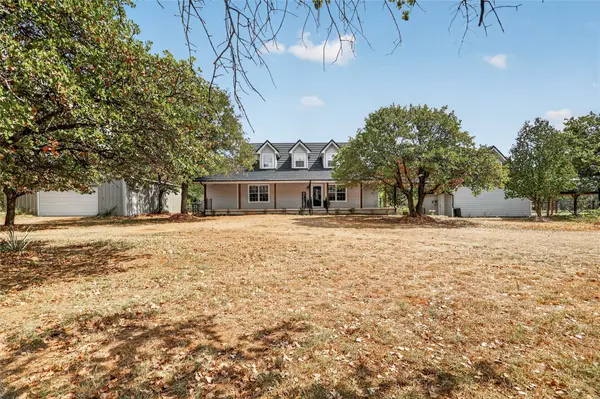 $575,000Active3 beds 3 baths2,474 sq. ft.
3532 County Road 919, Crowley, TX 76036
MLS# 21395596Listed by: THEGREENTEAM RE PROFESSIONALS - New
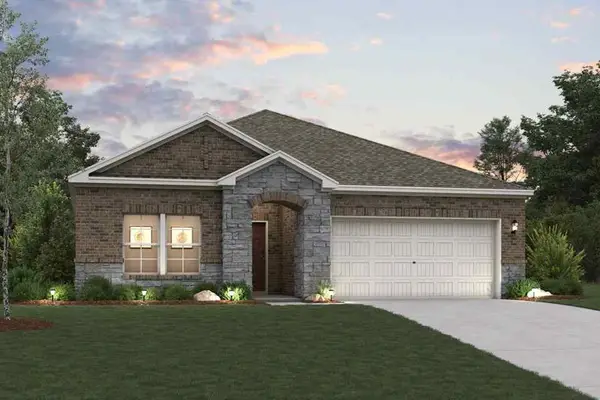 $314,900Active3 beds 2 baths1,508 sq. ft.
1056 Miraverde Trail, Crowley, TX 76036
MLS# 21396001Listed by: CENTURY COMMUNITIES - New
 $300,000Active3 beds 2 baths1,835 sq. ft.
933 Keel Line Drive, Crowley, TX 76036
MLS# 21395484Listed by: CHANDLER CROUCH, REALTORS - New
 $275,000Active3 beds 2 baths1,821 sq. ft.
881 Oarlock Drive, Crowley, TX 76036
MLS# 21393267Listed by: THEGREENTEAM RE PROFESSIONALS - New
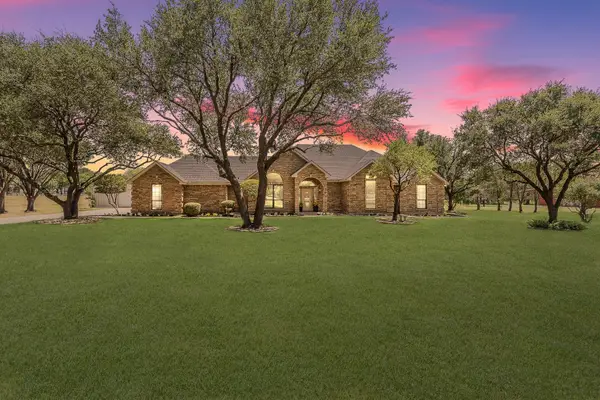 $649,999Active4 beds 3 baths2,660 sq. ft.
2305 Floyd Hampton Road, Crowley, TX 76036
MLS# 21394876Listed by: TRUHOME REAL ESTATE - New
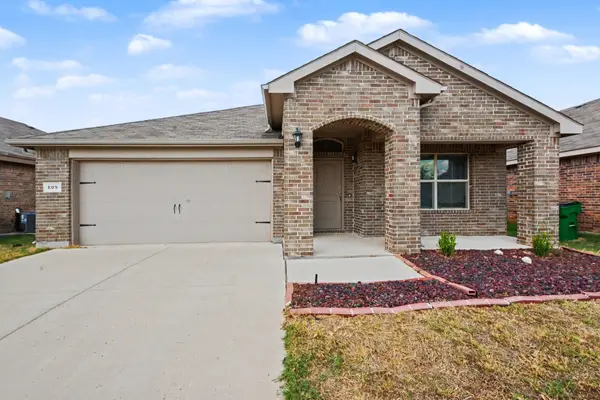 $289,000Active3 beds 2 baths1,567 sq. ft.
809 Rutherford Drive, Crowley, TX 76036
MLS# 21388687Listed by: MARK SPAIN REAL ESTATE - New
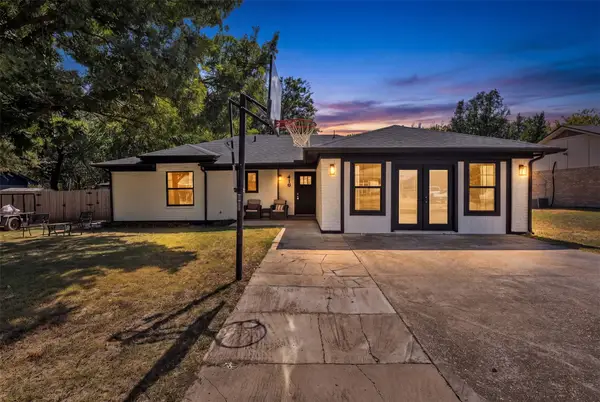 $293,000Active4 beds 3 baths1,580 sq. ft.
416 Ferenz Avenue, Crowley, TX 76036
MLS# 21394406Listed by: TEXAS LEGACY REALTY


Protect your home and budget from life's surprises with an Assurant Home Warranty, backed by a partner that supports you through every step of homeownership. Explore Plans.
© 2023 - 2026 ERA Franchise Systems LLC. All rights reserved. ERA Franchise Systems LLC fully supports the principles of the Fair Housing Act and the Equal Opportunity Act. ERA, ERA Real Estate powered, and their respective logos are registered service marks of ERA Franchise Systems LLC. Each office is independently owned and operated.