
809 Cloverwood Drive, Crowley, TX 76036
Local realty services provided by:ERA Newlin & Company
809 Cloverwood Drive,Fort Worth, TX 76036
$345,000
- 5 Beds
- 3 Baths
- 2,756 sq. ft.
- Single family
- Active
Upcoming open houses
- Sat, Nov 2112:00 pm - 03:00 pm
Listed by: yen munoz
Office: exp realty, llc.
MLS#:21438732
Source:GDAR
Price summary
- Price:$345,000
- Price per sq. ft.:$125.18
- Monthly HOA dues:$15
About this home
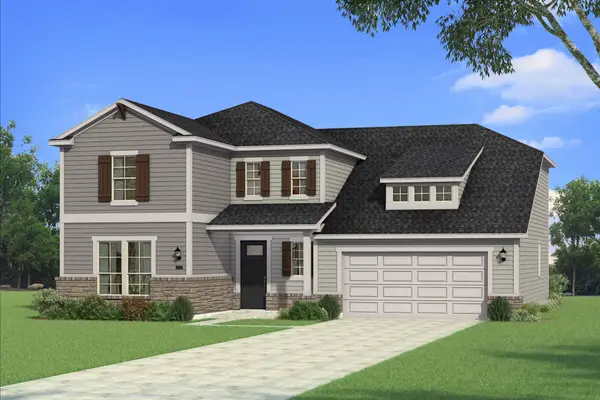
Beautifully designed Bloomfield home offering 5 bedrooms, 3 full bathrooms, and multiple living areas with the flexibility to accommodate guests, a home office, workout space, or whatever fits your lifestyle. The open-concept design creates an inviting flow between the living area and kitchen, featuring abundant cabinetry, stainless steel appliances, and an oversized pantry with plenty of storage. A tucked-away staircase leads to a separate upstairs living area with an additional bedroom and full bathroom, offering a private retreat for guests or extended family. Enjoy outdoor living on the extended concrete patio, perfect for relaxing, grilling, and entertaining. Conveniently located with easy access to I-35W, downtown Fort Worth, shopping, dining, and everyday conveniences. Enjoy the potential for lower electricity costs with paid-off solar panels conveying to the next owner. Even better, the seller's loan may be assumable at an attractive 3.84% interest rate, subject to lender approval and buyer qualification. With the opportunity for energy savings and a potentially significant financing advantage, this home offers a combination that's hard to find. Don't miss your opportunity to make this home yours!...
Contact an agent
Home facts
- Year built:2018
- Subdivision & Development:Edgewood Ph 3
- Listing ID #:21438732
- Added:1 day(s) ago
- Updated:November 18, 2026 at 09:54 PM
Rooms and interior
- Bedrooms:5
- Total bathrooms:3
- Full bathrooms:3
- Flooring:Carpet, Ceramic Tile
- Kitchen Description:Dishwasher, Disposal, Electric Cooktop, Electric Oven, Microwave
- Living area:2,756 sq. ft.
Heating and cooling
- Cooling:Ceiling Fans, Central Air, Electric, Roof Turbines
- Heating:Active Solar, Central, Electric, Heat Pump
- Central air:Yes
Structure and exterior
- Year built:2018
- Building area:2,756 sq. ft.
- Lot area:0.17 Acres
- Lot Features:Cleared, Few Trees, Level, Sprinkler System
- Architectural Style:Traditional
- Construction Materials:Brick
- Foundation Description:Slab
- Levels:2 Story
Schools
- High school:Crowley
- Middle school:Richard Allie
- Elementary school:Sidney H Poynter
Finances and disclosures
- Price:$345,000
- Price per sq. ft.:$125.18
- Tax amount:$9,293
Features and amenities
- Appliances:Dishwasher, Disposal, Electric Cooktop, Electric Oven, Electric Water Heater, Microwave
- Amenities:Prewired, Security System Owned, Smoke Detectors, Window Coverings
Parking
- Garage:Yes
- Garage spaces:2
 Information provided, in part, by North Texas Real Estate Information Systems, Inc. Last Updated November 18, 2026 Listings with the NTREIS logo are listed by brokerages other than ERA Newlin & Company.
New listings near 809 Cloverwood Drive
- New
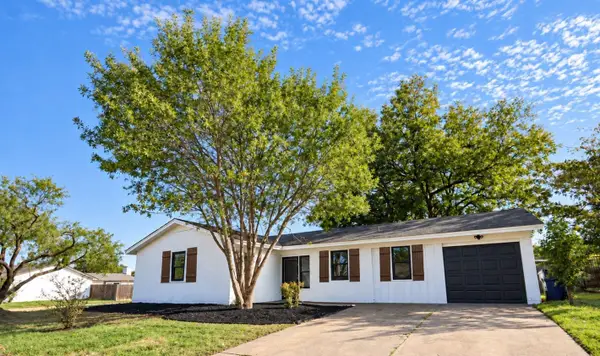 $275,900Active4 beds 2 baths1,540 sq. ft.
624 E Glendale Street, Crowley, TX 76036
MLS# 21438626Listed by: BRIDGEWAY REALTY, PLLC - New
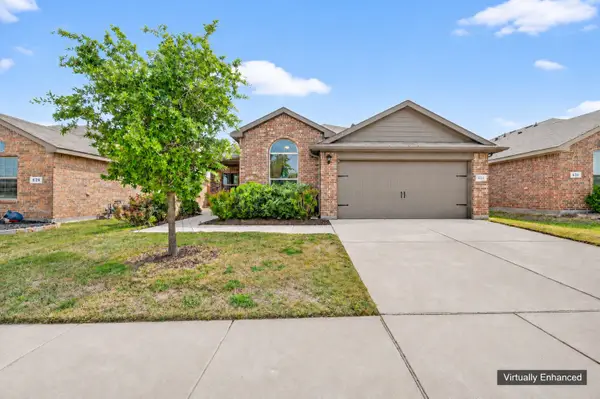 $319,900Active4 beds 2 baths1,819 sq. ft.
824 Rutherford Drive, Crowley, TX 76036
MLS# 21435207Listed by: CENTURY 21 ALLIANCE PROPERTIES - New
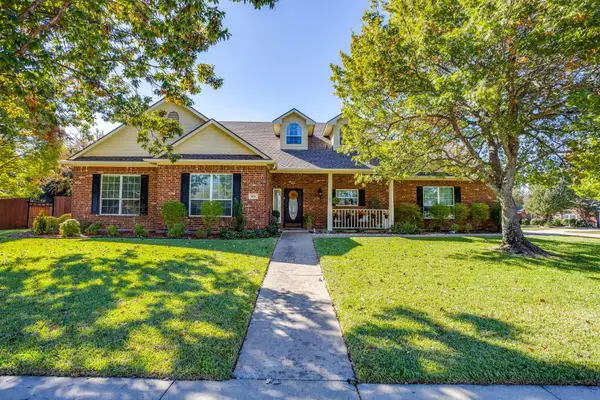 $439,900Active3 beds 2 baths2,757 sq. ft.
620 Whitetail Deer Lane, Crowley, TX 76036
MLS# 21436177Listed by: UNITED REAL ESTATE - New
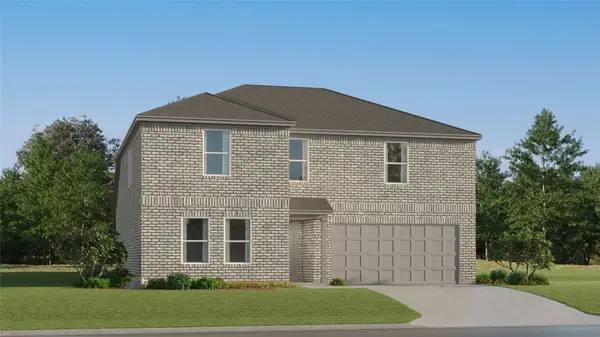 $355,999Active5 beds 3 baths2,258 sq. ft.
1228 Still Pond Drive, Crowley, TX 76036
MLS# 21438433Listed by: KELLER WILLIAMS CITY-VIEW - New
 $432,760Active4 beds 3 baths2,912 sq. ft.
945 Duman Drive, Crowley, TX 76036
MLS# 21437456Listed by: PINNACLE REALTY ADVISORS - New
 $407,217Active4 beds 3 baths2,878 sq. ft.
612 Marcus Lane, Crowley, TX 76036
MLS# 21436370Listed by: PINNACLE REALTY ADVISORS - New
 $337,610Active3 beds 2 baths1,789 sq. ft.
608 Marcus Lane, Crowley, TX 76036
MLS# 21434768Listed by: PINNACLE REALTY ADVISORS - New
 $275,000Active4 beds 2 baths2,027 sq. ft.
105 Brookbank Court, Crowley, TX 76036
MLS# 21433835Listed by: MAINSTAY BROKERAGE LLC - New
 $404,298Active4 beds 3 baths2,101 sq. ft.
1009 Fairfax Court, Crowley, TX 76036
MLS# 21435584Listed by: HOMESUSA.COM - New
 $223,500Active3 beds 2 baths1,216 sq. ft.
617 E Mission Street, Crowley, TX 76036
MLS# 21433699Listed by: ORCHARD BROKERAGE


Protect your home and budget from life's surprises with an Assurant Home Warranty, backed by a partner that supports you through every step of homeownership. Explore Plans.
© 2023 - 2026 ERA Franchise Systems LLC. All rights reserved. ERA Franchise Systems LLC fully supports the principles of the Fair Housing Act and the Equal Opportunity Act. ERA, ERA Real Estate powered, and their respective logos are registered service marks of ERA Franchise Systems LLC. Each office is independently owned and operated.