
1021 N Sage Road, Crystal Beach, TX 77650
Local realty services provided by:ERA Experts
1021 N Sage Road,Crystal Beach, TX 77650
$225,000
- 1 Beds
- 1 Baths
- 576 sq. ft.
- Single family
- Active
Listed by: bennett mainini
Office: keller williams horizons409-216-1015
MLS#:62405392
Source:HARMLS
Price summary
- Price:$225,000
- Price per sq. ft.:$390.63
About this home
Welcome to your Crystal Beach getaway! This new construction coastal home was thoughtfully built to last and offers the perfect combination of beach living and investment potential. Currently operating as a successful vacation rental, this property is ready to continue generating income from day one. The open, inviting interior features stylish finishes, quartz countertops, stainless steel appliances, durable waterproof flooring, and efficient HVAC. Built with coastal durability in mind, the home features TDLR WPI-8 storm certification to 149 mph, a metal roof certified to 180 mph, hurricane-rated windows, and upgraded construction details. Outside, enjoy a spacious deck and convenient access to the beach just minutes away, with golf cart and vehicle access at nearby Oneil Rd and East Rd. Whether you're looking for your own coastal retreat, a turnkey vacation rental, or both, this beautifully built beach house is ready to enjoy!
Contact an agent
Home facts
- Year built:2023
- Subdivision & Development:Blue Water 2
- Listing ID #:62405392
- Updated:September 28, 2026 at 12:59 PM
Rooms and interior
- Bedrooms:1
- Total bathrooms:1
- Full bathrooms:1
- Rooms Total:5
- Flooring:Vinyl
- Bathrooms Description:Tub Shower
- Kitchen Description:Disposal, Electric Oven, Electric Range, Kitchen Family Room Combo, Microwave, Pantry, Quartz Counters
- Living area:576 sq. ft.
Heating and cooling
- Cooling:Central Air, Electric, Heat Pump, Zoned
- Heating:Heat Pump, Zoned
- Central air:Yes
Structure and exterior
- Year built:2023
- Building area:576 sq. ft.
- Lot area:0.16 Acres
- Lot Features:Subdivision
- Construction Materials:Cement Siding, Wood Siding
- Levels:1 Story
Schools
- High school:BALL HIGH SCHOOL
- Middle school:GISD OPEN ENROLL
- Elementary school:GISD OPEN ENROLL
Utilities
- Sewer:Aerobic Septic, Public Sewer
Finances and disclosures
- Price:$225,000
- Price per sq. ft.:$390.63
- Tax amount:$1,951 (2025)
Features and amenities
- Appliances:Disposal, Electric Oven, Electric Range, Microwave
Parking
- Parking description:Attached Carport, Boat Parking, Driveway
- Garage:Yes
- Garage spaces:2
- Carport spaces:2
New listings near 1021 N Sage Road
- New
 $275,000Active0 Acres
1271 E Canal, Crystal Beach, TX 77650
MLS# 64192747Listed by: HAMILTON REAL ESTATE - New
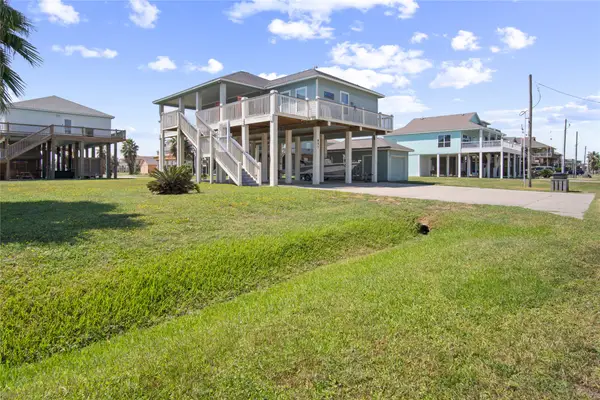 $349,900Active2 beds 2 baths1,200 sq. ft.
857 Gulfview Drive, Crystal Beach, TX 77650
MLS# 56097394Listed by: BUYCRYSTALBEACH.COM - New
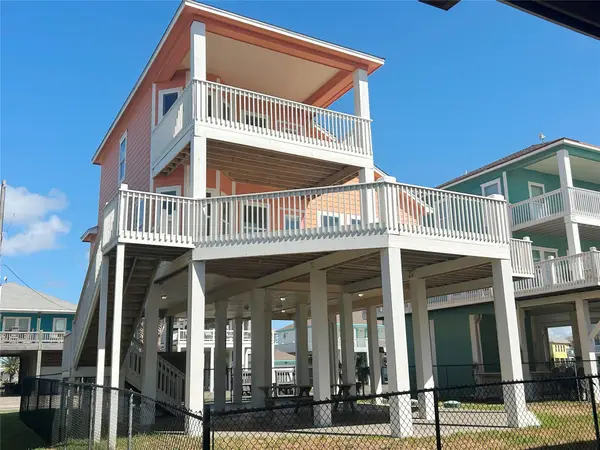 $465,000Active3 beds 2 baths1,542 sq. ft.
2634 Whitecap, Crystal Beach, TX 77650
MLS# 16420981Listed by: HOMETOWN PROPERTIES - New
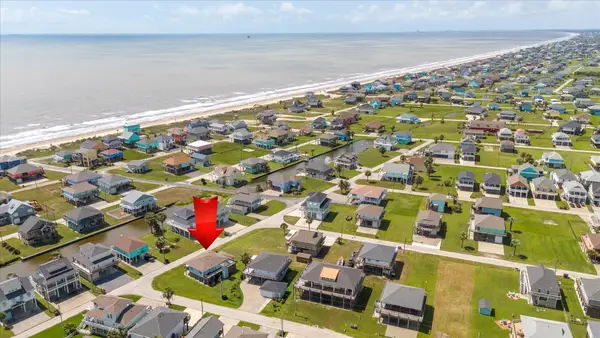 $399,000Active2 beds 2 baths1,276 sq. ft.
2619 Tide Drive, Crystal Beach, TX 77650
MLS# 44090226Listed by: RE/MAX EXCELLENCE - New
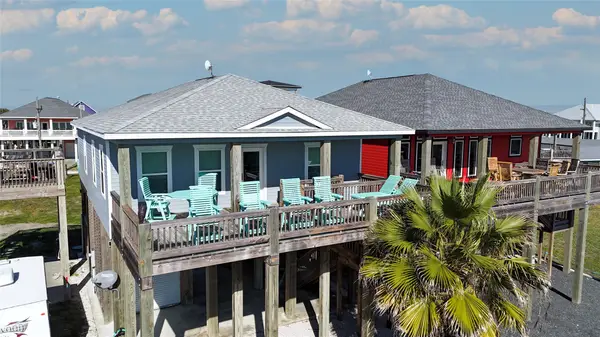 $415,000Active3 beds 3 baths1,376 sq. ft.
1815 Redfish Lane, Crystal Beach, TX 77650
MLS# 10946517Listed by: SWEDES REAL ESTATE LLC - New
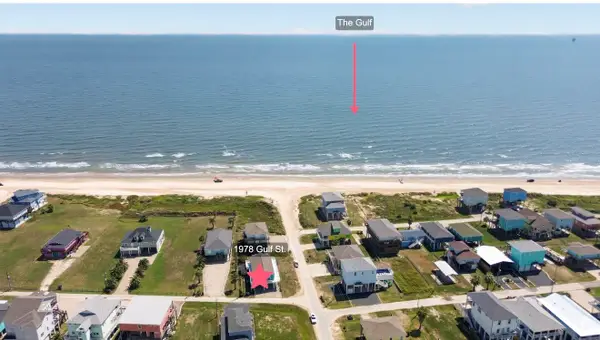 $689,000Active3 beds 3 baths1,560 sq. ft.
1978 Gulf Street, Crystal Beach, TX 77650
MLS# 17726770Listed by: RE/MAX EAST - New
 $379,000Active3 beds 2 baths1,200 sq. ft.
2592 Whitecap, Crystal Beach, TX 77650
MLS# 76689541Listed by: COBB REAL ESTATE - New
 $329,000Active0.88 Acres
1220 Crystal Dunes Way, Crystal Beach, TX 77650
MLS# 42697557Listed by: EXP REALTY, LLC - New
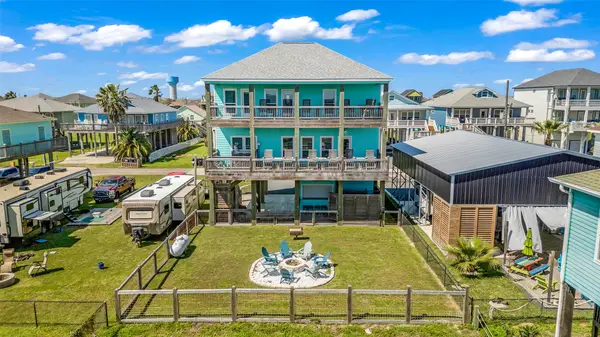 $699,000Active4 beds 4 baths2,064 sq. ft.
1978 Avenue I, Crystal Beach, TX 77650
MLS# 57214260Listed by: COMPASS RE TEXAS, LLC - HOUSTON - New
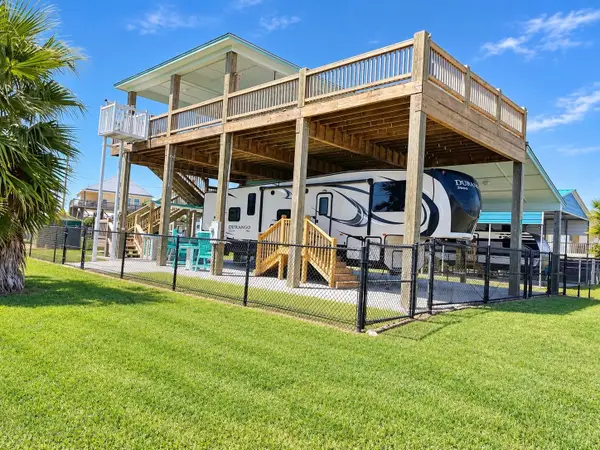 $249,900Active0.1 Acres
953 Meynig Drive, Crystal Beach, TX 77650
MLS# 5112062Listed by: JLA REALTY


Protect your home and budget from life's surprises with an Assurant Home Warranty, backed by a partner that supports you through every step of homeownership. Explore Plans.
© 2023 - 2026 ERA Franchise Systems LLC. All rights reserved. ERA Franchise Systems LLC fully supports the principles of the Fair Housing Act and the Equal Opportunity Act. ERA, ERA Real Estate powered, and their respective logos are registered service marks of ERA Franchise Systems LLC. Each office is independently owned and operated.