
2426 Sand Bar Lane, Crystal Beach, TX 77650
Local realty services provided by:American Real Estate ERA Powered
2426 Sand Bar Lane,Crystal Beach, TX 77650
$419,000
- 4 Beds
- 4 Baths
- 1,776 sq. ft.
- Single family
- Active
Listed by: julie mccallister
Office: exp realty, llc.
MLS#:269919
Source:TX_BBOR
Price summary
- Price:$419,000
- Price per sq. ft.:$235.92
About this home
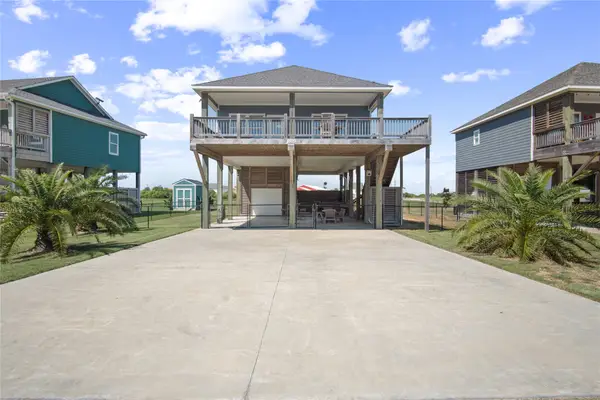
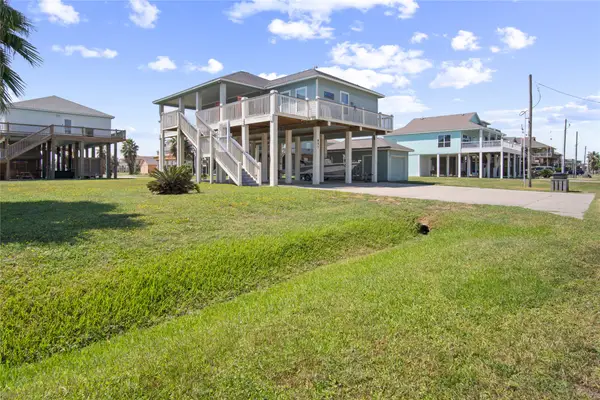
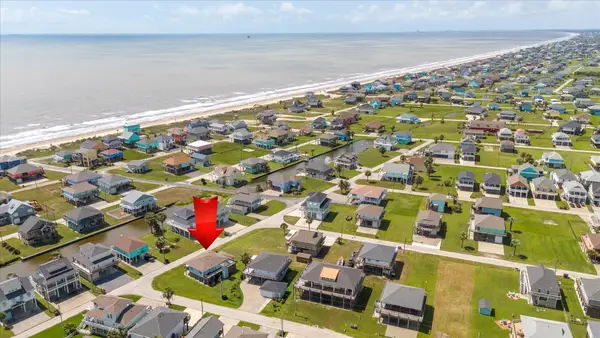
Experience coastal living with room for everyone at 2426 Sand Bar Lane in Crystal Beach. This elevated beach home sits on a double lot and offers 1,776 total sq. ft. including a 3-bedroom, 2-bath main home and a detached 1-bedroom, 1-bath guest suite above the two-car garage, perfect for extended family, guests, or added privacy. The open-concept living, dining, and kitchen area features hardwood floors and is designed for gathering after a day at the beach. Enjoy spacious decks, an exterior cargo lift, outdoor shower, convenient half bath on the ground level, and a cul-de-sac location just a short walk from the Gulf. Whether you're looking for a full-time residence, weekend getaway, or vacation investment, this property offers the flexibility, space, and coastal lifestyle buyers are looking for. Schedule a tour today!
Contact an agent
Home facts
- Listing ID #:269919
- Added:53 day(s) ago
- Updated:September 28, 2026 at 03:00 PM
Rooms and interior
- Bedrooms:4
- Total bathrooms:4
- Full bathrooms:3
- Half bathrooms:1
- Flooring:Wood Floors
- Kitchen Description:Breakfast Bar, Built-in Oven, Cook Top, Dishwasher, Garbage Disposal, Microwave, Pantry, Refrigerator
- Living area:1,776 sq. ft.
Heating and cooling
- Cooling:Central Electric
- Heating:Central Electric
Structure and exterior
- Roof:Comp. Shingle
- Building area:1,776 sq. ft.
- Lot area:0.56 Acres
- Construction Materials:HardiBoard
- Exterior Features:Covered Patio
- Foundation Description:Stilts
- Levels:1 Story
Utilities
- Water:City Water
- Sewer:City Sewer
Finances and disclosures
- Price:$419,000
- Price per sq. ft.:$235.92
- Tax amount:$8,646
Features and amenities
- Laundry features:Wash/Dry Connection
- Amenities:Blinds/Shades, Ceiling Fan(s), Inside Utility Room, Sheetrock, Smoke Alarm, Split Bdrm Plan
Parking
- Parking description:Detached Garage
- Garage spaces:3
New listings near 2426 Sand Bar Lane
- New
 $160,000Active0.16 Acres
852 S Selwyn, Crystal Beach, TX 77650
MLS# 75864569Listed by: RE/MAX ON THE WATER -BOLIVAR - New
 $639,000Active3 beds 2 baths1,575 sq. ft.
1326 Sunrise, Crystal Beach, TX 77650
MLS# 61382343Listed by: EXP REALTY LLC - New
 $359,000Active3 beds 2 baths1,148 sq. ft.
2295 Lobster, Crystal Beach, TX 77650
MLS# 79762200Listed by: BUYCRYSTALBEACH.COM - New
 $275,000Active0 Acres
1271 E Canal, Crystal Beach, TX 77650
MLS# 64192747Listed by: HAMILTON REAL ESTATE - New
 $349,900Active2 beds 2 baths1,200 sq. ft.
857 Gulfview Drive, Crystal Beach, TX 77650
MLS# 56097394Listed by: BUYCRYSTALBEACH.COM - New
 $465,000Active3 beds 2 baths1,542 sq. ft.
2634 Whitecap, Crystal Beach, TX 77650
MLS# 16420981Listed by: HOMETOWN PROPERTIES - New
 $399,000Active2 beds 2 baths1,276 sq. ft.
2619 Tide Drive, Crystal Beach, TX 77650
MLS# 44090226Listed by: RE/MAX EXCELLENCE - New
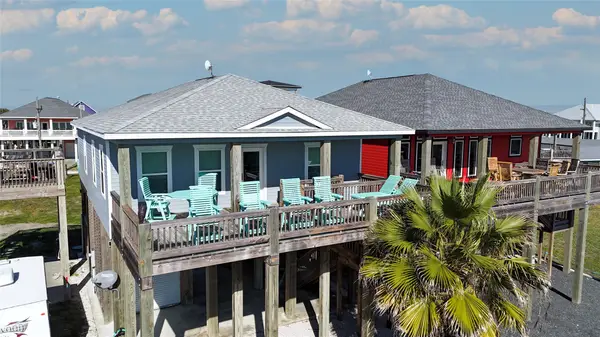 $415,000Active3 beds 3 baths1,376 sq. ft.
1815 Redfish Lane, Crystal Beach, TX 77650
MLS# 10946517Listed by: SWEDES REAL ESTATE LLC - New
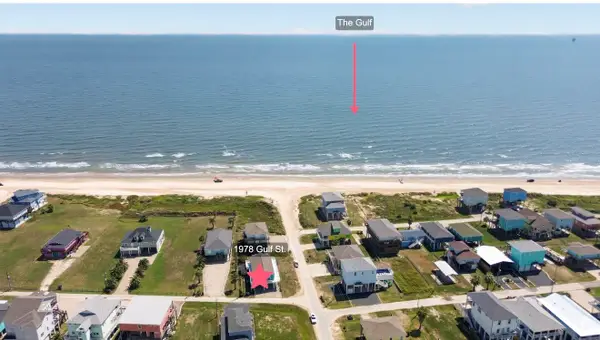 $689,000Active3 beds 3 baths1,560 sq. ft.
1978 Gulf Street, Crystal Beach, TX 77650
MLS# 17726770Listed by: RE/MAX EAST - New
 $379,000Active3 beds 2 baths1,200 sq. ft.
2592 Whitecap, Crystal Beach, TX 77650
MLS# 76689541Listed by: COBB REAL ESTATE


Protect your home and budget from life's surprises with an Assurant Home Warranty, backed by a partner that supports you through every step of homeownership. Explore Plans.
© 2023 - 2026 ERA Franchise Systems LLC. All rights reserved. ERA Franchise Systems LLC fully supports the principles of the Fair Housing Act and the Equal Opportunity Act. ERA, ERA Real Estate powered, and their respective logos are registered service marks of ERA Franchise Systems LLC. Each office is independently owned and operated.