
2634 Whitecap, Crystal Beach, TX 77650
Local realty services provided by:ERA Experts
2634 Whitecap,Crystal Beach, TX 77650
$465,000
- 3 Beds
- 2 Baths
- 1,542 sq. ft.
- Single family
- Active
Listed by: sheri williams
Office: hometown properties409-948-0990
MLS#:16420981
Source:HARMLS
Price summary
- Price:$465,000
- Price per sq. ft.:$301.56
About this home
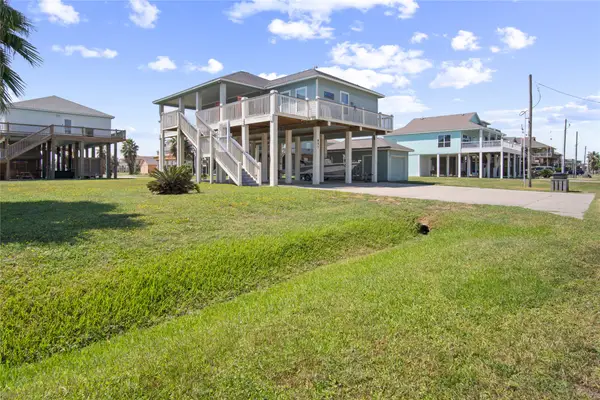
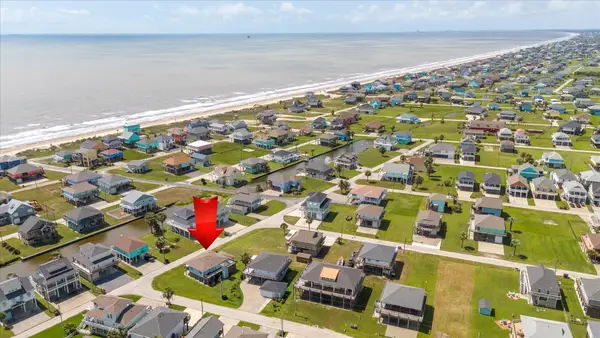
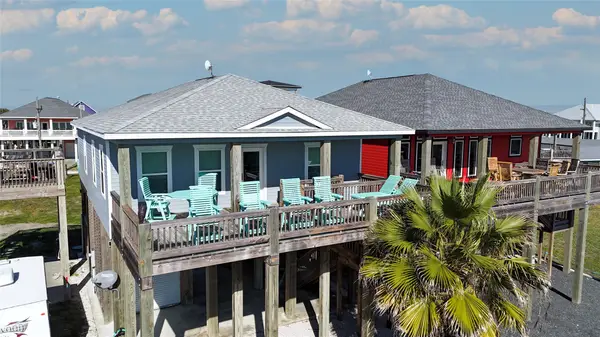
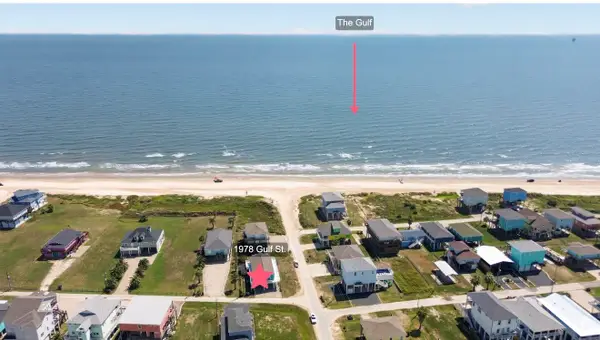
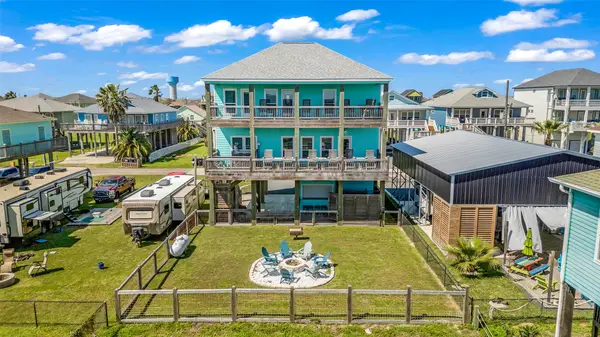
Just off the beach, this home is both comfortable and charming. Walk into an open living area that is light filled and has high ceilings. It flows into a spacious kitchen with granite counters and stainless appliances. The dining area has room for a large group, all overlook an expansive front deck. There are also 2 bedrooms with built in bunk beds, a hall bath, and laundry area on this level. The private primary bedroom is on the 3rd floor, featuring a built in coffee bar, walk in closet with built ins, and a roomy bath with double sinks and sit down vanity. It has its own covered deck with gorgeous gulf views. The large covered patio area underneath the home is perfect for hanging out after a day at the beach offering a peek of the water and cool gulf breezes. Rinse off the sand in the outdoor shower. Updates include a new roof, fresh interior paint, and new flooring. Great seafood, fun boutiques, and a large grocery store are just down the street. Come relax by the sea!
Contact an agent
Home facts
- Year built:2011
- Subdivision & Development:Holiday Beach
- Listing ID #:16420981
- Updated:September 28, 2026 at 12:58 PM
Rooms and interior
- Bedrooms:3
- Total bathrooms:2
- Full bathrooms:2
- Rooms Total:6
- Flooring:Carpet, Plank, Vinyl
- Dining Description:Kitchen Dining Combo
- Kitchen Description:Breakfast Bar, Dishwasher, Electric Oven, Electric Range, Granite Counters, Kitchen Dining Combo, Kitchen Family Room Combo, Microwave
- Living area:1,542 sq. ft.
Heating and cooling
- Cooling:Central Air, Electric
- Heating:Central, Electric
- Central air:Yes
Structure and exterior
- Roof:Composition
- Year built:2011
- Building area:1,542 sq. ft.
- Lot area:0.12 Acres
- Lot Features:Subdivision
- Architectural Style:Traditional
- Construction Materials:Cement Siding
- Exterior Features:Fully Fenced, Patio
Schools
- High school:BALL HIGH SCHOOL
- Middle school:GISD OPEN ENROLL
- Elementary school:GISD OPEN ENROLL
Utilities
- Sewer:Aerobic Septic
Finances and disclosures
- Price:$465,000
- Price per sq. ft.:$301.56
- Tax amount:$6,582 (2026)
Features and amenities
- Appliances:Dishwasher, Electric Oven, Electric Range, Microwave
- Amenities:High Ceilings
Parking
- Parking description:Driveway
New listings near 2634 Whitecap
- New
 $275,000Active0 Acres
1271 E Canal, Crystal Beach, TX 77650
MLS# 64192747Listed by: HAMILTON REAL ESTATE - New
 $349,900Active2 beds 2 baths1,200 sq. ft.
857 Gulfview Drive, Crystal Beach, TX 77650
MLS# 56097394Listed by: BUYCRYSTALBEACH.COM - New
 $399,000Active2 beds 2 baths1,276 sq. ft.
2619 Tide Drive, Crystal Beach, TX 77650
MLS# 44090226Listed by: RE/MAX EXCELLENCE - New
 $415,000Active3 beds 3 baths1,376 sq. ft.
1815 Redfish Lane, Crystal Beach, TX 77650
MLS# 10946517Listed by: SWEDES REAL ESTATE LLC - New
 $689,000Active3 beds 3 baths1,560 sq. ft.
1978 Gulf Street, Crystal Beach, TX 77650
MLS# 17726770Listed by: RE/MAX EAST - New
 $379,000Active3 beds 2 baths1,200 sq. ft.
2592 Whitecap, Crystal Beach, TX 77650
MLS# 76689541Listed by: COBB REAL ESTATE - New
 $329,000Active0.88 Acres
1220 Crystal Dunes Way, Crystal Beach, TX 77650
MLS# 42697557Listed by: EXP REALTY, LLC - New
 $699,000Active4 beds 4 baths2,064 sq. ft.
1978 Avenue I, Crystal Beach, TX 77650
MLS# 57214260Listed by: COMPASS RE TEXAS, LLC - HOUSTON - New
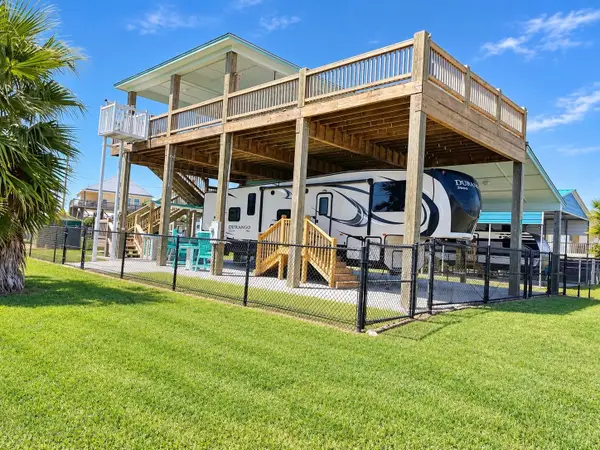 $249,900Active0.1 Acres
953 Meynig Drive, Crystal Beach, TX 77650
MLS# 5112062Listed by: JLA REALTY


Protect your home and budget from life's surprises with an Assurant Home Warranty, backed by a partner that supports you through every step of homeownership. Explore Plans.
© 2023 - 2026 ERA Franchise Systems LLC. All rights reserved. ERA Franchise Systems LLC fully supports the principles of the Fair Housing Act and the Equal Opportunity Act. ERA, ERA Real Estate powered, and their respective logos are registered service marks of ERA Franchise Systems LLC. Each office is independently owned and operated.