
938 S Sage Road, Crystal Beach, TX 77650
Local realty services provided by:American Real Estate ERA Powered
938 S Sage Road,Crystal Beach, TX 77650
$375,000
- 2 Beds
- 2 Baths
- 1,050 sq. ft.
- Single family
- Active
Listed by: wendy dozier
Office: re/max on the water -bolivar409-684-3377
MLS#:58091398
Source:HARMLS
Price summary
- Price:$375,000
- Price per sq. ft.:$357.14
About this home
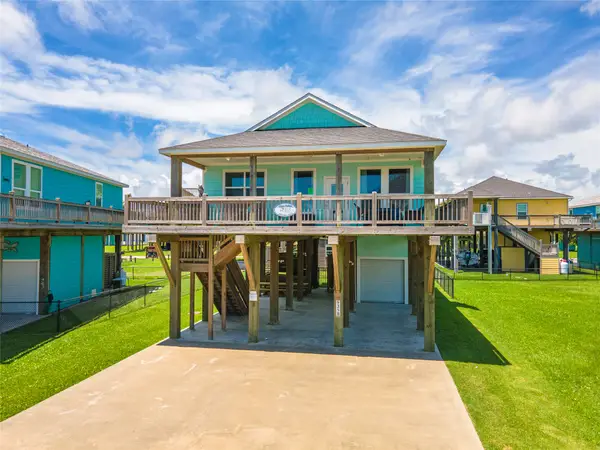
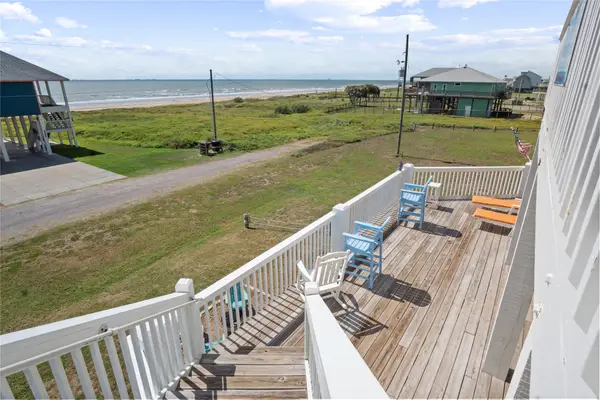
Welcome to Crystal Beach, where the coastal lifestyle awaits! This updated 2-bedroom, 2-bath beach retreat is ready for you to enjoy. Spend your mornings sipping coffee or your evenings relaxing on the spacious wrap-around deck while taking in the Gulf breeze. Featuring an outdoor shower, garage space for all your beach toys, and easy beach access just a short walk or golf cart ride away, this home is designed for laid-back coastal living.
Hop on the golf cart and explore everything Crystal Beach has to offer — local restaurants, boutiques, grocery stores, live music, fishing, boating, and endless coastal activities are all nearby. Whether you’re looking for a weekend getaway, vacation rental investment, or your own full-time slice of paradise, this beach home checks all the boxes!
Contact an agent
Home facts
- Year built:2015
- Subdivision & Development:Blue Water 2
- Listing ID #:58091398
- Updated:October 08, 2026 at 12:11 PM
Rooms and interior
- Bedrooms:2
- Total bathrooms:2
- Full bathrooms:2
- Rooms Total:2
- Flooring:Plank, Vinyl
- Dining Description:Kitchen Dining Combo, Living Dining Room
- Kitchen Description:Dishwasher, Electric Cooktop, Electric Oven, Kitchen Dining Combo, Kitchen Family Room Combo, Kitchen Island, Microwave, Refrigerator
- Living area:1,050 sq. ft.
Heating and cooling
- Cooling:Central Air, Electric
- Heating:Central, Electric
- Central air:Yes
Structure and exterior
- Roof:Composition
- Year built:2015
- Building area:1,050 sq. ft.
- Lot area:0.16 Acres
- Architectural Style:Traditional
- Construction Materials:Cement Siding
- Exterior Features:Balcony, Patio, Porch, Private Yard
- Levels:1 Story
Schools
- High school:BALL HIGH SCHOOL
- Middle school:GISD OPEN ENROLL
- Elementary school:GISD OPEN ENROLL
Utilities
- Sewer:Septic Tank
Finances and disclosures
- Price:$375,000
- Price per sq. ft.:$357.14
- Tax amount:$5,136 (2025)
Features and amenities
- Appliances:Dishwasher, Dryer, Electric Cooktop, Electric Oven, Microwave, Refrigerator, Washer
- Laundry features:Dryer, Washer
- Amenities:Ceiling Fans, Smoke Detectors, Storm Windows, Window Coverings
Parking
- Parking description:Driveway, Garage, Porte Cochere
- Garage:Yes
- Garage spaces:1
New listings near 938 S Sage Road
- New
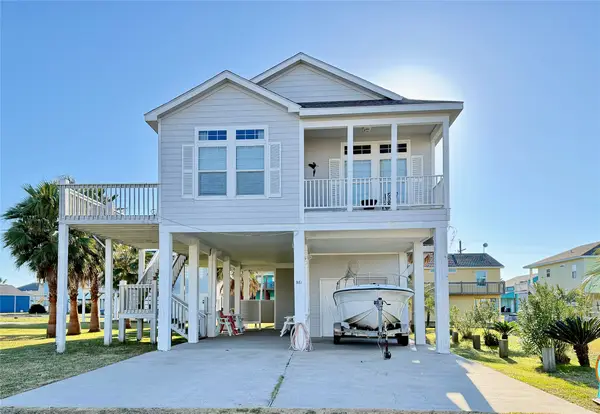 $415,000Active4 beds 3 baths1,500 sq. ft.
981 Nassau Drive, Crystal Beach, TX 77650
MLS# 56636567Listed by: CHOICESTAR REALTY - New
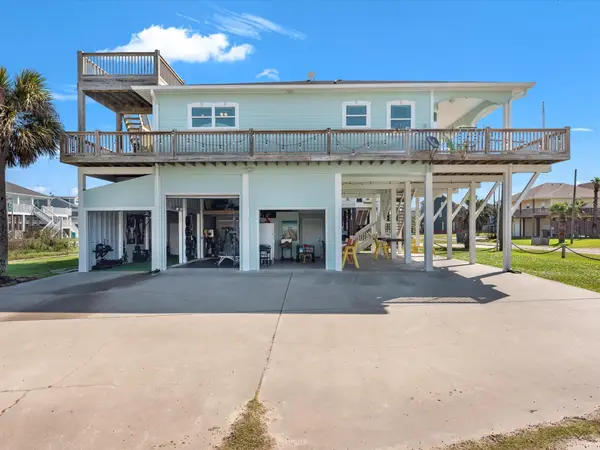 $529,990Active3 beds 2 baths1,454 sq. ft.
2901 Lakeside Drive, Crystal Beach, TX 77650
MLS# 48431448Listed by: EXP REALTY LLC - New
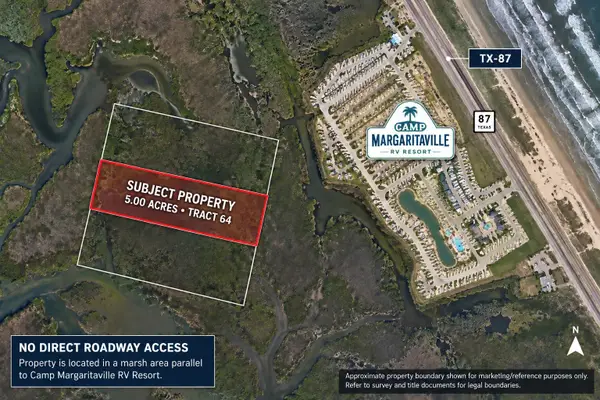 $50,000Active0 Acres
0 A Van Nostrand Sur Tr 64, Crystal Beach, TX 77650
MLS# 54824443Listed by: RE/MAX DOMINION, LLC - New
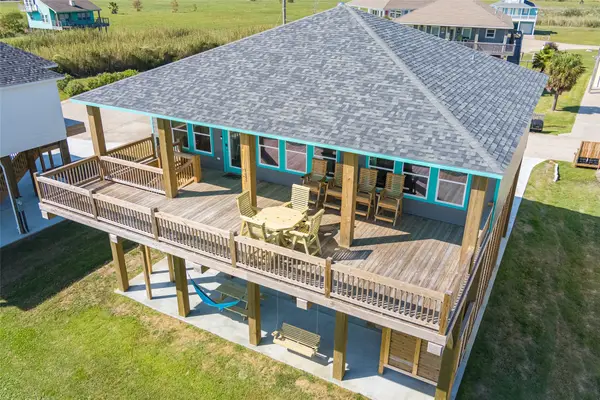 $599,999Active4 beds 2 baths1,530 sq. ft.
4406 Whaler Lane, Crystal Beach, TX 77650
MLS# 72586279Listed by: EXP REALTY LLC - New
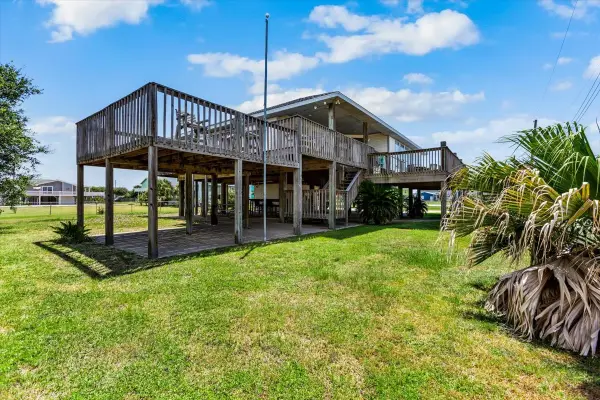 $335,000Active3 beds 3 baths1,858 sq. ft.
970 Gulfview Drive, Crystal Beach, TX 77650
MLS# 61842955Listed by: EXP REALTY LLC - New
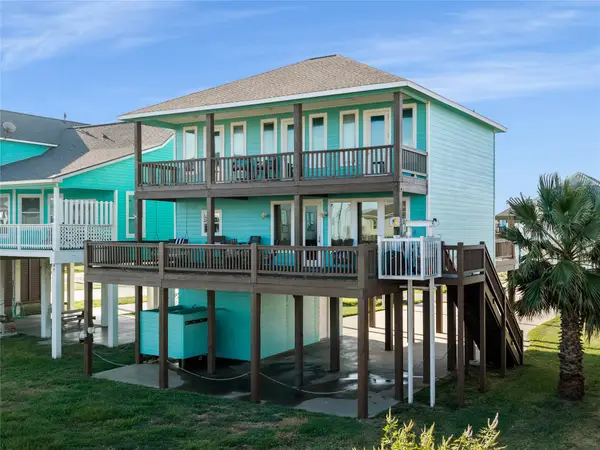 $499,900Active4 beds 3 baths1,776 sq. ft.
110 Ocean View Drive, Crystal Beach, TX 77650
MLS# 55115117Listed by: BETTER HOMES AND GARDENS REAL ESTATE GARY GREENE - LAKE CONROE NORTH - New
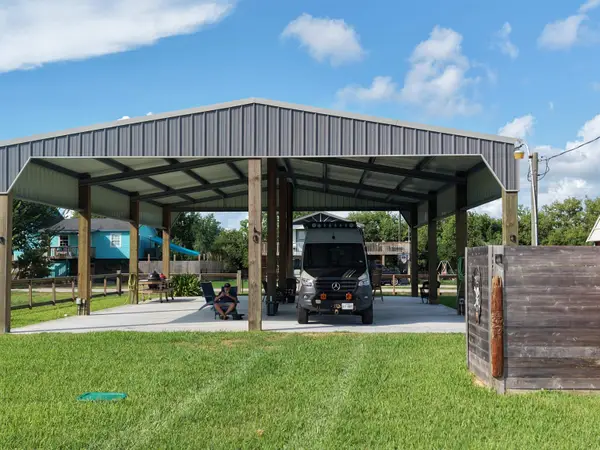 $235,000Active0.28 Acres
1056 Melody Ln, Crystal Beach, TX 77650
MLS# 271423Listed by: RE/MAX ONE  $75,000Active0.5 Acres
976 Copacabana Drive, Crystal Beach, TX 77650
MLS# 51116594Listed by: RED DOOR REALTY & ASSOCIATES- New
 $465,000Active4 beds 2 baths1,280 sq. ft.
935 Eastview #B, Crystal Beach, TX 77650
MLS# 68224122Listed by: MICHAEL PARKER REAL ESTATE SERVICES - New
 $699,000Active4 beds 4 baths2,343 sq. ft.
961 Hamilton Drive, Crystal Beach, TX 77650
MLS# 12154588Listed by: BUYCRYSTALBEACH.COM


Protect your home and budget from life's surprises with an Assurant Home Warranty, backed by a partner that supports you through every step of homeownership. Explore Plans.
© 2023 - 2026 ERA Franchise Systems LLC. All rights reserved. ERA Franchise Systems LLC fully supports the principles of the Fair Housing Act and the Equal Opportunity Act. ERA, ERA Real Estate powered, and their respective logos are registered service marks of ERA Franchise Systems LLC. Each office is independently owned and operated.