
404 Bridge Street, Cuero, TX 77954
Local realty services provided by:ERA Brokers Consolidated
Listed by: macie chrisman
Office: re/max first shot
MLS#:622466
Source:TX_FRAR
Price summary
- Price:$215,000
- Price per sq. ft.:$127.07
About this home
Welcome to this brand-new 4-bedroom, 3-bath home offering 1,692 sq. ft. of thoughtfully designed living space, plus a dedicated office, separate laundry room, and attached 1-car garage.
Inside, the open-concept living, dining, and kitchen areas create a bright, welcoming space that feels connected without sacrificing privacy. The flexible floor plan offers room for a growing family, guests, working from home, or simply having the extra space you've been looking for.
Built by StudioBuilt by Amherst, the home was precision-crafted in a controlled indoor environment and installed on a permanent stem-wall foundation, providing the quality, efficiency, and durability you'd expect from new construction.
With four bedrooms, three full bathrooms, an office, garage, and no renovations or projects waiting for you, this home offers a lot of value under one roof.
Now offered at a new price, 404 Bridge St. is ready for its first owner. Schedule your private showing and come see how well this floor plan lives!...
Contact an agent
Home facts
- Year built:2024
- Subdivision & Development:Nashwood Add
- Listing ID #:622466
- Added:44 day(s) ago
- Updated:September 25, 2026 at 10:14 PM
Rooms and interior
- Bedrooms:4
- Total bathrooms:5
- Full bathrooms:5
- Rooms Total:1
- Flooring:Vinyl
- Dining Description:Kitchen/Dining Combo
- Bathrooms Description:Separate Shower, Shower Only, Tub Shower, Vanity
- Kitchen Description:Dishwasher, Electric Range, Kitchen Island, Kitchen/Dining Combo, Kitchen/Family Room Combo, Microwave, Pantry, Range, Refrigerator, Some Electric Appliances
- Bedroom Description:All Bedrooms Down
- Living area:1,692 sq. ft.
Heating and cooling
- Cooling:Ceiling Fans, Central Air
- Heating:Central
- Central air:Yes
Structure and exterior
- Roof:Composition, Shingle
- Year built:2024
- Building area:1,692 sq. ft.
- Lot area:0.15 Acres
- Foundation Description:Concrete Perimeter
- Levels:1 Story
Utilities
- Water:Public
- Sewer:Public Sewer
Finances and disclosures
- Price:$215,000
- Price per sq. ft.:$127.07
Features and amenities
- Appliances:Dishwasher, Electric Range, Microwave, Range, Refrigerator, Some Electric Appliances, Water Heater
- Laundry features:Electric Dryer Hookup, Inside, Laundry Room, Washer Hookup
- Amenities:Open Floorplan, Recessed Lighting, Smoke Detectors, Walk-in Closets
Parking
- Parking description:2 Car Garage, Attached, Garage
- Garage:Yes
- Garage spaces:2
New listings near 404 Bridge Street
- New
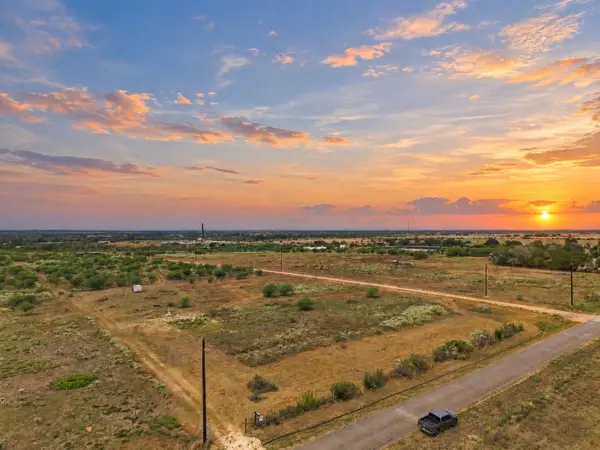 $205,000Active10.01 Acres
3898 Concrete-edgar Road, Cuero, TX 77954
MLS# 29175354Listed by: EXP REALTY LLC - New
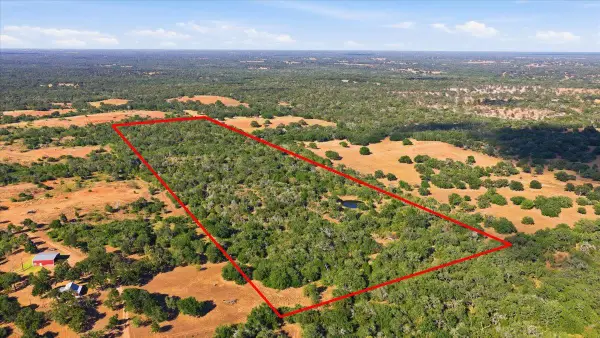 $1,050,000Active50.4 Acres
TBD Tbd Bch, Cuero, TX 77954
MLS# 6791382Listed by: ABUNDANTLY ANCHORED REALTY & DESIGN, LLC  $169,900Active2 beds 1 baths1,008 sq. ft.
1010 E Church Street, Cuero, TX 77954
MLS# 625036Listed by: PRIME REAL ESTATE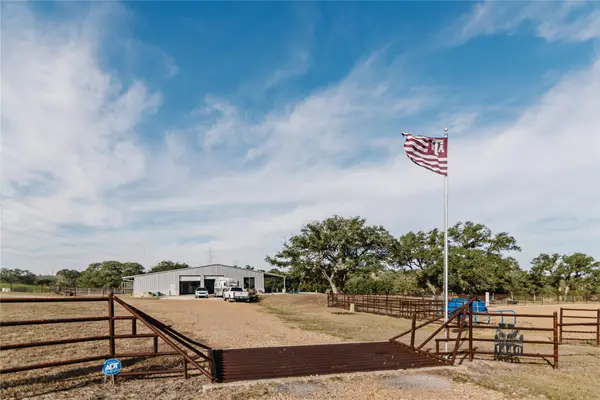 $699,000Active2 beds 1 baths1,847 sq. ft.
1440 Old Goliad Road, Cuero, TX 77954
MLS# 27563985Listed by: HAYDEN OUTDOORS, LLC $220,000Active3 beds 2 baths1,517 sq. ft.
169 Fm 236, Cuero, TX 77954
MLS# 623416Listed by: RE/MAX FIRST SHOT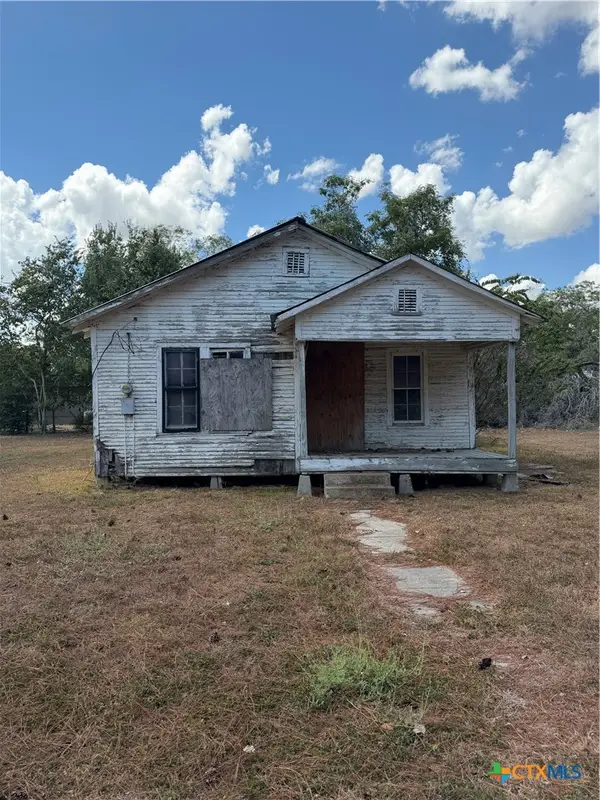 $45,000Active2 beds 1 baths792 sq. ft.
415 W Hamilton St., Cuero, TX 77954
MLS# 624738Listed by: KELLER WILLIAMS BRAZOS WEST - VAAR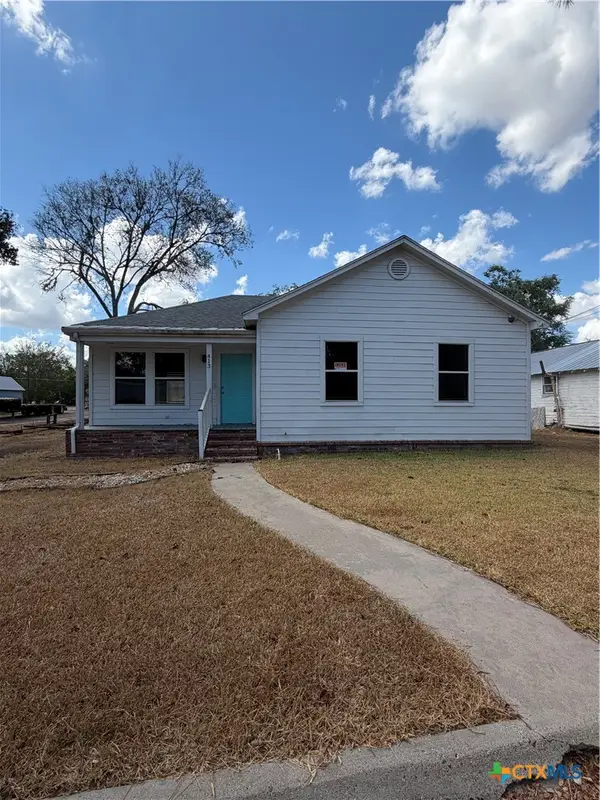 $160,000Active3 beds 2 baths1,050 sq. ft.
413 W Hamilton, Cuero, TX 77954
MLS# 624769Listed by: KELLER WILLIAMS BRAZOS WEST - VAAR $1,695,000Active4 beds 4 baths3,406 sq. ft.
1684 Zengerle Rd, Cuero, TX 77954
MLS# 624503Listed by: KELLER WILLIAMS BRAZOS WEST - VAAR $165,000Pending3 beds 1 baths936 sq. ft.
308 W Clayton, Cuero, TX 77954
MLS# 624490Listed by: KELLER WILLIAMS BRAZOS WEST - VAAR $675,000Active3 beds 2 baths2,101 sq. ft.
106 Laurel Oak Circle, Cuero, TX 77954
MLS# 624003Listed by: COMPASS RE TEXAS, LLC


Protect your home and budget from life's surprises with an Assurant Home Warranty, backed by a partner that supports you through every step of homeownership. Explore Plans.
© 2023 - 2026 ERA Franchise Systems LLC. All rights reserved. ERA Franchise Systems LLC fully supports the principles of the Fair Housing Act and the Equal Opportunity Act. ERA, ERA Real Estate powered, and their respective logos are registered service marks of ERA Franchise Systems LLC. Each office is independently owned and operated.