
5904 Old Yoakum Road, Cuero, TX 77954
Local realty services provided by:ERA Experts
Listed by: rebecca dawson
Office: found it llc.
MLS#:627531
Source:TX_FRAR
Price summary
- Price:$1,297,000
- Price per sq. ft.:$353.31
About this home
Aptly named "Mas de L'ange" (House of Angels) and inspired by a home of the same name in Arles, France, this Country French, custom-built home occupies a stately presence on the highest point of the 45-acre property. The sweeping view overlooks rolling meadows, a meditative labyrinth, two ponds, and wildlife habitat acreage. A gently winding road leads to the impressive cypress front door through which one enters the expansive great room with massive wooden beams supporting the grand vaulted ceiling, a floor-to-ceiling limestone fireplace, slate floors, hand-plastered walls and gorgeous wrought-iron chandelier. The heart of the home, the kitchen--with professional-grade appliances, knotty alder custom cabinets, breakfast bar, built-in buffet and walk-in pantry--opens to the great room, an herb garden in the front, and a covered patio in the rear. The master suite, also with beamed and vaulted ceilings, has a sitting area, a walk-in closet, and an ensuite bath with a double antique vanity, jetted tub and separate shower. The guest suite features large closets with custom-built cypress doors, an ensuite bath, and lovely views of the property. A third downstairs bedroom and ensuite bath is spacious enough to serve also as an office. The upstairs flex space offers versatility as an office, exercise room, craft space or fourth bedroom. The half bath features an antique Moroccan-tiled wall sink and a mural of Provence's lavender fields. Outdoor entertaining space is ample with the covered porches, the sitting area surrounding the tower fountain, the nationally-recognized labyrinth, and numerous grassy areas. Deer, turkey, and native birds are abundant; the ponds are stocked and are filled through underground piping from one of the two wells. New hog-wire fencing surrounds the property and the home affording the opportunity for cattle. Two storage buildings offer space for a studio or workshop. This unique property truly offers luxurious county living at it's finest!...
Contact an agent
Home facts
- Year built:2004
- Subdivision & Development:Rolling Oaks Sub
- Listing ID #:627531
- Added:8 day(s) ago
- Updated:October 25, 2026 at 01:19 PM
Rooms and interior
- Bedrooms:3
- Total bathrooms:4
- Full bathrooms:3
- Rooms Total:9
- Flooring:Carpet Free, Hardwood, Slate
- Dining Description:Living/Dining Room
- Bathrooms Description:Double Vanity, Jetted Tub, Separate Shower
- Kitchen Description:Dishwasher, Disposal, Double Oven, Gas Cooktop, Gas Range, Microwave, Plumbed for Ice Maker, Range, Range Hood, Refrigerator, Some Gas Appliances
- Bedroom Description:All Bedrooms Down
- Living area:3,671 sq. ft.
Heating and cooling
- Cooling:Ceiling Fans, Central Air, Electric
- Heating:Central, Fireplaces, Multiple Heating Units, Propane
- Central air:Yes
Structure and exterior
- Year built:2004
- Building area:3,671 sq. ft.
- Lot area:45.45 Acres
- Construction Materials:Stucco
- Exterior Features:Covered, Covered Patio, Dog Run, Lighting, Outdoor Shower, Patio, Porch, Private Yard, Propane Tank Owned, Rain Gutters
- Foundation Description:Slab
- Levels:2 Story
Utilities
- Water:Private, Well
- Sewer:Aerobic Septic
Finances and disclosures
- Price:$1,297,000
- Price per sq. ft.:$353.31
Features and amenities
- Appliances:Dishwasher, Disposal, Double Oven, Dryer, Gas Cooktop, Gas Range, Microwave, Plumbed For Ice Maker, Range, Range Hood, Refrigerator, Some Gas Appliances, Tankless Water Heater, Washer, Water Softener Owned
- Laundry features:Dryer, Gas Dryer Hookup, Inside, Laundry Room, Lower Level, Washer, Washer Hookup
- Amenities:Attic, Beamed Ceilings, Cathedral Ceilings, Chandelier, Double Pane Windows, High Ceilings, In-Law Floorplan, Plantation Shutters, Pull-Down Attic Stairs, Storage, Vaulted Ceilings, Walk-in Closets, Window Treatments
Parking
- Parking description:2 Car Garage, Attached, Circular Driveway, Detached Carport, Door-Multi, Garage, Garage Door Opener, Garage Faces Side, Oversized, Unpaved
- Garage:Yes
- Garage spaces:2
- Carport spaces:2
New listings near 5904 Old Yoakum Road
- New
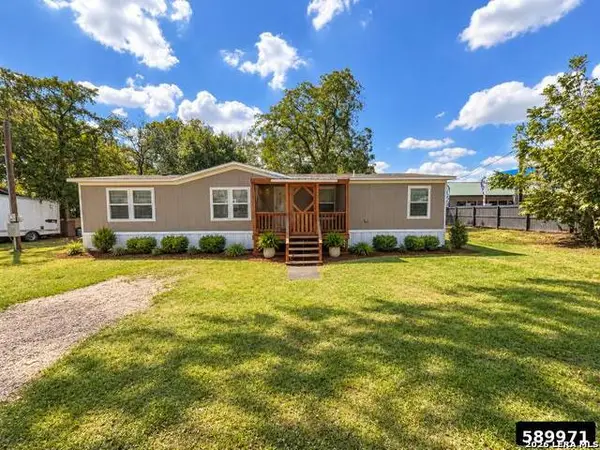 $145,000Active3 beds 2 baths1,604 sq. ft.
105 E Newman St, Cuero, TX 77954
MLS# 2025050Listed by: BRAVA REALTY - New
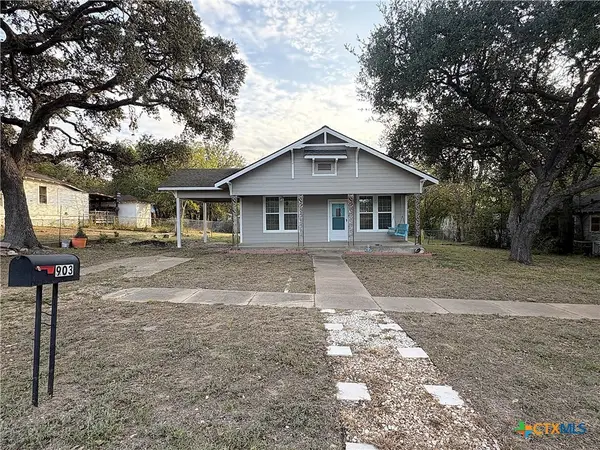 $139,900Active2 beds 1 baths938 sq. ft.
903 E Morgan Avenue, Cuero, TX 77954
MLS# 628149Listed by: COLDWELL BANKER D'ANN HARPER - New
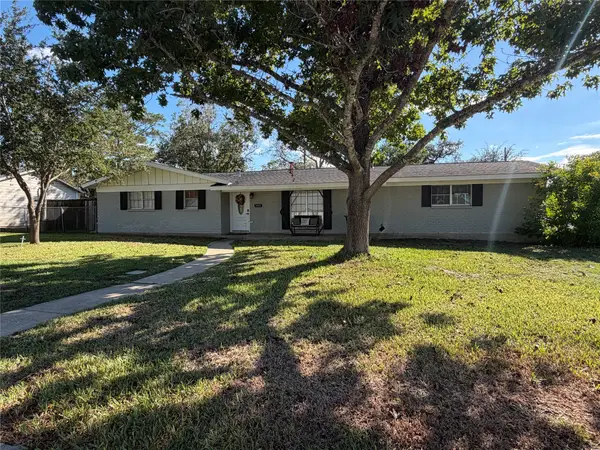 $275,000Active3 beds 2 baths1,836 sq. ft.
1001 Huck, Cuero, TX 77954
MLS# 13378234Listed by: KELLER WILLIAMS HERITAGE WEST - New
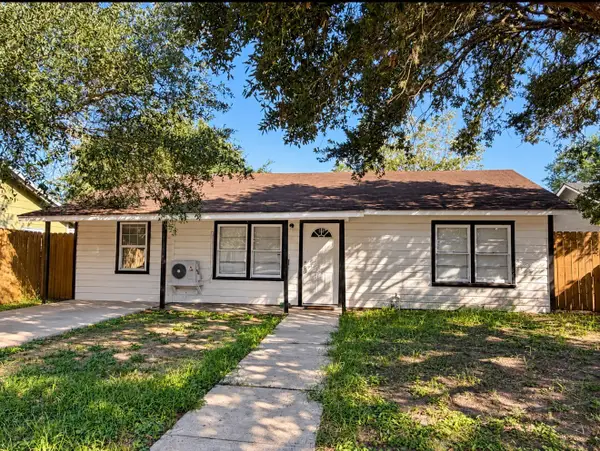 $120,000Active2 beds 1 baths960 sq. ft.
205 E Johnson, Cuero, TX 77954
MLS# 66884000Listed by: KELLER WILLIAMS HERITAGE WEST - New
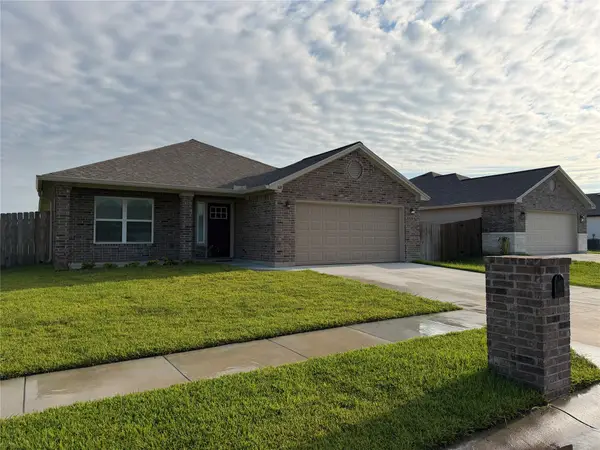 $325,000Active3 beds 2 baths1,337 sq. ft.
108 Boulder Ridge Dr, Cuero, TX 77954
MLS# 69270902Listed by: KELLER WILLIAMS HERITAGE WEST - New
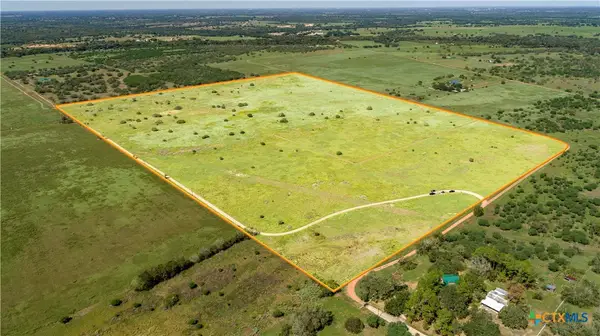 $1,030,500Active-- beds -- baths
0 Hotz Road, Cuero, TX 77954
MLS# 628032Listed by: COLDWELL BANKER - D ANN HARPER 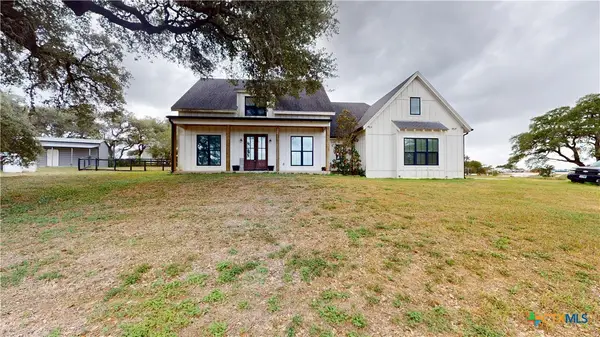 $585,000Active4 beds 3 baths2,912 sq. ft.
3811 Us Highway 183 South, Cuero, TX 77954
MLS# 627535Listed by: GOLDEN CRESCENT REALTY LLC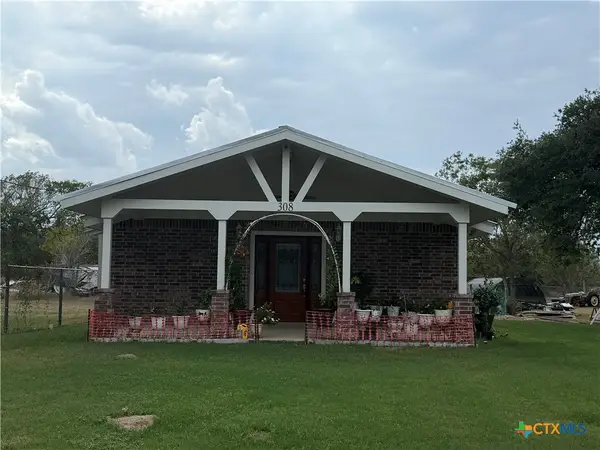 $279,900Active2 beds 2 baths1,920 sq. ft.
308 Nash Street, Cuero, TX 77954
MLS# 627684Listed by: RE/MAX LAND & HOMES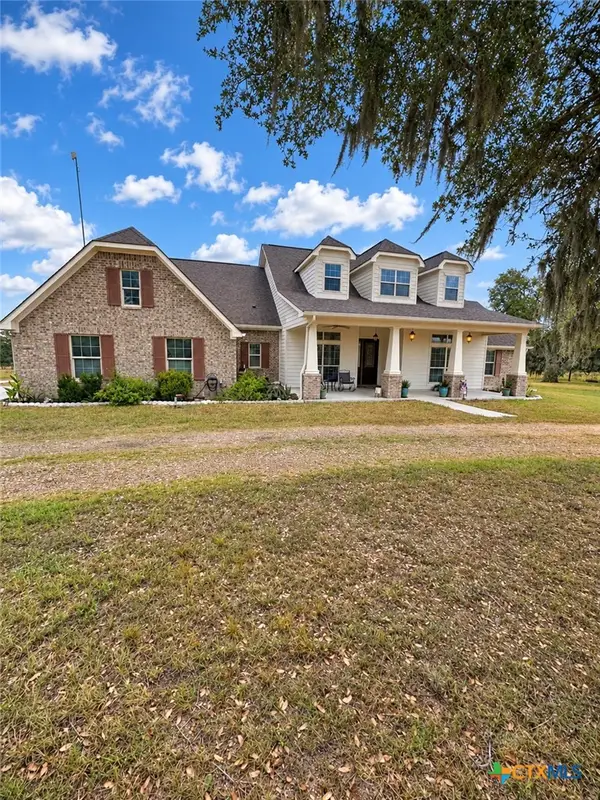 $1,695,000Active4 beds 4 baths3,406 sq. ft.
1684 Zengerle Rd, Cuero, TX 77954
MLS# 626176Listed by: KELLER WILLIAMS BRAZOS WEST - VAAR


Protect your home and budget from life's surprises with an Assurant Home Warranty, backed by a partner that supports you through every step of homeownership. Explore Plans.
© 2023 - 2026 ERA Franchise Systems LLC. All rights reserved. ERA Franchise Systems LLC fully supports the principles of the Fair Housing Act and the Equal Opportunity Act. ERA, ERA Real Estate powered, and their respective logos are registered service marks of ERA Franchise Systems LLC. Each office is independently owned and operated.