
707 E Hamilton Street, Cuero, TX 77954
Local realty services provided by:ERA Brokers Consolidated
Listed by: rachel parsons
Office: compass re texas, llc.
MLS#:629687
Source:TX_FRAR
Price summary
- Price:$172,400
- Price per sq. ft.:$105.9
About this home
Discover the charm and versatility of this 3-bedroom, 1-bath home in Cuero, Texas! Recent updates include a completely remodeled bathroom and beautifully restored original wood floors, adding warmth and character throughout. A spacious bonus room offers endless possibilities as a home office, game room, playroom, hobby space, or workout area. The third bedroom offers convenient backyard access and sits just off another large bonus room, creating a flexible layout to suit a variety of needs. Additional features include a laundry closet with washer and dryer connections, a single-car carport, and a welcoming front porch with two separate entrances—one leading to the kitchen and the other to the living room. With its thoughtful updates, charming details, and flexible living spaces, this home is ready for its next owner to make it their own!
Contact an agent
Home facts
- Year built:1950
- Subdivision & Development:Victory Add
- Listing ID #:629687
- Added:1 day(s) ago
- Updated:November 11, 2026 at 03:45 PM
Rooms and interior
- Bedrooms:3
- Total bathrooms:1
- Full bathrooms:1
- Flooring:Carpet, Vinyl, Wood
- Dining Description:Kitchen/Dining Combo
- Bathrooms Description:Tub Shower
- Kitchen Description:Kitchen/Dining Combo, Laminate Counters, Refrigerator, Some Electric Appliances
- Living area:1,628 sq. ft.
Heating and cooling
- Cooling:Ceiling Fans, Central Air, Wall/Window Units
- Heating:Central
- Central air:Yes
Structure and exterior
- Roof:Composition, Shingle
- Year built:1950
- Building area:1,628 sq. ft.
- Lot area:0.12 Acres
- Construction Materials:Vinyl Siding, Wood Siding
- Exterior Features:Covered, Porch
- Foundation Description:Pillar/Post/Pier
- Levels:1 Story
Utilities
- Water:Public
- Sewer:Public Sewer
Finances and disclosures
- Price:$172,400
- Price per sq. ft.:$105.9
Features and amenities
- Appliances:Refrigerator, Some Electric Appliances, Water Heater
- Laundry features:Electric Dryer Hookup, Inside, Washer Hookup
- Amenities:Multiple Closets
Parking
- Carport spaces:1
New listings near 707 E Hamilton Street
- New
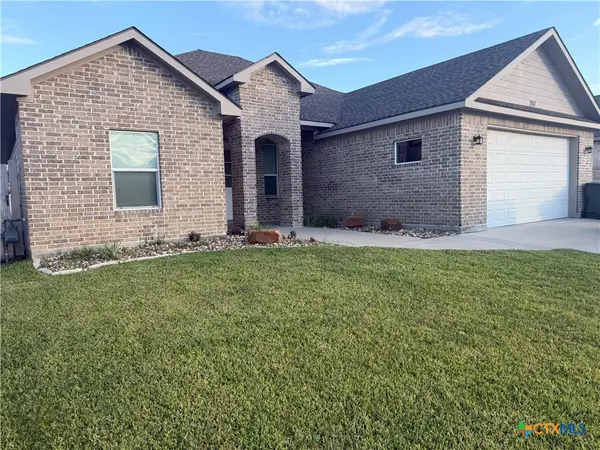 $375,000Active3 beds 2 baths1,612 sq. ft.
207 Quarry Lane, Cuero, TX 77954
MLS# 629766Listed by: RUSSELL CAIN REAL ESTATE - New
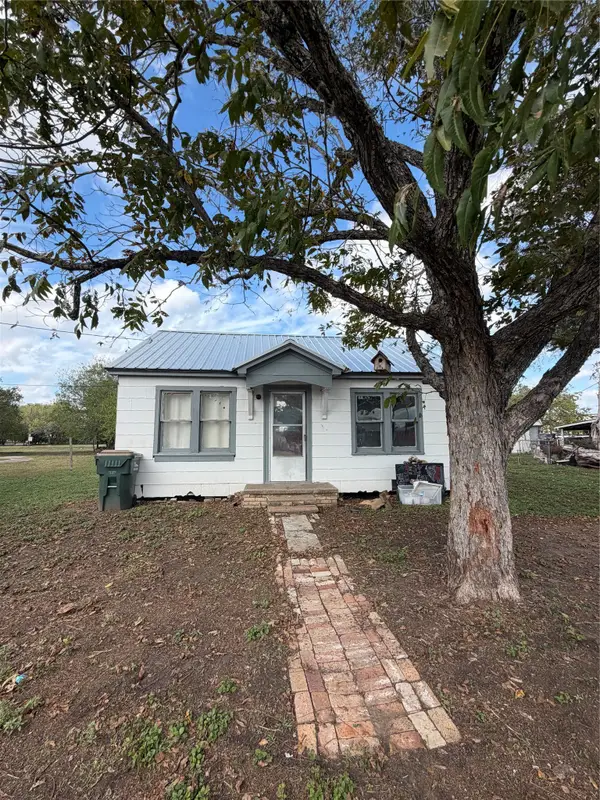 $75,000Active1 beds 1 baths624 sq. ft.
104 W Texas St, Cuero, TX 77954
MLS# 19661879Listed by: KELLER WILLIAMS HERITAGE WEST - New
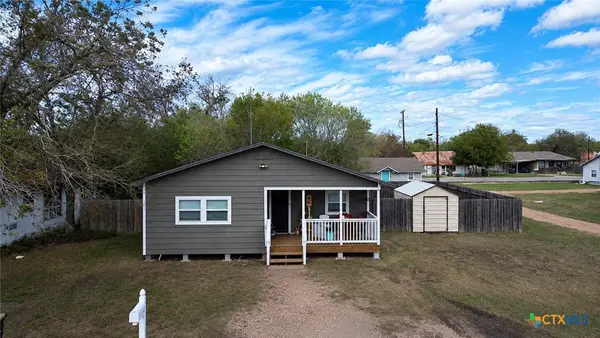 $160,000Active3 beds 2 baths982 sq. ft.
108 W Thomas, Cuero, TX 77954
MLS# 629373Listed by: KELLER WILLIAMS BRAZOS WEST - VAAR - New
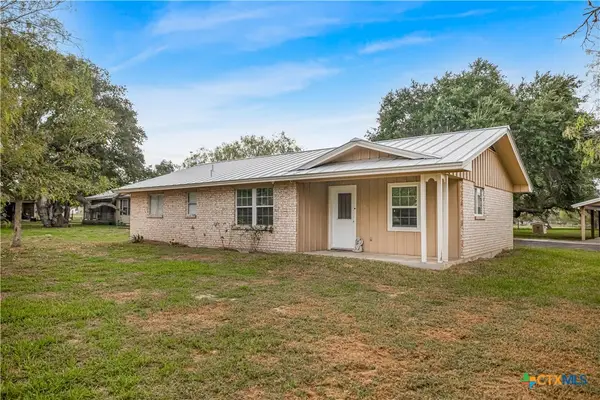 $340,000Active3 beds 2 baths2,100 sq. ft.
77 Mesquite Lane, Cuero, TX 77954
MLS# 629122Listed by: COLDWELL BANKER D'ANN HARPER 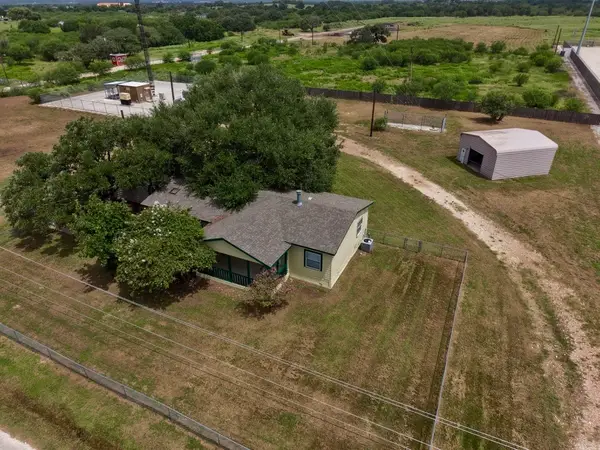 $169,900Pending3 beds 2 baths1,568 sq. ft.
1166 Cheatham Road, Cuero, TX 77954
MLS# 91620948Listed by: BYOWNER.COM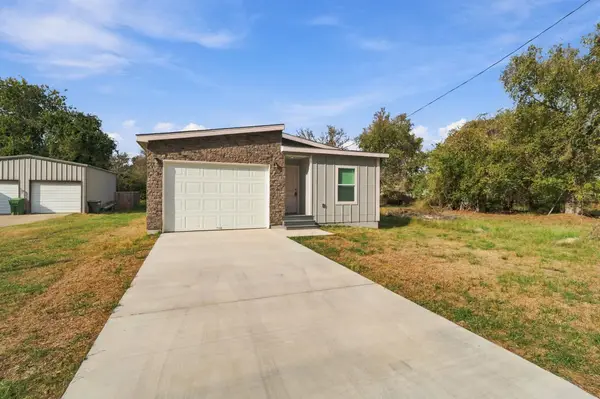 $210,000Active4 beds 3 baths1,680 sq. ft.
404 Bridge St, Cuero, TX 77954
MLS# 8671245Listed by: WAYPOINT PROPERTY ADVISORS $179,900Active10.01 Acres
3898 Concrete-edgar Road, Cuero, TX 77954
MLS# 30760558Listed by: EXP REALTY LLC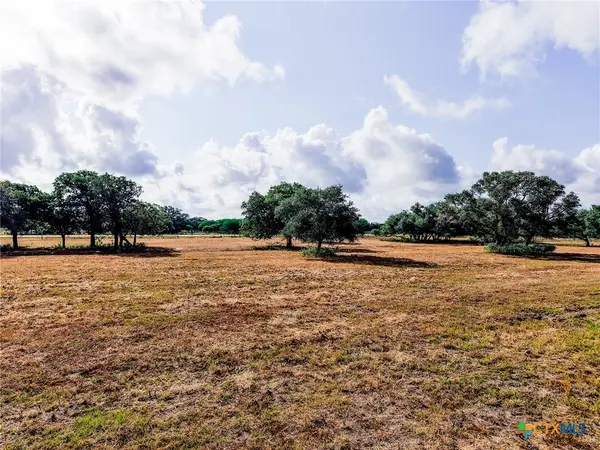 $85,000Active-- beds -- baths
0000 Us Highway 183, Cuero, TX 77954
MLS# 628871Listed by: SOUTHERN SPACES REALTY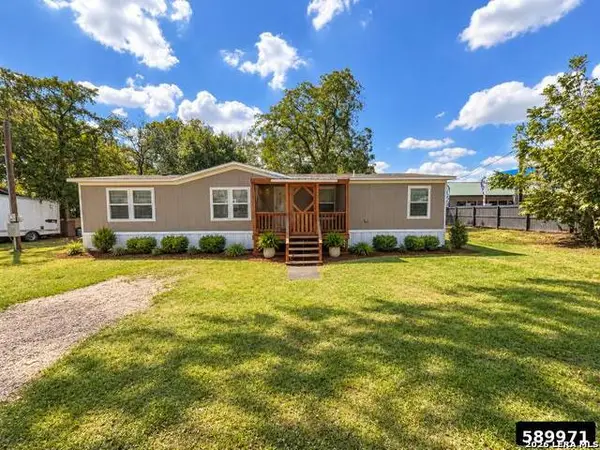 $145,000Active3 beds 2 baths1,604 sq. ft.
105 E Newman St, Cuero, TX 77954
MLS# 2025050Listed by: BRAVA REALTY


Protect your home and budget from life's surprises with an Assurant Home Warranty, backed by a partner that supports you through every step of homeownership. Explore Plans.
© 2023 - 2026 ERA Franchise Systems LLC. All rights reserved. ERA Franchise Systems LLC fully supports the principles of the Fair Housing Act and the Equal Opportunity Act. ERA, ERA Real Estate powered, and their respective logos are registered service marks of ERA Franchise Systems LLC. Each office is independently owned and operated.