
10702 Wild Blue Lupine Way, Cypress, TX 77433
Local realty services provided by:ERA Experts
10702 Wild Blue Lupine Way,Cypress, TX 77433
$605,000
- 4 Beds
- 4 Baths
- 2,640 sq. ft.
- Single family
- Active
Listed by: elizabeth diaz
Office: exceed realty llc.713-301-3997
MLS#:90132554
Source:HARMLS
Price summary
- Price:$605,000
- Price per sq. ft.:$229.17
- Monthly HOA dues:$112.92
About this home
Beautifully upgraded modern home in Bridgeland featuring 4 spacious bedrooms, 4 full bathrooms, and a generous lot. Enjoy premium features including reverse osmosis water filtration throughout, a whole-home generator, and a stunning outdoor kitchen perfect for entertaining and enjoying outdoor living. Ideally located within walking distance of McReavy Elementary and Cypress Christian School. Experience the best of Bridgeland living with its unmatched community amenities designed for exceptional everyday living!
Contact an agent
Home facts
- Year built:2025
- Subdivision & Development:Bridgeland Prairieland Village Sec
- Listing ID #:90132554
- Updated:November 20, 2026 at 06:16 PM
Rooms and interior
- Bedrooms:4
- Total bathrooms:4
- Full bathrooms:4
- Rooms Total:8
- Flooring:Carpet, Laminate
- Bathrooms Description:Separate Shower, Soaking Tub, Tub Shower
- Kitchen Description:Convection Oven, Dishwasher, Disposal, Gas Cooktop, Ice Maker, Microwave, Pantry
- Living area:2,640 sq. ft.
Heating and cooling
- Cooling:Attic Fan, Central Air, Electric
- Heating:Central, Gas
- Central air:Yes
Structure and exterior
- Roof:Composition
- Year built:2025
- Building area:2,640 sq. ft.
- Lot area:0.25 Acres
- Lot Features:Corner Lot, Side Yard
- Construction Materials:Brick, Stucco
- Exterior Features:Fence, Outdoor Kitchen, Patio, Private Yard
- Foundation Description:Slab
- Levels:1 Story
Schools
- High school:WALLER HIGH SCHOOL
- Middle school:WALLER JUNIOR HIGH SCHOOL
- Elementary school:RICHARD T MCREAVY ELEMENTARY
Utilities
- Sewer:Public Sewer
Finances and disclosures
- Price:$605,000
- Price per sq. ft.:$229.17
- Tax amount:$16,976 (2026)
Features and amenities
- Appliances:Convection Oven, Dishwasher, Disposal, Gas Cooktop, Ice Maker, Microwave, Tankless Water Heater
- Amenities:Ceiling Fans, Programmable Thermostat, Tankless Water Heater
Parking
- Parking description:Garage, Tandem
- Garage:Yes
- Garage spaces:2
New listings near 10702 Wild Blue Lupine Way
- New
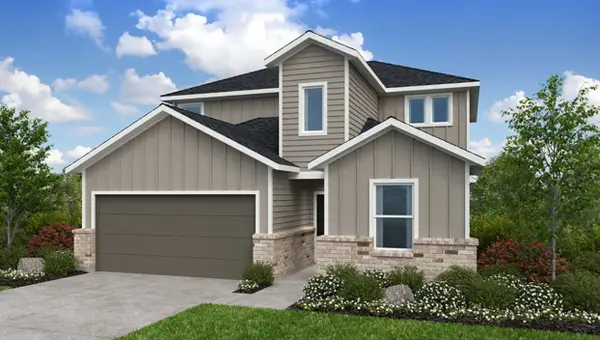 $375,365Active5 beds 3 baths2,615 sq. ft.
22038 Honey Scent Lane, Cypress, TX 77433
MLS# 53200940Listed by: ALEXANDER PROPERTIES - New
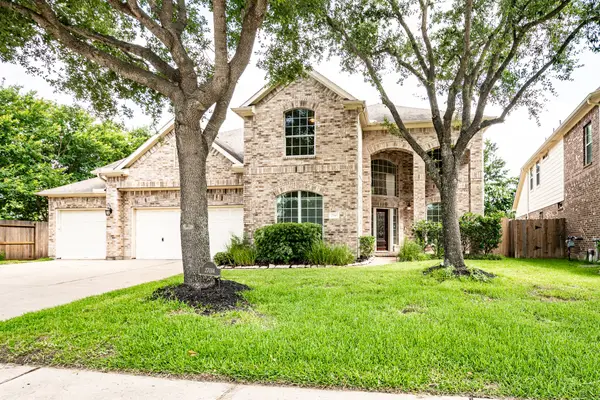 $589,000Active4 beds 4 baths3,585 sq. ft.
27014 Glenfield Hollow Lane, Cypress, TX 77433
MLS# 58060237Listed by: VAN SLYKE REAL ESTATE, LLC - New
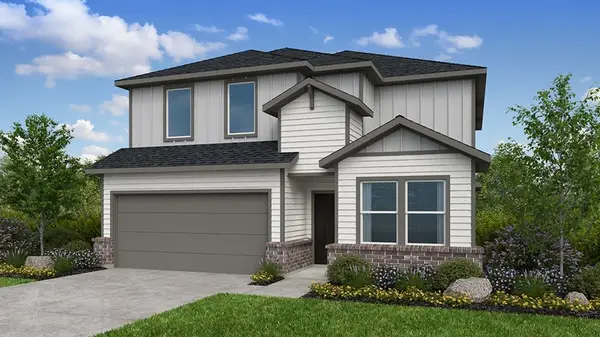 $417,760Active5 beds 3 baths2,897 sq. ft.
22035 Honey Scent Lane, Cypress, TX 77433
MLS# 59655012Listed by: ALEXANDER PROPERTIES - New
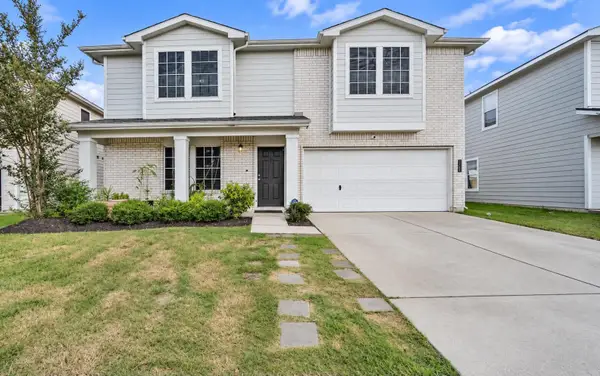 $340,000Active5 beds 3 baths3,560 sq. ft.
19709 Rustic Lake Lane, Cypress, TX 77433
MLS# 71722411Listed by: 5TH STREAM REALTY - New
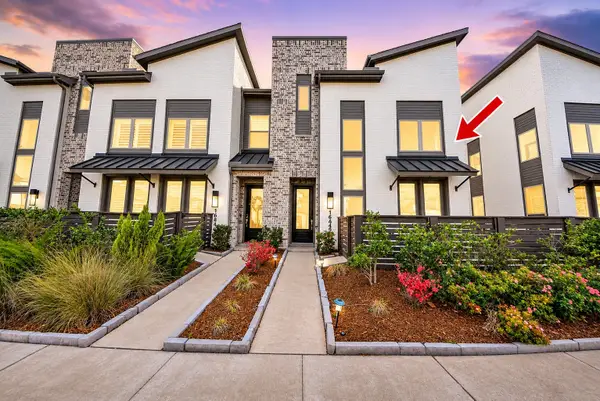 $362,000Active3 beds 3 baths1,811 sq. ft.
16646 Texas Hill Country Road, Cypress, TX 77433
MLS# 94434926Listed by: REAL BROKER, LLC - New
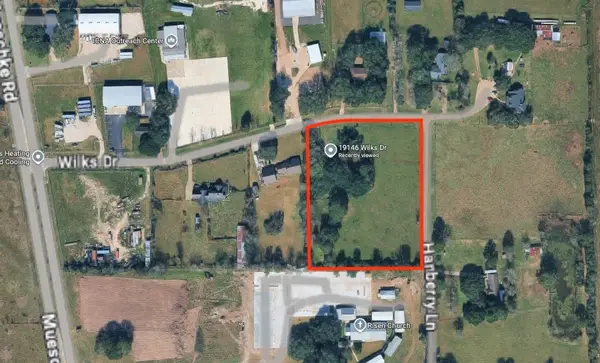 $1,690,000Active3 beds 2 baths1,504 sq. ft.
19146 Wilks Drive, Cypress, TX 77433
MLS# 95788755Listed by: AROUNDTOWN PROPERTIES INC - New
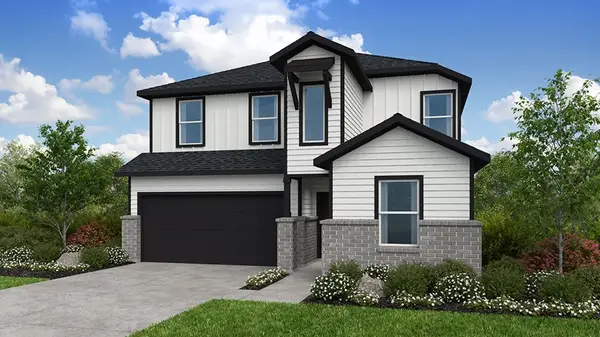 $364,890Active5 beds 3 baths2,413 sq. ft.
22027 Honey Scent Lane, Cypress, TX 77433
MLS# 98336022Listed by: ALEXANDER PROPERTIES - New
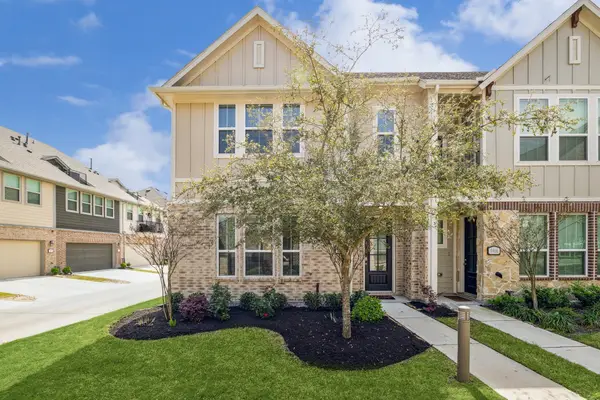 $299,999Active2 beds 3 baths1,822 sq. ft.
9466 Caddo Ridge Lane, Cypress, TX 77433
MLS# 15962757Listed by: ROOTS BROKERAGE - New
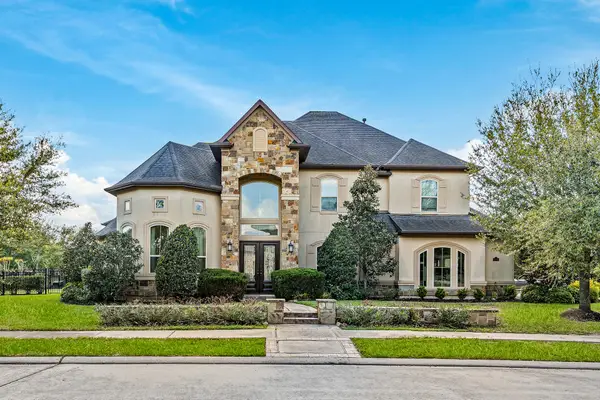 $980,000Active5 beds 5 baths4,582 sq. ft.
17515 W Bremonds Bend Court, Cypress, TX 77433
MLS# 27536053Listed by: 1 - CONNECT REALTY - New
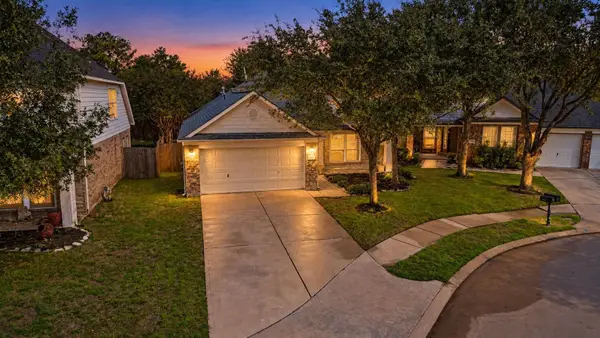 $309,000Active3 beds 2 baths1,758 sq. ft.
15355 Ochre Leaf Trail, Cypress, TX 77433
MLS# 53123943Listed by: RE/MAX UNIVERSAL


Protect your home and budget from life's surprises with an Assurant Home Warranty, backed by a partner that supports you through every step of homeownership. Explore Plans.
© 2023 - 2026 ERA Franchise Systems LLC. All rights reserved. ERA Franchise Systems LLC fully supports the principles of the Fair Housing Act and the Equal Opportunity Act. ERA, ERA Real Estate powered, and their respective logos are registered service marks of ERA Franchise Systems LLC. Each office is independently owned and operated.