
11306 Flowering Plant Way, Cypress, TX 77433
Local realty services provided by:American Real Estate ERA Powered
Listed by: jared turner
Office: coventry homes713-909-3040
MLS#:26405362
Source:HARMLS
Price summary
- Price:$559,990
- Price per sq. ft.:$214.06
- Monthly HOA dues:$112.92
About this home
Refined single-story living meets privacy and elegance in this thoughtfully designed home. Featuring 4 bedrooms, 4 full baths, a 3-car garage, private study, and game room, the layout places bedrooms around a central living space for optimal comfort. A grand entry leads to an open-concept design where formal dining flows into a gourmet kitchen with a striking 6’ x 9’ island, built-in appliances, and a 5-burner cooktop. The kitchen and family room boast soaring 14’ ceilings and abundant natural light. A private study sits just off the kitchen, while a separate wing offers a bedroom, full bath, and game room. Enjoy seamless indoor-outdoor living with a 3-panel sliding door opening to a covered patio. The primary suite is a true retreat with high ceilings, bowed window, dual vanities, soaking tub, separate shower, and oversized walk-in closet. Discover the perfect blend of luxury and functionality—contact us today to schedule a tour!
Contact an agent
Home facts
- Year built:2026
- Subdivision & Development:Bridgeland
- Listing ID #:26405362
- Updated:October 06, 2026 at 12:12 PM
Rooms and interior
- Bedrooms:4
- Total bathrooms:4
- Full bathrooms:4
- Rooms Total:4
- Flooring:Carpet, Plank, Tile, Vinyl
- Bathrooms Description:Separate Shower, Soaking Tub, Tub Shower
- Kitchen Description:Breakfast Bar, Dishwasher, Disposal, Electric Cooktop, Free Standing Range, Gas Oven, Granite Counters, Kitchen Family Room Combo, Kitchen Island, Microwave, Oven, Pantry
- Living area:2,616 sq. ft.
Heating and cooling
- Cooling:Central Air, Electric
- Heating:Central, Gas
- Central air:Yes
Structure and exterior
- Roof:Composition
- Year built:2026
- Building area:2,616 sq. ft.
- Lot Features:Subdivision
- Architectural Style:Traditional
- Construction Materials:Brick
- Exterior Features:Fence, Fully Fenced, Patio, Sprinkler Irrigation
- Foundation Description:Slab
- Levels:1 Story
Schools
- High school:WALLER HIGH SCHOOL
- Middle school:WALLER JUNIOR HIGH SCHOOL
- Elementary school:RICHARD T MCREAVY ELEMENTARY
Utilities
- Sewer:Public Sewer
Finances and disclosures
- Price:$559,990
- Price per sq. ft.:$214.06
Features and amenities
- Appliances:Dishwasher, Disposal, Electric Cooktop, Free Standing Range, Gas Oven, Microwave, Oven
- Amenities:High Ceilings, Prewired, Security System - Owned, Smoke Detectors
Parking
- Parking description:Garage, Oversized, Tandem
- Garage:Yes
- Garage spaces:3
New listings near 11306 Flowering Plant Way
- New
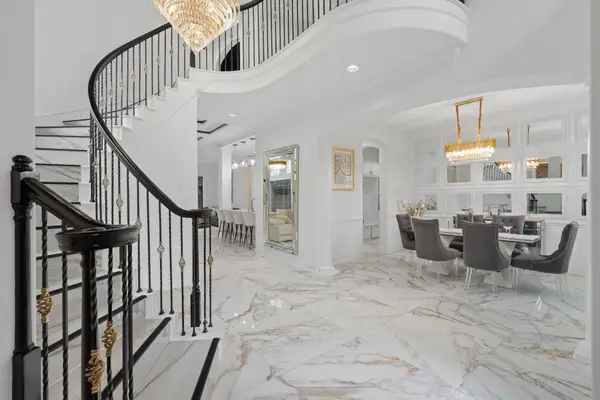 $534,900Active4 beds 4 baths4,269 sq. ft.
20410 Trumbull Ridge Drive, Cypress, TX 77433
MLS# 10695498Listed by: COMPASS RE TEXAS, LLC - THE HEIGHTS - New
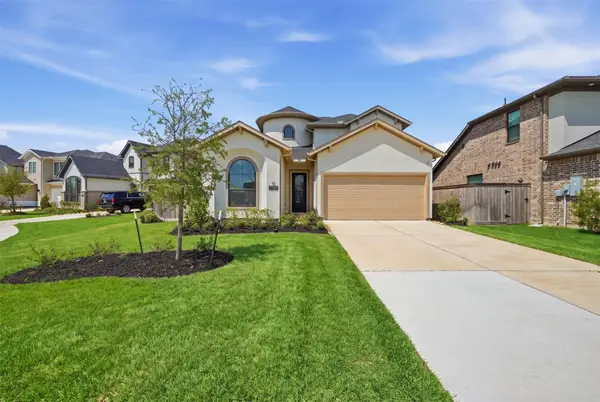 $499,000Active4 beds 3 baths2,423 sq. ft.
21422 Jewelflower Court, Cypress, TX 77433
MLS# 32825766Listed by: C.R.REALTY - New
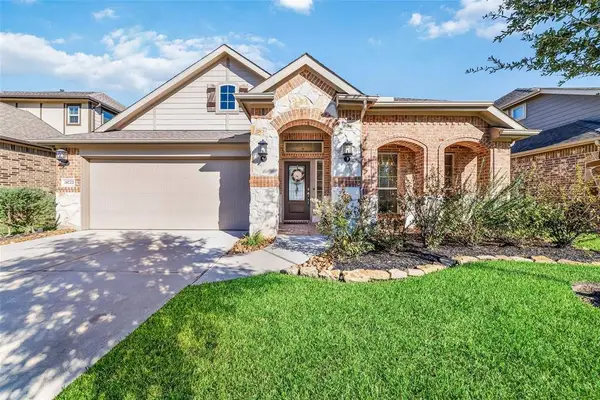 $350,000Active3 beds 2 baths1,855 sq. ft.
18722 Fox Kestrel Trail, Cypress, TX 77429
MLS# 53292326Listed by: GREGTXREALTY - CENTRAL - New
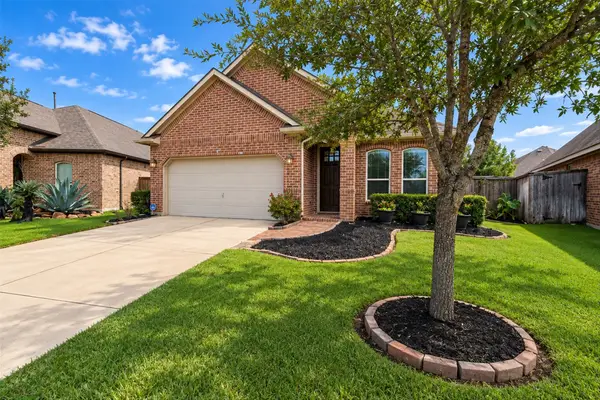 $410,000Active3 beds 3 baths2,358 sq. ft.
19838 Rojo Rock Lane, Cypress, TX 77433
MLS# 39568698Listed by: FULL CIRCLE TEXAS - New
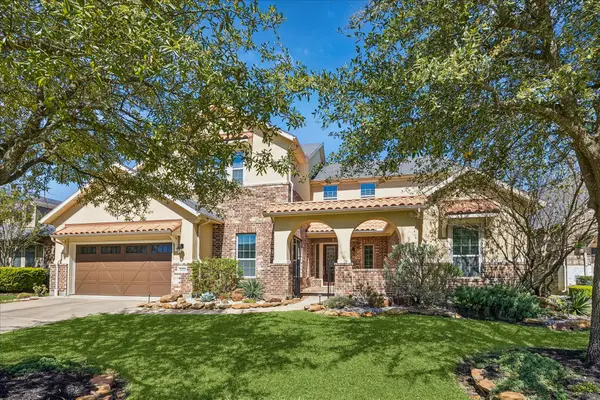 $667,000Active5 beds 6 baths4,969 sq. ft.
14123 Spindle Arbor Road, Cypress, TX 77429
MLS# 59597276Listed by: JAN GRAHAM & ASSOCIATES 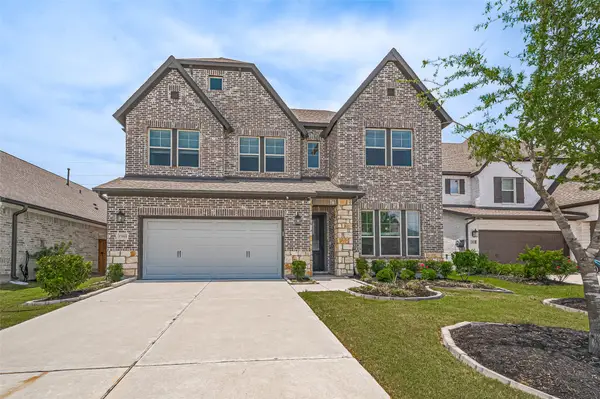 $460,000Pending4 beds 4 baths2,750 sq. ft.
13811 Via Toluca Trail, Cypress, TX 77433
MLS# 33936375Listed by: KELLER WILLIAMS REALTY SOUTHWEST- New
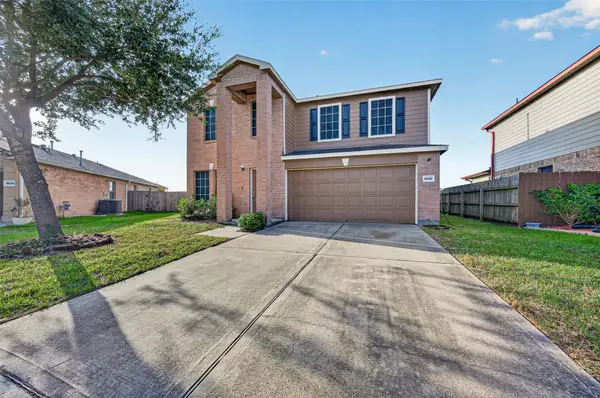 $325,000Active4 beds 3 baths2,579 sq. ft.
19707 Dayton Springs Drive, Cypress, TX 77429
MLS# 2377288Listed by: REAL BROKER, LLC - New
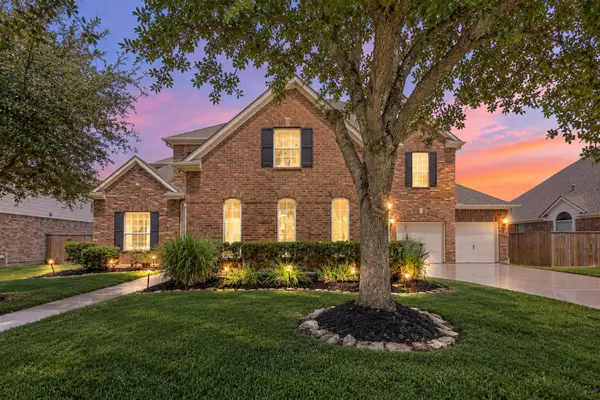 $765,000Active5 beds 5 baths4,532 sq. ft.
26418 Cottage Cypress Lane, Cypress, TX 77433
MLS# 48242776Listed by: CB&A, REALTORS-KATY - New
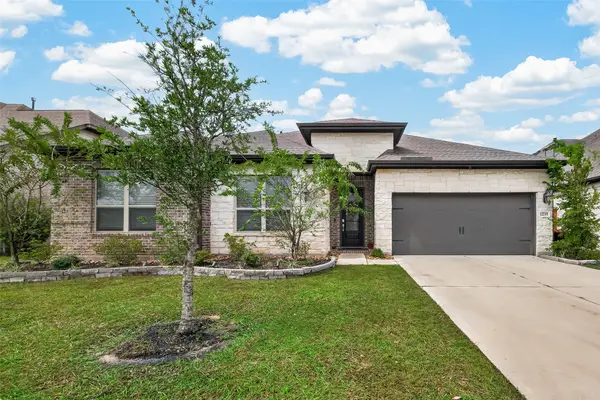 $640,000Active4 beds 4 baths2,803 sq. ft.
12719 Noble Fields Way, Cypress, TX 77433
MLS# 64085992Listed by: ORCHARD BROKERAGE - New
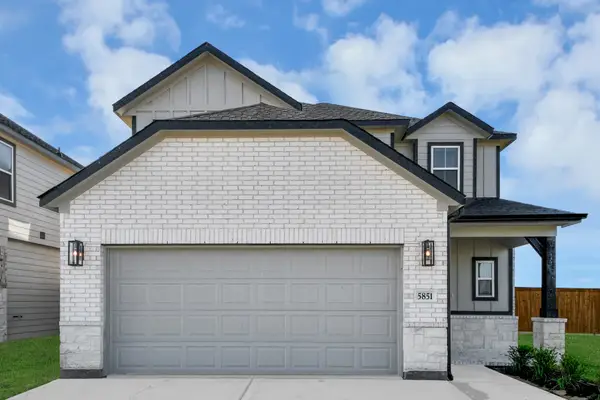 $401,990Active4 beds 4 baths2,172 sq. ft.
16002 Sycamore Maple Lane, Cypress, TX 77429
MLS# 69594295Listed by: NAN & COMPANY PROPERTIES - CORPORATE OFFICE (HEIGHTS)


Protect your home and budget from life's surprises with an Assurant Home Warranty, backed by a partner that supports you through every step of homeownership. Explore Plans.
© 2023 - 2026 ERA Franchise Systems LLC. All rights reserved. ERA Franchise Systems LLC fully supports the principles of the Fair Housing Act and the Equal Opportunity Act. ERA, ERA Real Estate powered, and their respective logos are registered service marks of ERA Franchise Systems LLC. Each office is independently owned and operated.