
12206 Francel Lane, Cypress, TX 77429
Local realty services provided by:American Real Estate ERA Powered
12206 Francel Lane,Cypress, TX 77429
$965,000
- 5 Beds
- 6 Baths
- 5,221 sq. ft.
- Single family
- Active
Listed by: tamera mcneal
Office: aremat realty group281-858-3777
MLS#:97170624
Source:HARMLS
Price summary
- Price:$965,000
- Price per sq. ft.:$184.83
- Monthly HOA dues:$117.5
About this home
Privately gated at the end of a double cul-de-sac in Longwood Village, this 5,218-square-foot home offers five bedrooms, 5.5 baths and a three-car garage. A two-story entry with a sweeping wrought-iron staircase opens to formal living and dining rooms, a private study, spacious den, media room and upstairs at-home lounge. The updated kitchen features a built-in refrigerator, double ovens and gas cooking. Two bedrooms are downstairs, including an expansive primary suite with dual vanities, whirlpool tub and separate shower. Designed for gathering and entertaining, the backyard features a pool with oversized spa, covered Hill Country-style pavilion with outdoor kitchen and rock fireplace, basketball/sport court, putting green and mature landscaping. A whole-home generator provides added peace of mind. Convenient to US 290, SH 249 and Grand Parkway 99, with the planned Toro District in Bridgeland nearby. An exceptional Cypress retreat with resort-style amenities.
Contact an agent
Home facts
- Year built:1998
- Subdivision & Development:Longwood Village Sec 08
- Listing ID #:97170624
- Updated:September 17, 2026 at 09:14 PM
Rooms and interior
- Bedrooms:5
- Total bathrooms:6
- Full bathrooms:5
- Half bathrooms:1
- Rooms Total:11
- Flooring:Carpet, Tile, Wood
- Kitchen Description:Dishwasher, Disposal, Microwave, Pantry, Pot Filler, Walk In Pantry, Wet Bar
- Living area:5,221 sq. ft.
Heating and cooling
- Cooling:Central Air, Electric
- Heating:Central, Gas
- Central air:Yes
Structure and exterior
- Roof:Composition
- Year built:1998
- Building area:5,221 sq. ft.
- Lot area:0.32 Acres
- Lot Features:Cul De Sac, Near Golf Course, Subdivision
- Architectural Style:Traditional
- Construction Materials:Stucco
- Foundation Description:Slab
- Levels:2 Stories
Schools
- High school:CY-FAIR HIGH SCHOOL
- Middle school:HAMILTON MIDDLE SCHOOL (CYPRESS-FAIRBANKS)
- Elementary school:HAMILTON ELEMENTARY SCHOOL
Utilities
- Sewer:Public Sewer
Finances and disclosures
- Price:$965,000
- Price per sq. ft.:$184.83
- Tax amount:$19,919 (2025)
Features and amenities
- Appliances:Dishwasher, Disposal, Microwave
- Amenities:Multiple Staircases, Security Gate, Security System - Owned
- Pool features:In Ground
Parking
- Parking description:Garage
- Garage:Yes
- Garage spaces:3
New listings near 12206 Francel Lane
- Open Sat, 1 to 4pmNew
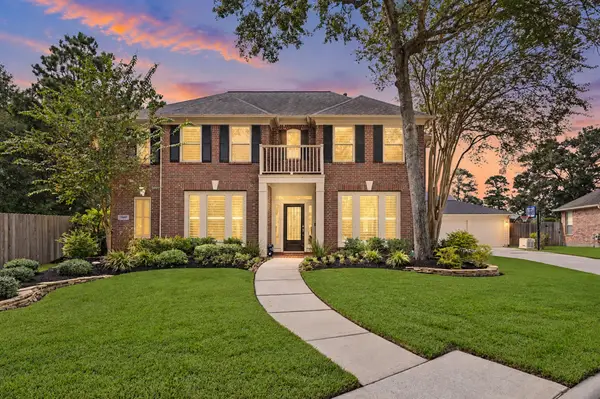 $539,900Active4 beds 4 baths3,199 sq. ft.
14938 Codys Run, Cypress, TX 77429
MLS# 31198841Listed by: CENTURY 21 PARISHER PROPERTIES - New
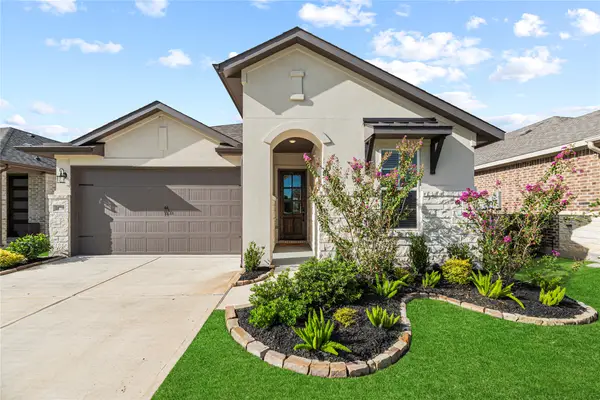 $420,000Active3 beds 2 baths1,745 sq. ft.
18730 Sweetwater Springs Dr Drive, Cypress, TX 77433
MLS# 42954131Listed by: TEXAS LOCAL REALTY, LLC - New
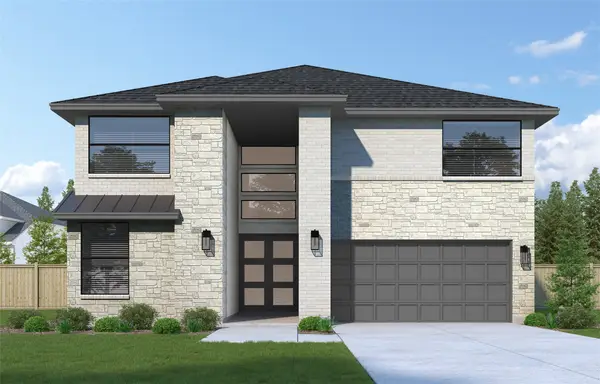 $650,024Active5 beds 4 baths3,200 sq. ft.
12319 Old Channel River Drive, Cypress, TX 77433
MLS# 44948274Listed by: WESTIN HOMES - Open Sun, 2 to 4pmNew
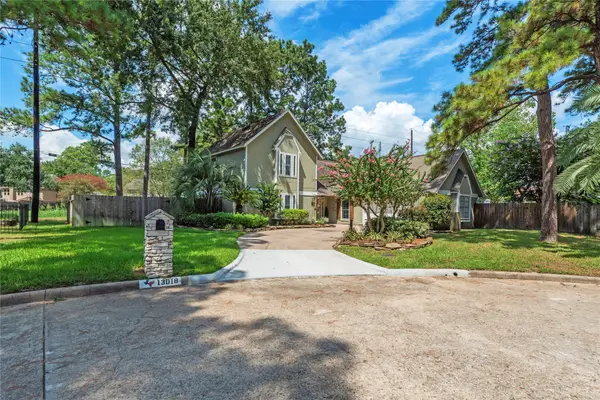 $434,900Active3 beds 3 baths2,361 sq. ft.
13018 Lemur Lane, Cypress, TX 77429
MLS# 50071671Listed by: EXP REALTY LLC - New
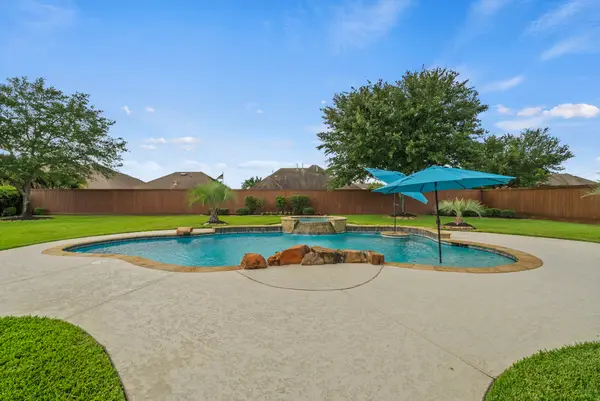 $1,090,000Active5 beds 6 baths4,496 sq. ft.
21406 Harbor Water Drive, Cypress, TX 77433
MLS# 52079712Listed by: COMPASS RE TEXAS, LLC - MEMORIAL - New
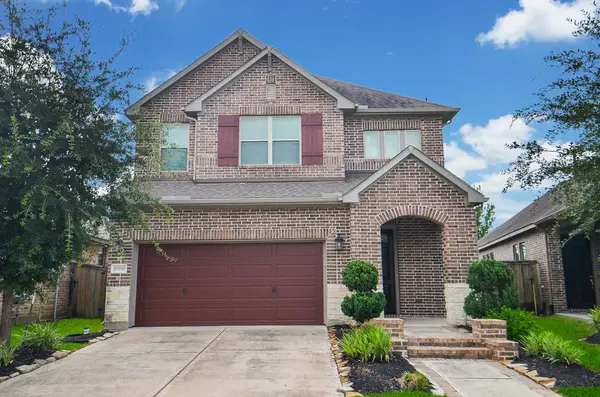 $429,999Active4 beds 3 baths3,011 sq. ft.
15530 Bosque Valley Court, Cypress, TX 77433
MLS# 52293066Listed by: NEWHALL REALTY, LLC - New
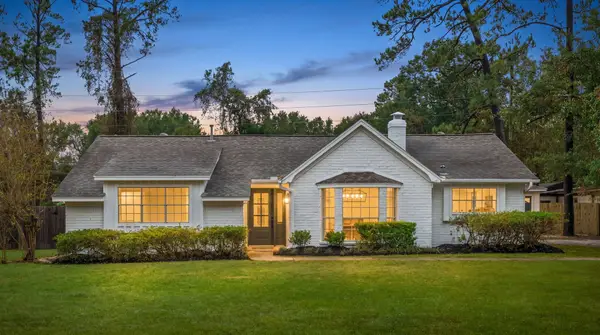 $399,900Active4 beds 3 baths2,197 sq. ft.
13107 Oak Plaza Drive, Cypress, TX 77429
MLS# 58679320Listed by: EXP REALTY LLC - New
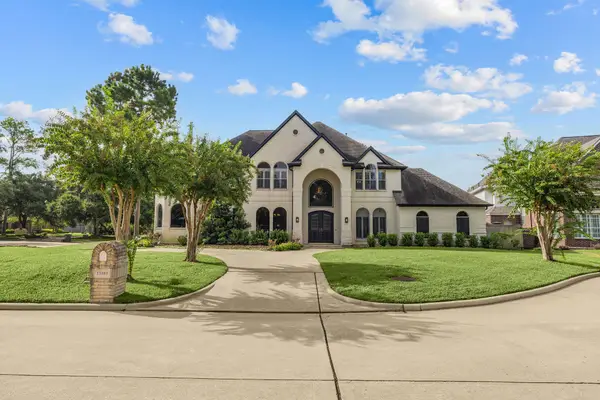 $799,990Active5 beds 6 baths6,245 sq. ft.
13103 Springmint Court, Cypress, TX 77429
MLS# 72721410Listed by: KELLER WILLIAMS REALTY METROPOLITAN - Open Sat, 11am to 1pmNew
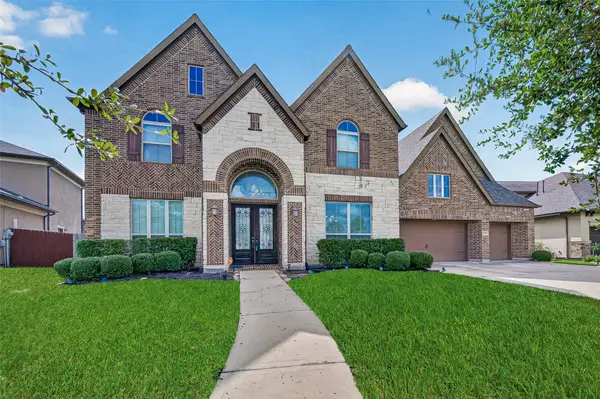 $858,000Active5 beds 5 baths4,956 sq. ft.
10210 Olivia View Ln, Cypress, TX 77433
MLS# 74434093Listed by: THE AGENCY AUSTIN, LLC - Open Sat, 11am to 1pmNew
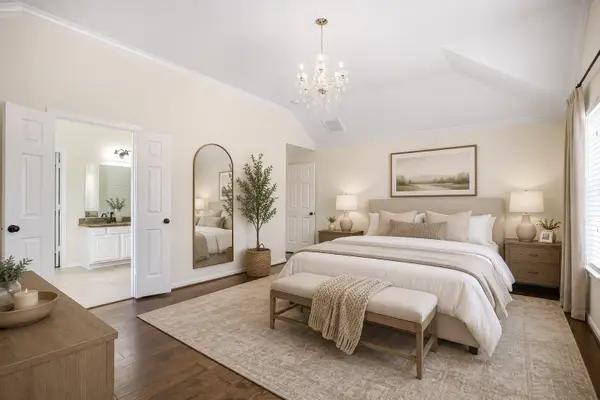 $360,000Active4 beds 3 baths2,650 sq. ft.
16315 E Amber Willow Trail, Cypress, TX 77433
MLS# 92265922Listed by: ORCHARD BROKERAGE


Protect your home and budget from life's surprises with an Assurant Home Warranty, backed by a partner that supports you through every step of homeownership. Explore Plans.
© 2023 - 2026 ERA Franchise Systems LLC. All rights reserved. ERA Franchise Systems LLC fully supports the principles of the Fair Housing Act and the Equal Opportunity Act. ERA, ERA Real Estate powered, and their respective logos are registered service marks of ERA Franchise Systems LLC. Each office is independently owned and operated.